#PH915 - 6 David Eyer Road
About This Home
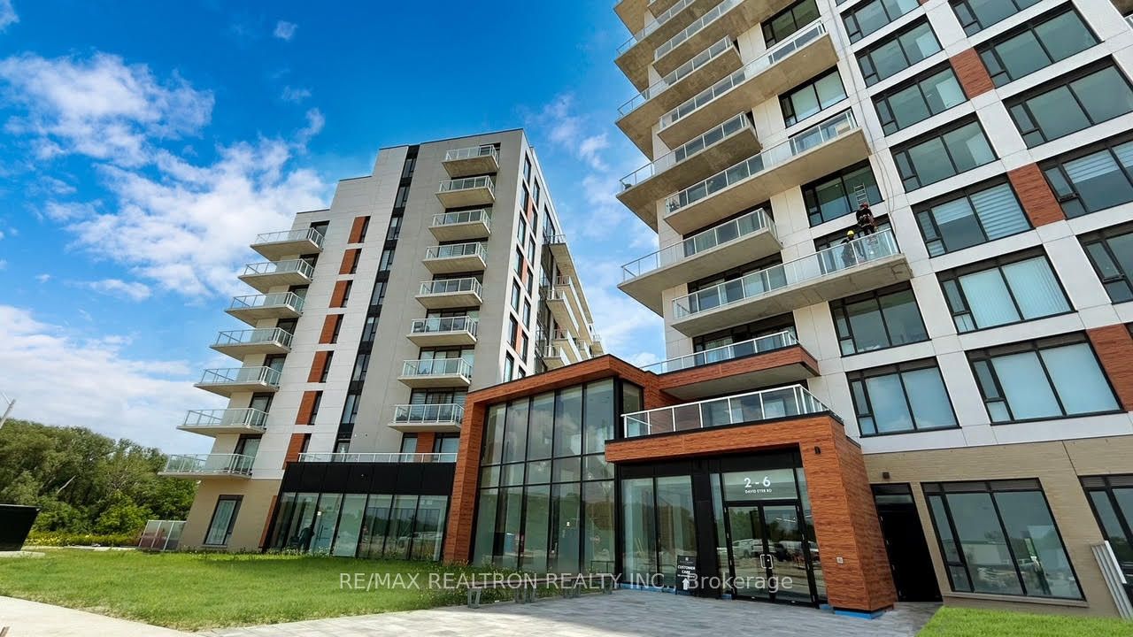
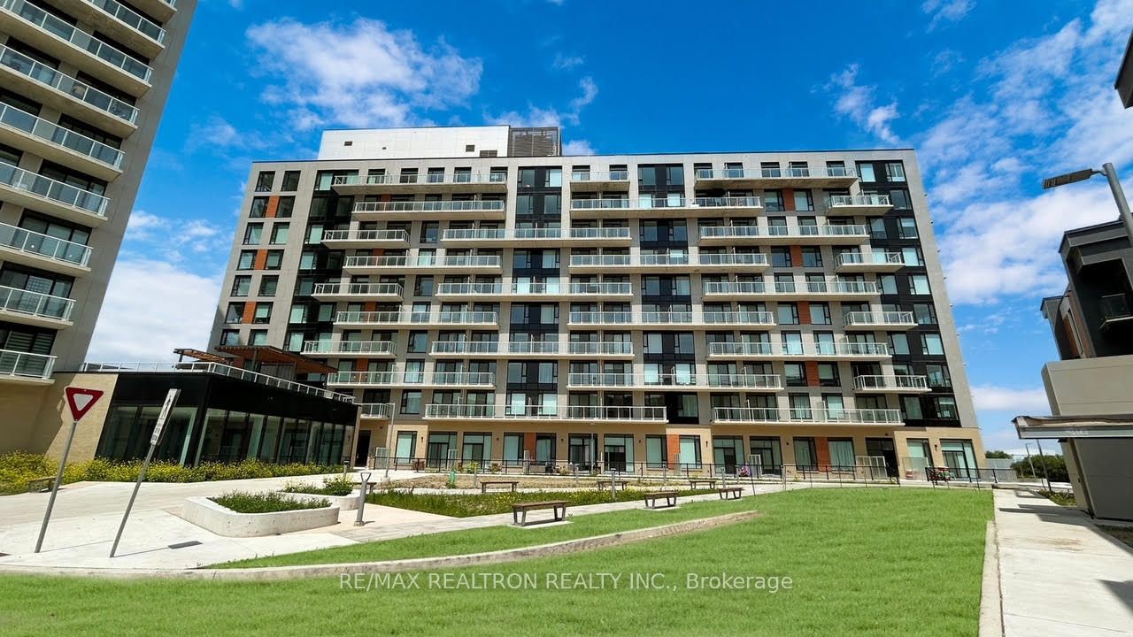
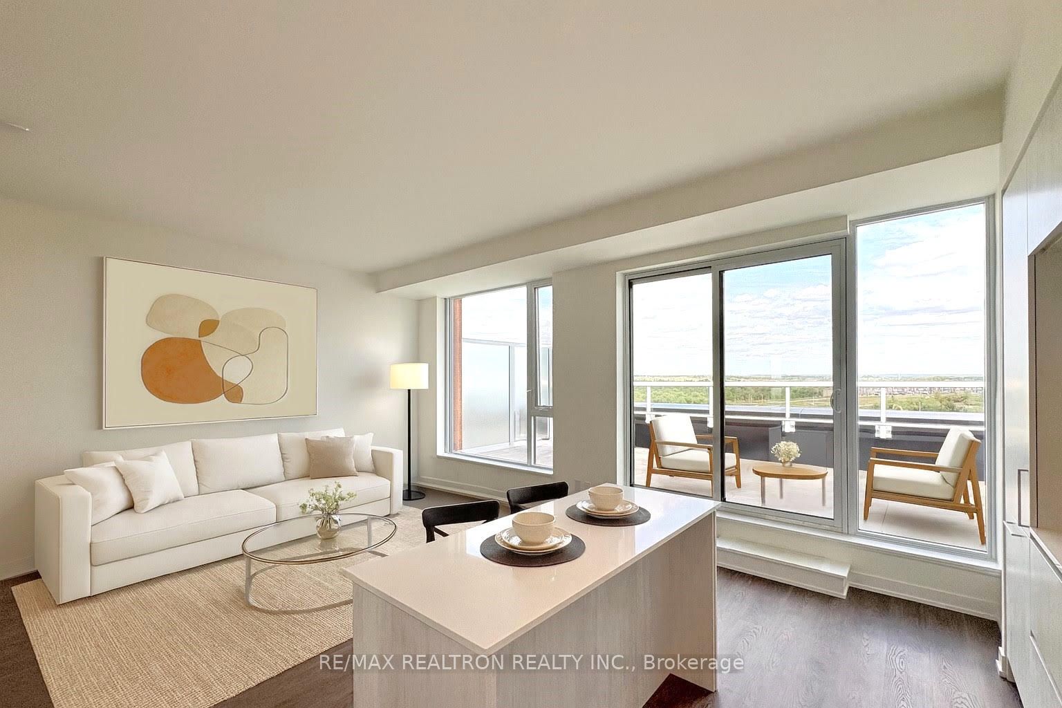
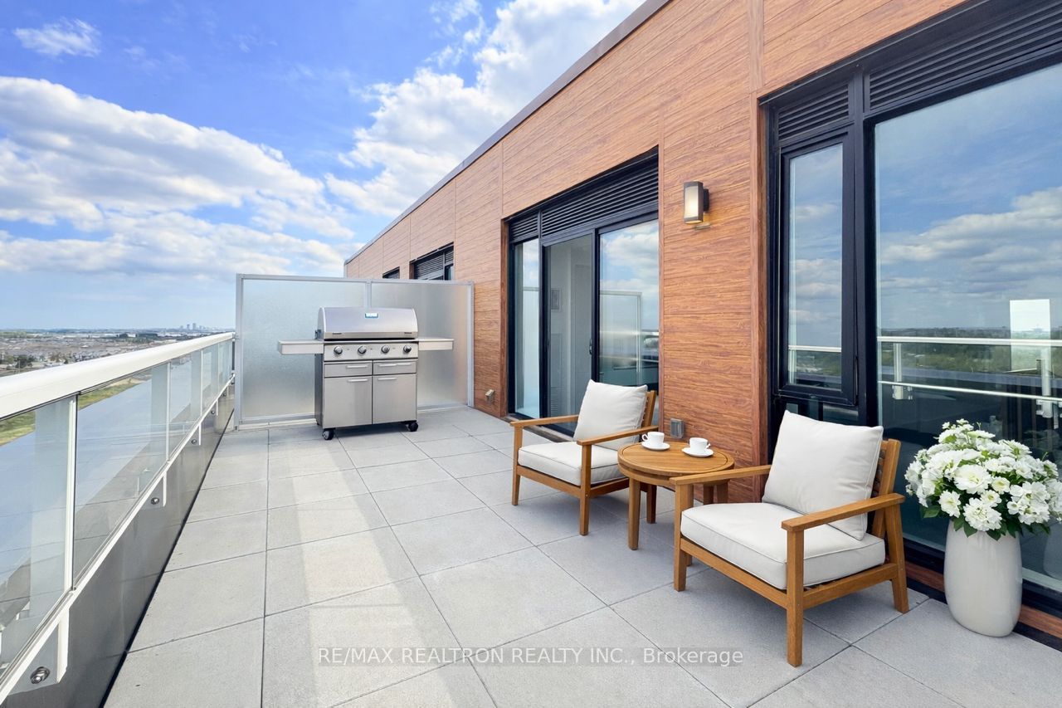
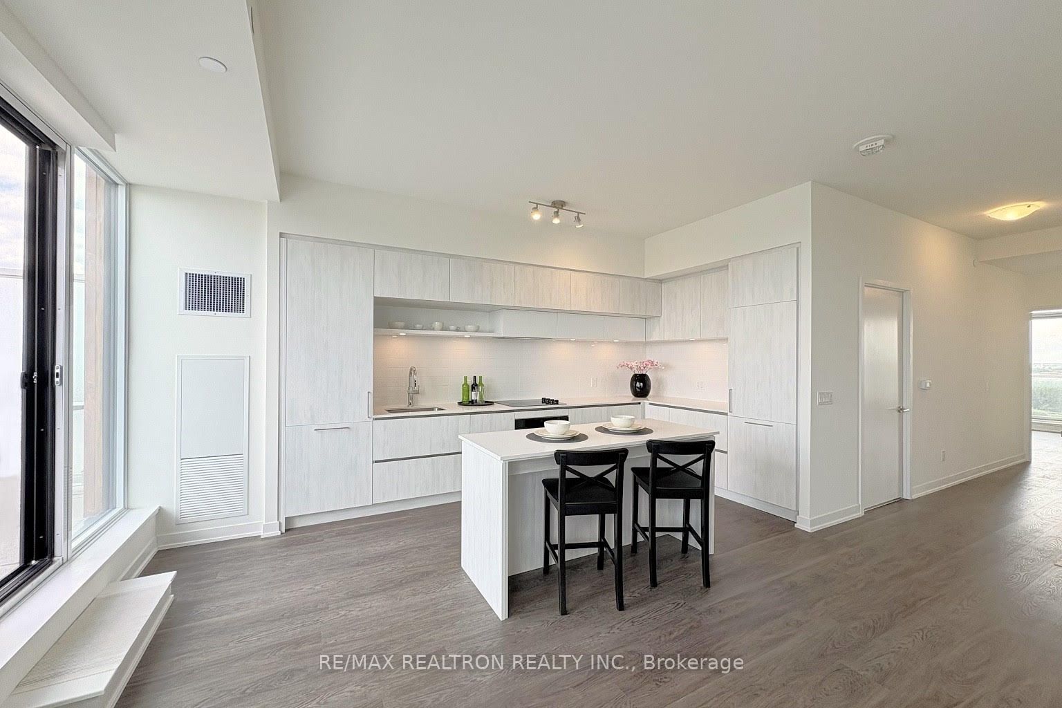
Rare Duplex Penthouse with North/South Views.This elegant two-level penthouse offers a house-like layout in the sky, designed for buyers who value privacy, separation of space, and natural light..The main level features a spacious foyer with storage, ideal for welcoming guests while keeping private living areas separate. Interior stairs lead upstairs to bright living and dining spaces with dual exposure, unobstructed views, and seamless access to two outdoor areas. Enjoy a ~200 sq ft north-facing terrace ideal for entertaining, complete with a gas BBQ line, as well as a south-facing balcony offering breathtaking sunrise and sunset views of the Toronto skyline and Richmond Green Park. With no front-facing neighbours, this penthouse delivers exceptional privacy and quiet. The two-level layout creates a rare sense of flow and separation seldom found in standard condominium living. Includes one conveniently located parking space, dedicated locker, and access to full building amenities, including a gym, yoga studio, business lounge, theatre room, party room, music room, children's playroom, pet wash, outdoor lounge, and visitor parking. A unique opportunity for the right buyer.
Property Information
Building Details
Features & Amenities
Financials & Fees
Location
Similar Properties
View More
Source: Toronto Regional Real Estate Board (TRREB), via PropTx Innovations Inc.
The data relating to real estate on this website comes in part from the MLS® data feed of PropTx Innovations Inc. The information is deemed reliable but is not guaranteed accurate by PropTx.
The information provided herein must only be used by consumers that have a bona fide interest in the purchase, sale or lease of real estate and may not be used for any commercial purpose or any other purpose.
© 2026 PropTx Innovations Inc. All rights reserved. MLS®, REALTOR® and the associated logos are owned or controlled by The Canadian Real Estate Association (CREA).