#3907 - 18 Water Walk Drive
About This Home
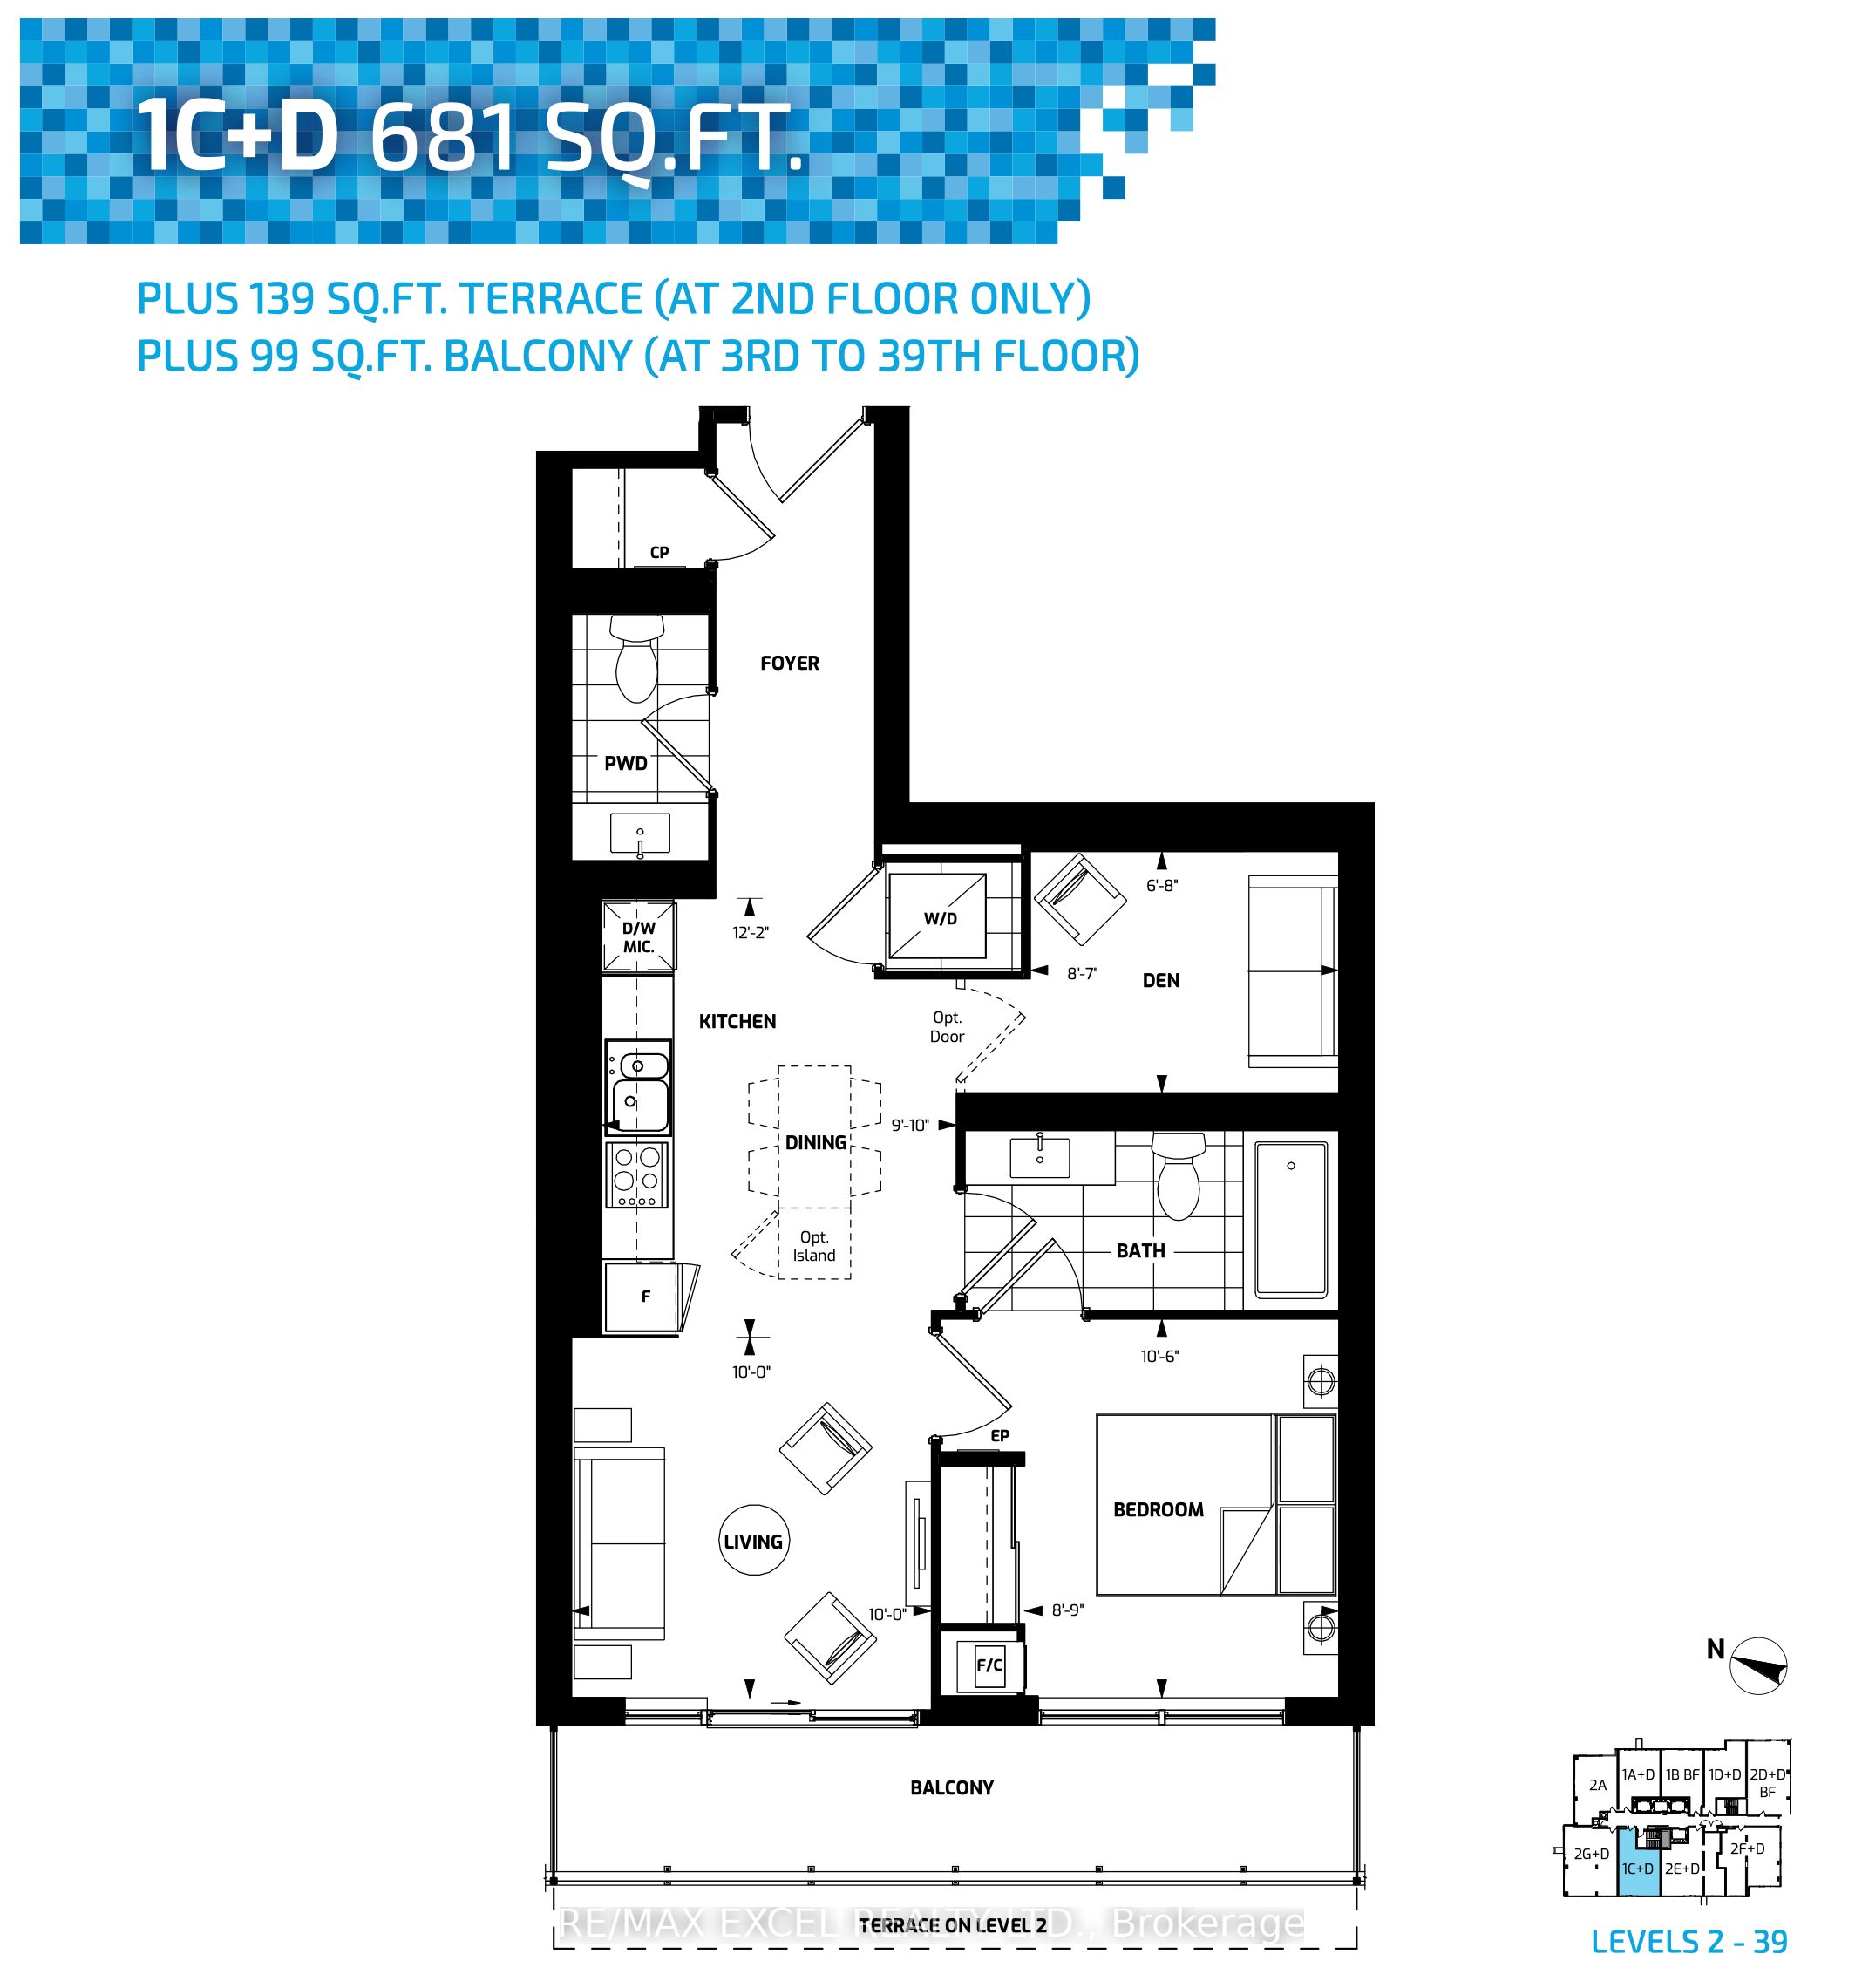
Welcome To The Luxurious Riverview, Located In The Heart Of Unionville! This bright 1 Bedroom + Den suite sits on a higher floor with an unobstructed west view, filling the unit with afternoon sun. The den is fully enclosed and can easily function as a 2nd bedroom, home office, or nursery. Open-concept kitchen features quartz countertops, custom backsplash, and stainless steel appliances, complemented by 9' ceilings throughout. Includes 1 Parking and 1 Locker. Steps To Bank, Whole Foods, LCBO, Downtown Markham, Shops, Restaurants, And More. Top School Area Of Unionville High School And Pierre Elliott Trudeau High School (French Immersion), Close To York University. Easy Access To YRT, Viva Transit, And Just Minutes To GO Station. Move In Ready!
Property Information
Building Details
Features & Amenities
Financials & Fees
Inclusions & Exclusions
Fridge & Dishwasher, Glass Cooktop/Oven, Hood fan & Microwave. Stacked Washer & Dryer. All Existing Window Coverings & Light Fixtures. One Parking & One Locker Included.
Location
Similar Properties
View More
Source: Toronto Regional Real Estate Board (TRREB), via PropTx Innovations Inc.
The data relating to real estate on this website comes in part from the MLS® data feed of PropTx Innovations Inc. The information is deemed reliable but is not guaranteed accurate by PropTx.
The information provided herein must only be used by consumers that have a bona fide interest in the purchase, sale or lease of real estate and may not be used for any commercial purpose or any other purpose.
© 2026 PropTx Innovations Inc. All rights reserved. MLS®, REALTOR® and the associated logos are owned or controlled by The Canadian Real Estate Association (CREA).