60 William Berczy Boulevard
About This Home
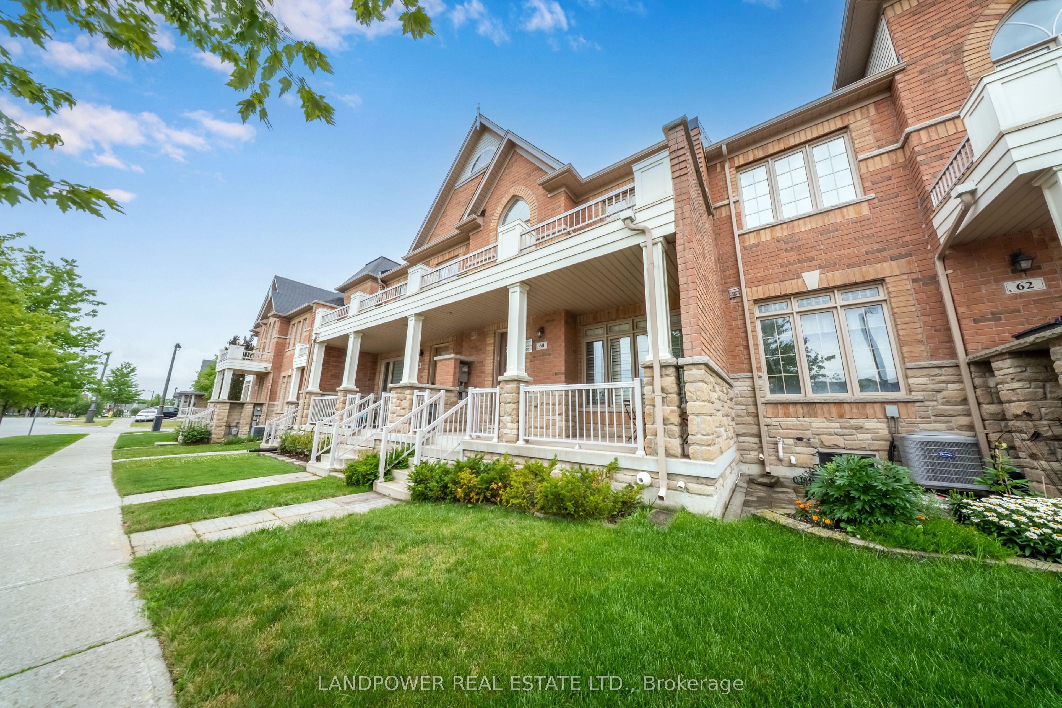
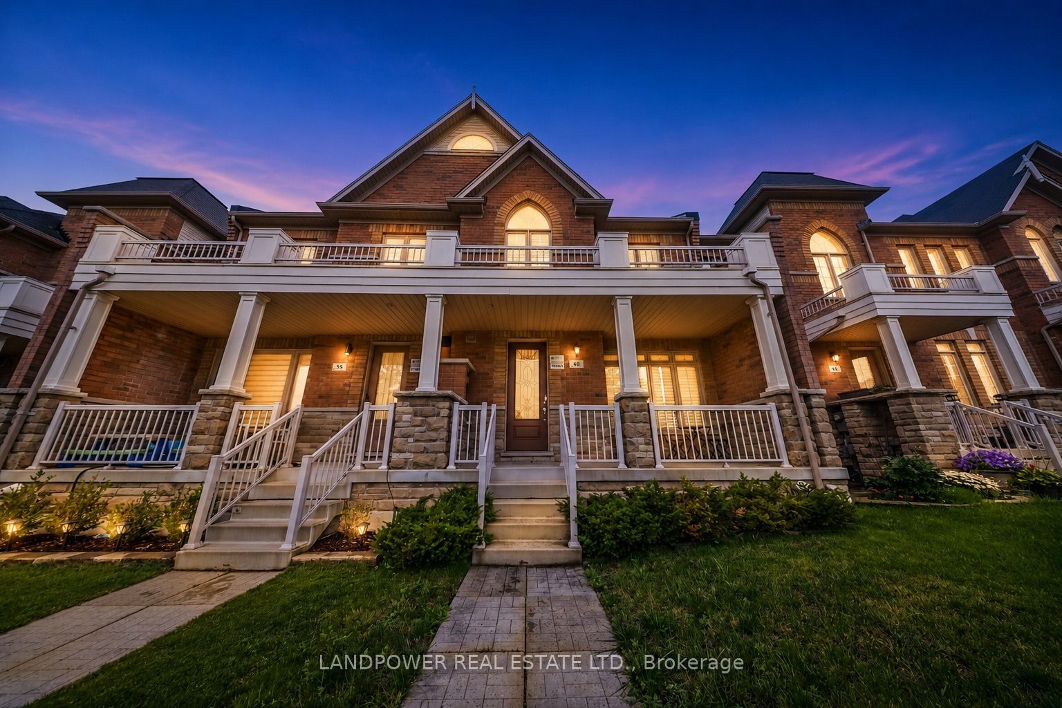
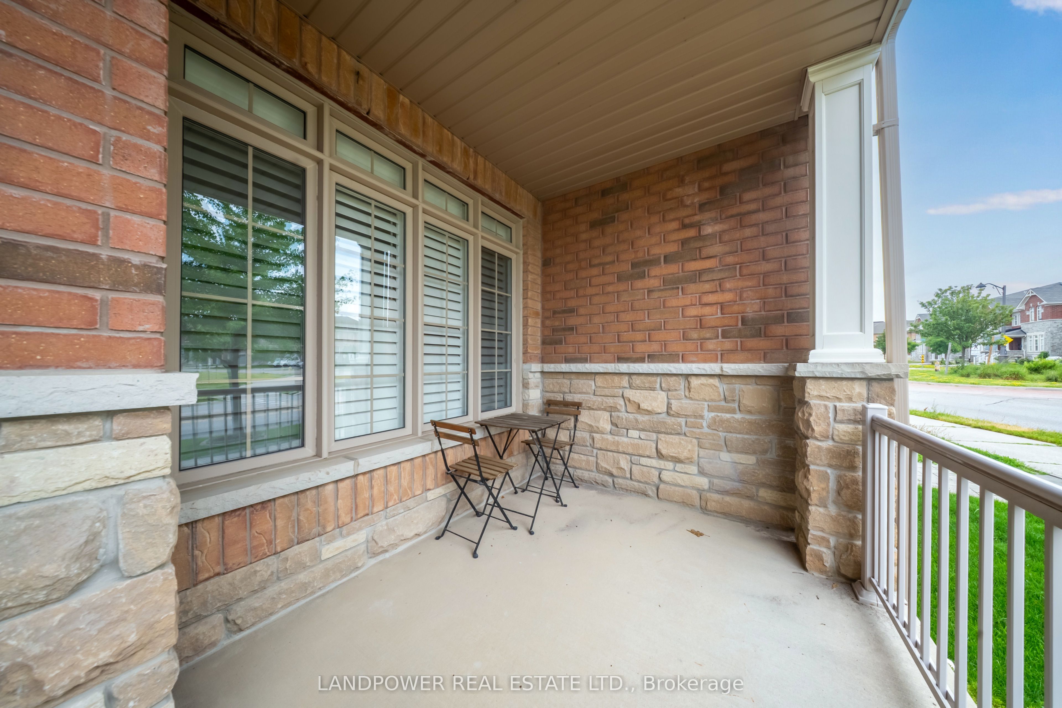
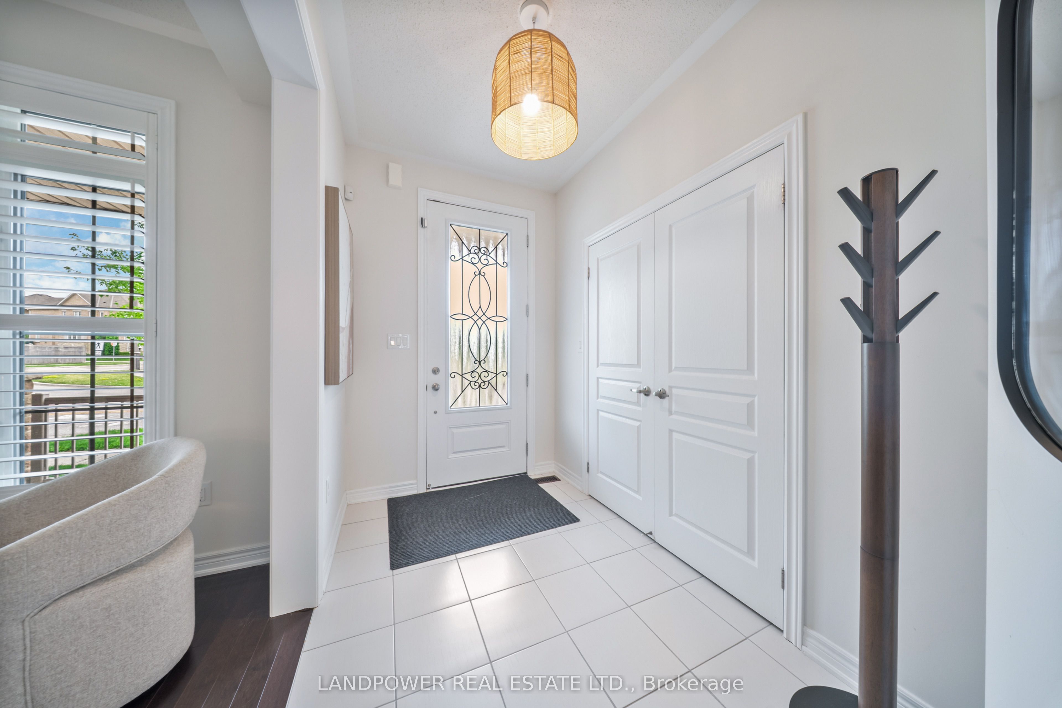
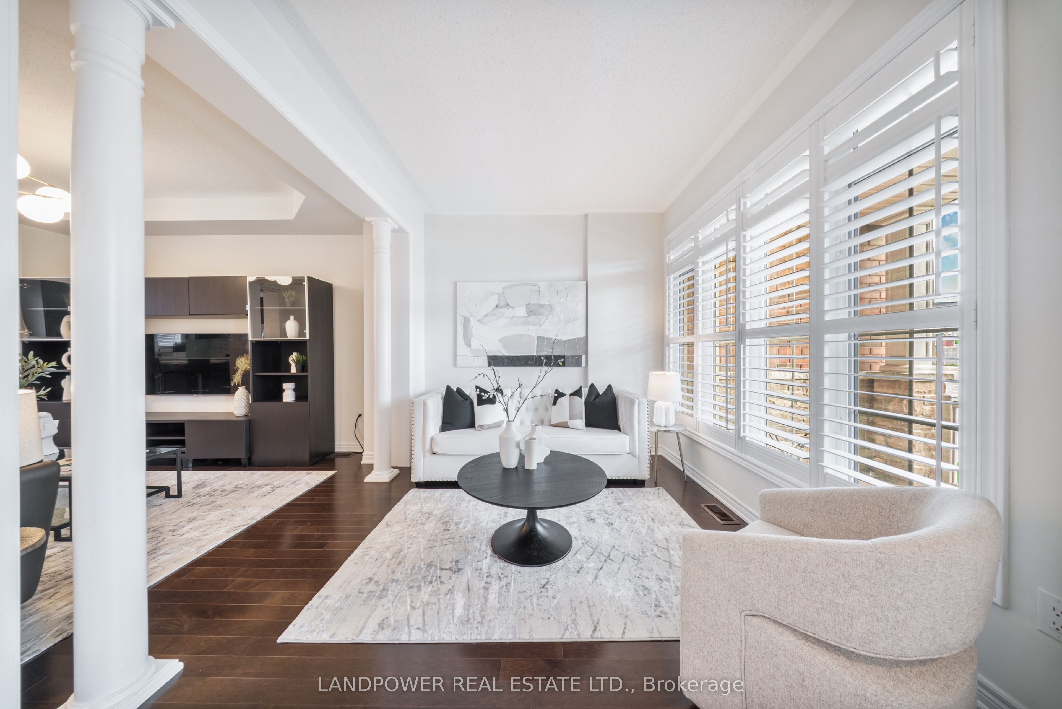
Beautifully upgraded 3+1 bedroom, 4 bathroom freehold townhome offering approximately 2,500 sq. ft. of liveable space including a professionally finished basement in the highly sought-after Berczy community. Thoughtfully customized by the original owners, this home features a functional open-concept layout with numerous builder and post-construction upgrades throughout.The main floor boasts 9-ft ceilings, a custom layout, elegant California shutters, pot lights, a wrought iron frosted glass front door, and a spacious living and dining area perfect for everyday living and entertaining. The upgraded kitchen is finished with quartz countertops, premium cabinetry, an extended breakfast counter, and overlooks the bright dinette area with walkout access to the private courtyard and garage.Upstairs, you'll find 9-ft ceilings throughout, two generously sized secondary bedrooms, a full main bathroom with upgraded vanity, and a spacious primary retreat featuring a walk-in closet, luxurious ensuite with upgraded vanity, frameless glass shower, and an impressive 10-ft coffered ceiling.The finished basement adds exceptional living space with a large recreation room, wet bar, additional den/home office or guest bedroom, full bathroom, storage room, and cold cellar-ideal for extended family, working from home, or entertaining.Located in one of Markham's most desirable family-friendly neighbourhoods, just steps to top-ranked Pierre Elliott Trudeau High School, Beckett Farm P.S. (5 min walk from home), parks, trails, community centres, shopping, restaurants, public transit, and minutes to Highway 404, Angus Glen Golf Club, Markville Mall, and all major amenities.
Property Information
Building Details
Features & Amenities
Financials & Fees
Inclusions & Exclusions
Existing Appliances (Fridge, Stove, Dishwasher, Range Hood Vent, Washer, Dryer), All Window Coverings, All ELFs
Breakfast/ Dining Ceiling Light Fixtures, Living Room Ceiling Light Fixture
Location
Similar Properties
View More
Source: Toronto Regional Real Estate Board (TRREB), via PropTx Innovations Inc.
The data relating to real estate on this website comes in part from the MLS® data feed of PropTx Innovations Inc. The information is deemed reliable but is not guaranteed accurate by PropTx.
The information provided herein must only be used by consumers that have a bona fide interest in the purchase, sale or lease of real estate and may not be used for any commercial purpose or any other purpose.
© 2026 PropTx Innovations Inc. All rights reserved. MLS®, REALTOR® and the associated logos are owned or controlled by The Canadian Real Estate Association (CREA).