78 Springhead Gardens
About This Home
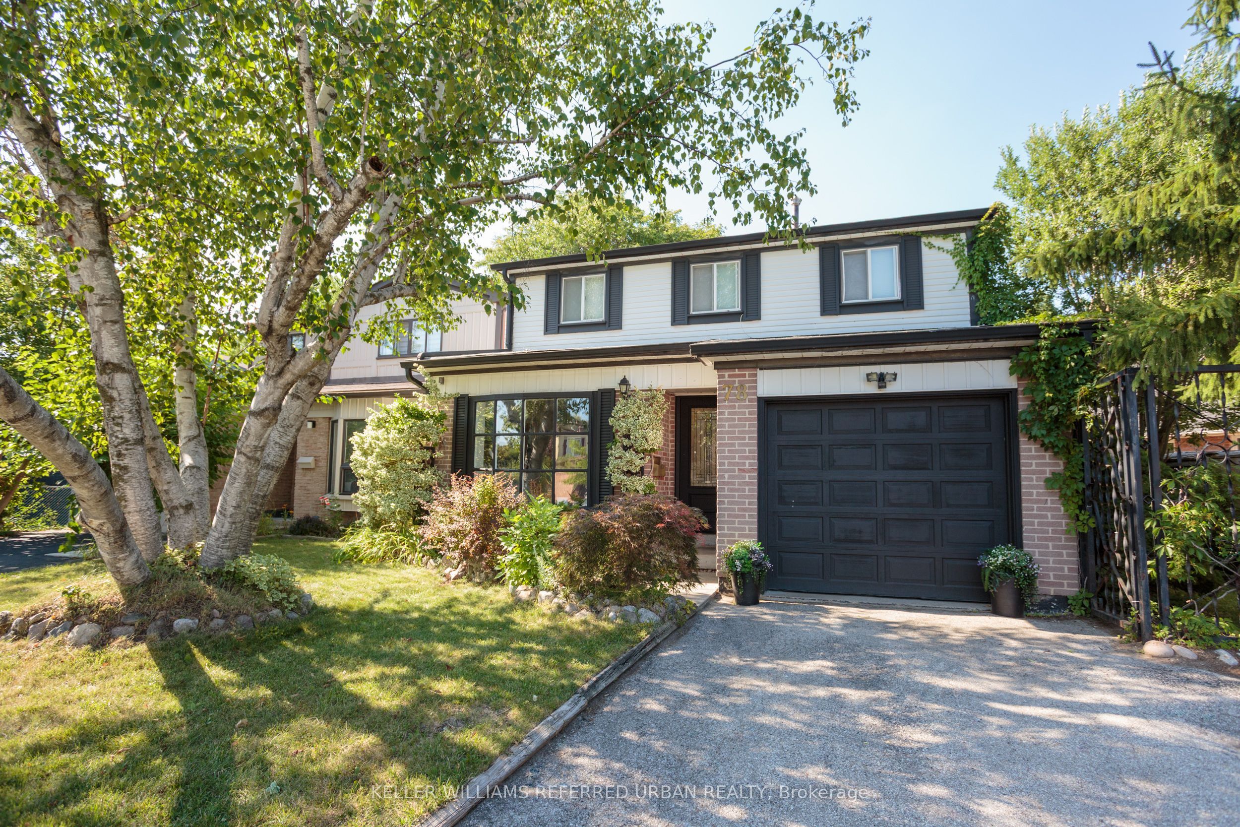
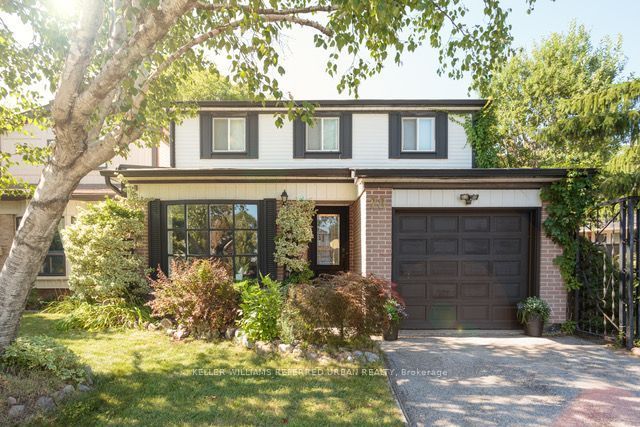
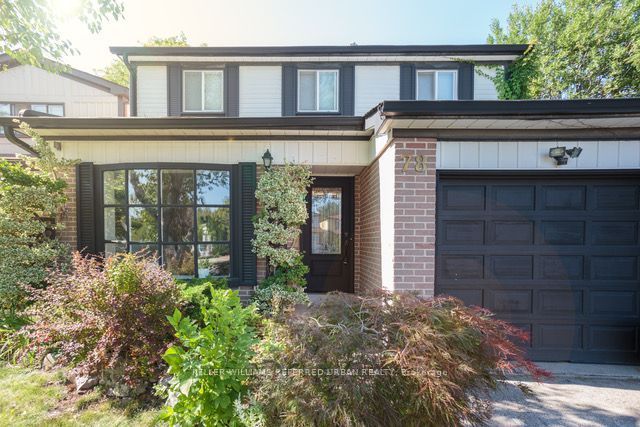
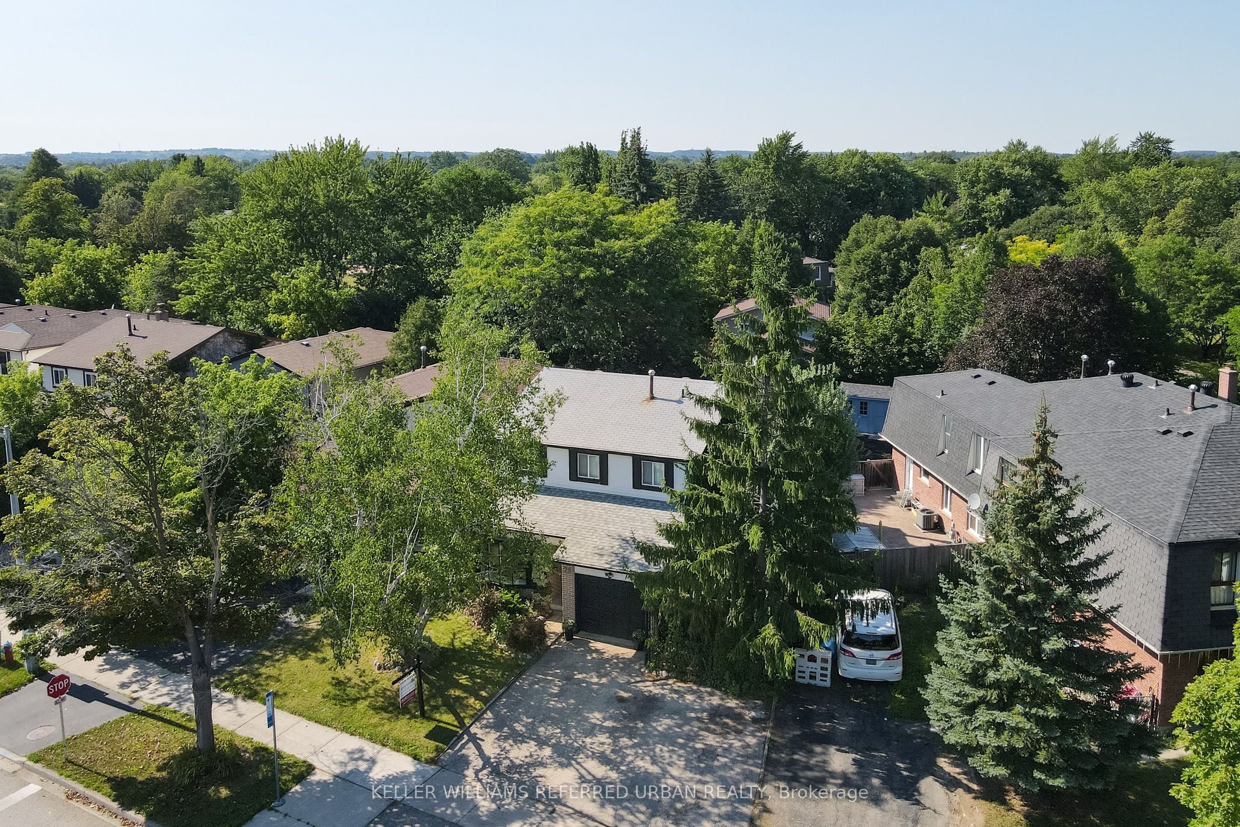
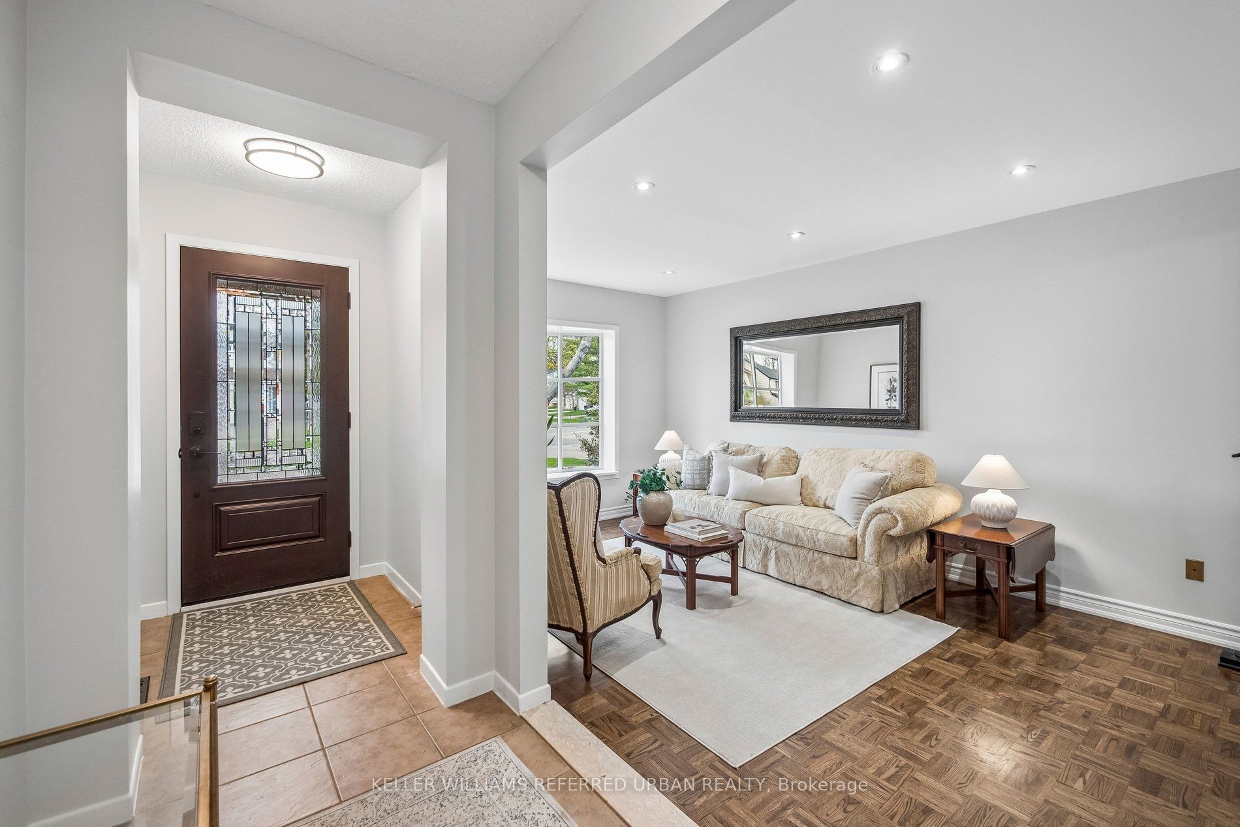
For buyers who need more space without stretching the budget, 78 Springhead Gardens delivers. With approximately 1,700 sq. ft. above grade, four bedrooms, a finished basement, and a sought-after North Richvale location, this detached home offers exceptional value for first-time buyers ready to skip the starter home or families looking for more room.The main floor features a practical layout with generous principal rooms, an updated kitchen, separate living and dining rooms, and a welcoming family room with walkout access to the backyard. Recent updates include hardwood stairs with wrought iron pickets and a beautifully renovated family bathroom with custom finishes and added storage.The finished basement adds even more flexibility with a large recreation room, wet bar, and a fifth bedroom that also works perfectly as a home office, guest room, or space for a teenager. There's ample storage, room to add a second full bathroom, and a separate side entrance that opens up future possibilities.Outside, the fully fenced backyard is private, mature, and designed to be enjoyed. A covered pergola, hot tub, multiple seating areas, and established landscaping create an outdoor space that's just as functional as the interior.Located in one of Richmond Hill's most established neighbourhoods, you're close to highly regarded schools, parks, community centres, shopping, transit, and major commuter routes. If you're looking for a home that offers more space, thoughtful updates, and a location that continues to stand the test of time, this one deserves a closer look.
Property Information
Building Details
Features & Amenities
Financials & Fees
Inclusions & Exclusions
All existing appliances, including stainless steel gas stove, fridge, dishwasher and vent hood/microwave, washer and dryer, basement bar fridge. All existing light fixtures and ceiling fans. All existing window coverings. Electric garage door opener and remotes. Hot tub, cover and all related equipment. Garden shed (as is).
Fire pit in backyard
Location
Similar Properties
View More
Source: Toronto Regional Real Estate Board (TRREB), via PropTx Innovations Inc.
The data relating to real estate on this website comes in part from the MLS® data feed of PropTx Innovations Inc. The information is deemed reliable but is not guaranteed accurate by PropTx.
The information provided herein must only be used by consumers that have a bona fide interest in the purchase, sale or lease of real estate and may not be used for any commercial purpose or any other purpose.
© 2026 PropTx Innovations Inc. All rights reserved. MLS®, REALTOR® and the associated logos are owned or controlled by The Canadian Real Estate Association (CREA).