49 Forester Crescent
About This Home
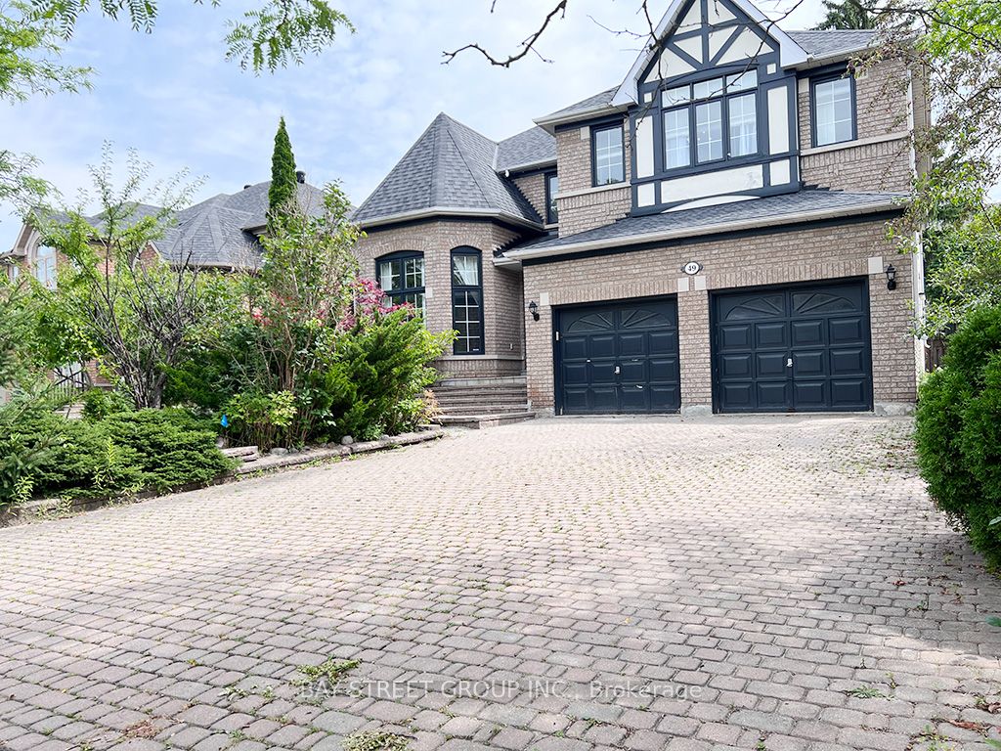
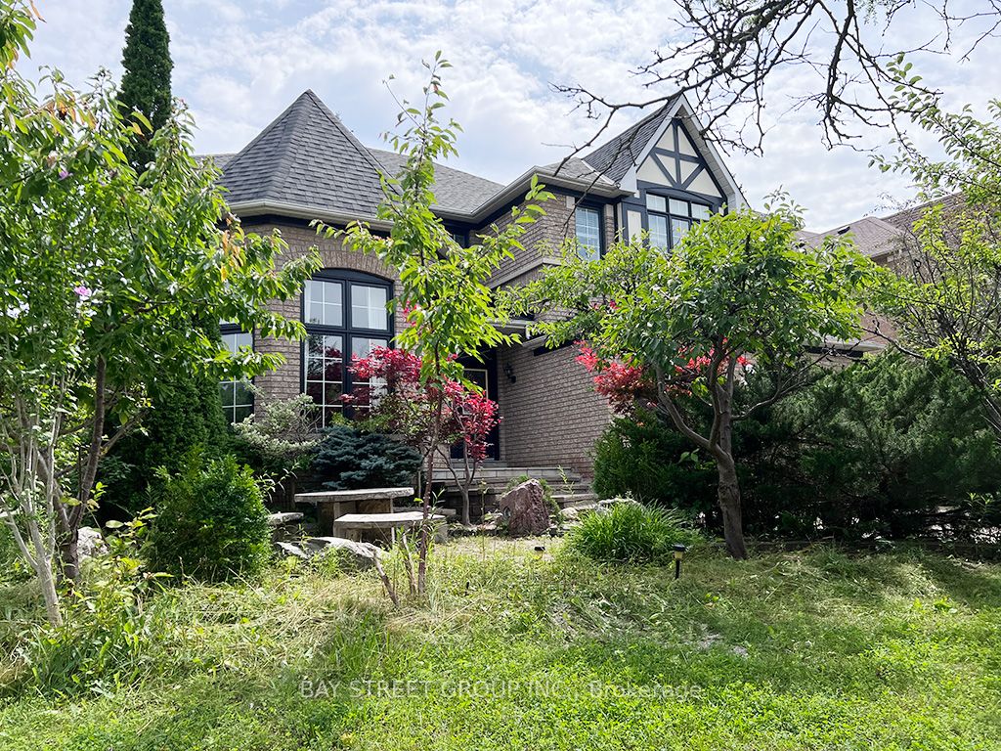
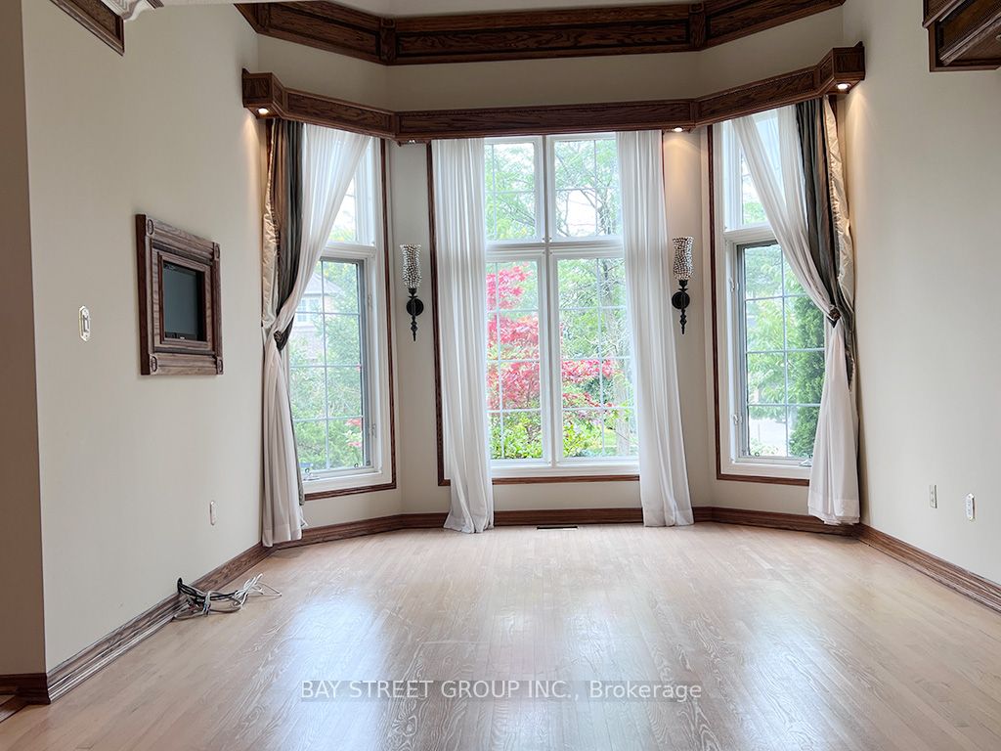
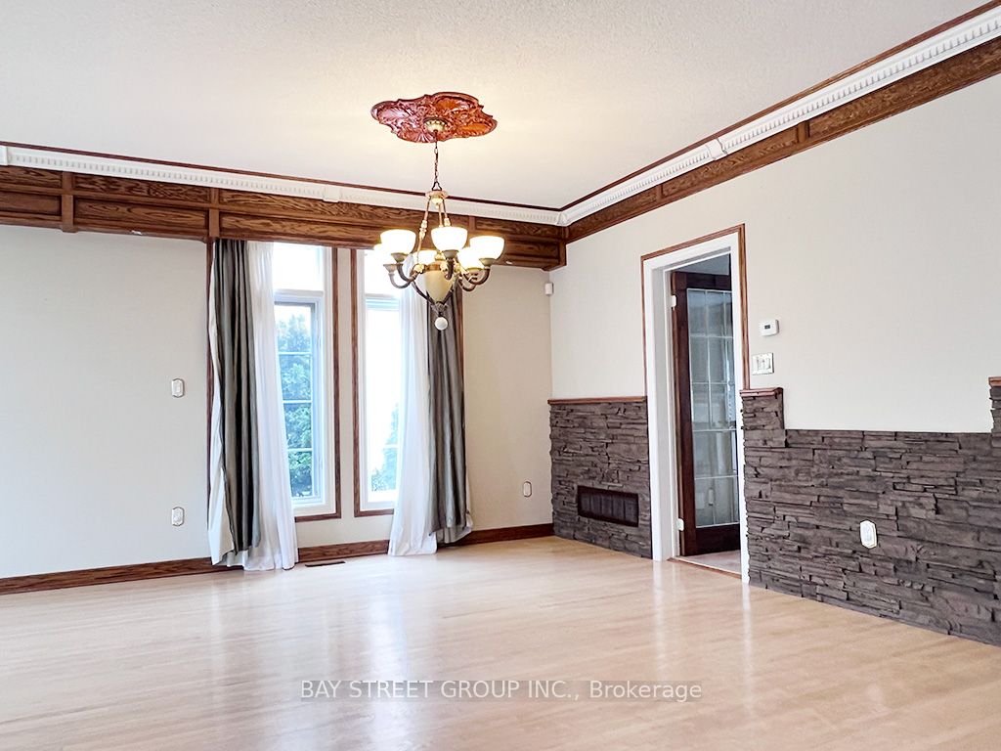
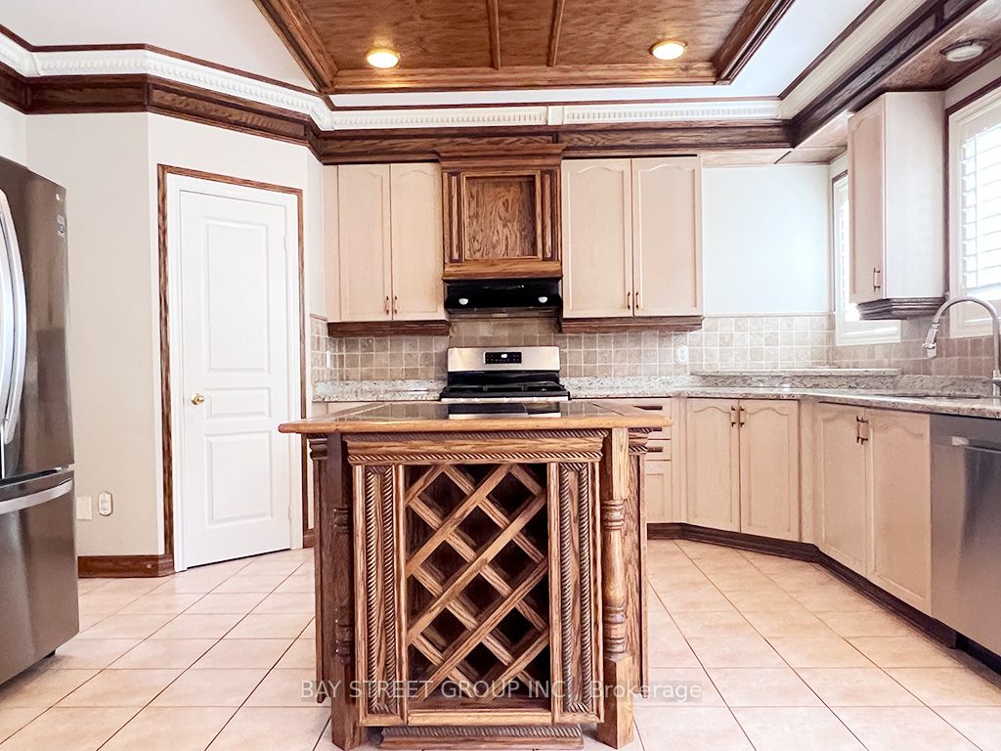
Gorgeous 3567 Sqft Home Near Conservation Area In The Prestigious Cachet Community. 9 Feet High Ceiling And Prestige Plaster With Wood Moulding W/Insert Pot Lights, Stone Walls, And Excellent Layout. Potlights On the Main & 2nd Floors. Spacious Pantry & Large Granite Kitchen Walk Out To Huge Custom Cedar Deck With Gazebo, 2-way Gas Fireplace, Professional Landscaping With Inground Sprinklers, Tastefully Decor Rec. Rm W/Wet Bar, Theater Rm W/B/I Wall Units,, 4 HDTV! Well Kept Home In Excellent Condition.
Property Information
Building Details
Features & Amenities
Inclusions & Exclusions
All Elf & Window coverings, Calif Shutters, Fridge, Stove, Dishwasher, Washer & Dryer, Garage Door Opener & Remote
Location
Similar Properties
View More
Source: Toronto Regional Real Estate Board (TRREB), via PropTx Innovations Inc.
The data relating to real estate on this website comes in part from the MLS® data feed of PropTx Innovations Inc. The information is deemed reliable but is not guaranteed accurate by PropTx.
The information provided herein must only be used by consumers that have a bona fide interest in the purchase, sale or lease of real estate and may not be used for any commercial purpose or any other purpose.
© 2026 PropTx Innovations Inc. All rights reserved. MLS®, REALTOR® and the associated logos are owned or controlled by The Canadian Real Estate Association (CREA).