#1812 - 7950 Bathurst Street
About This Home
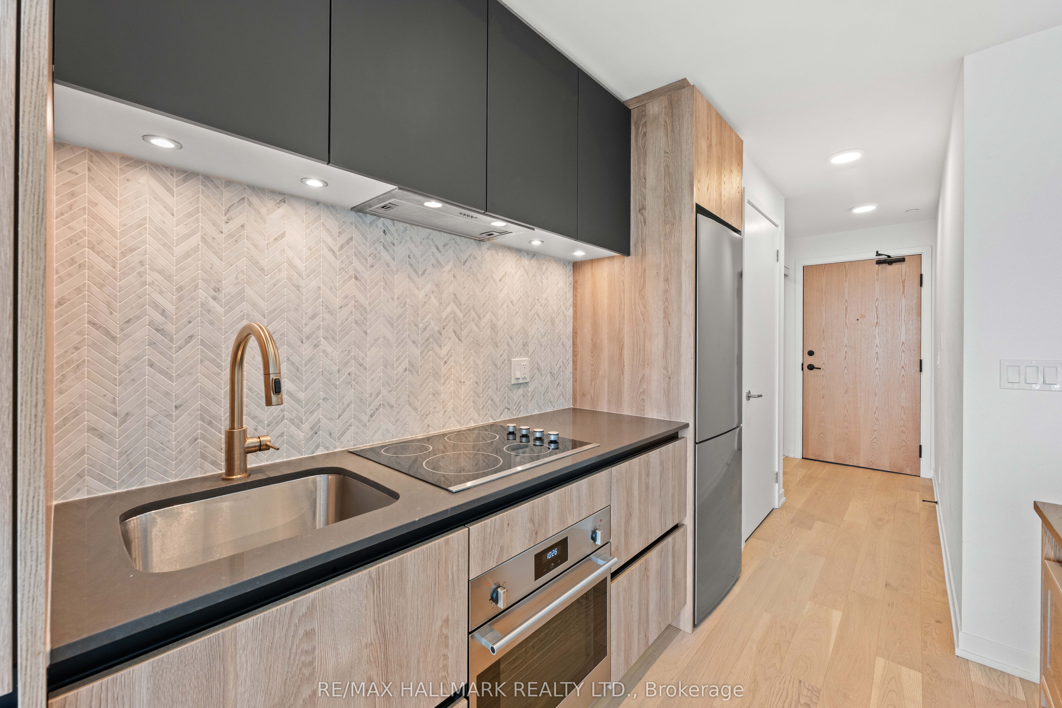
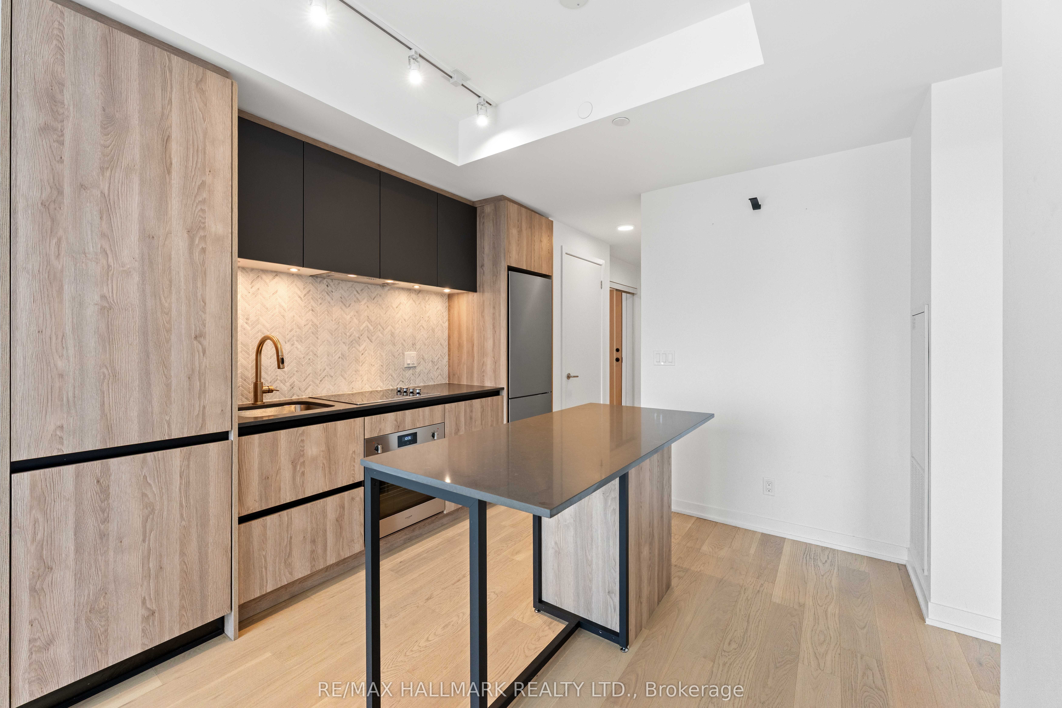
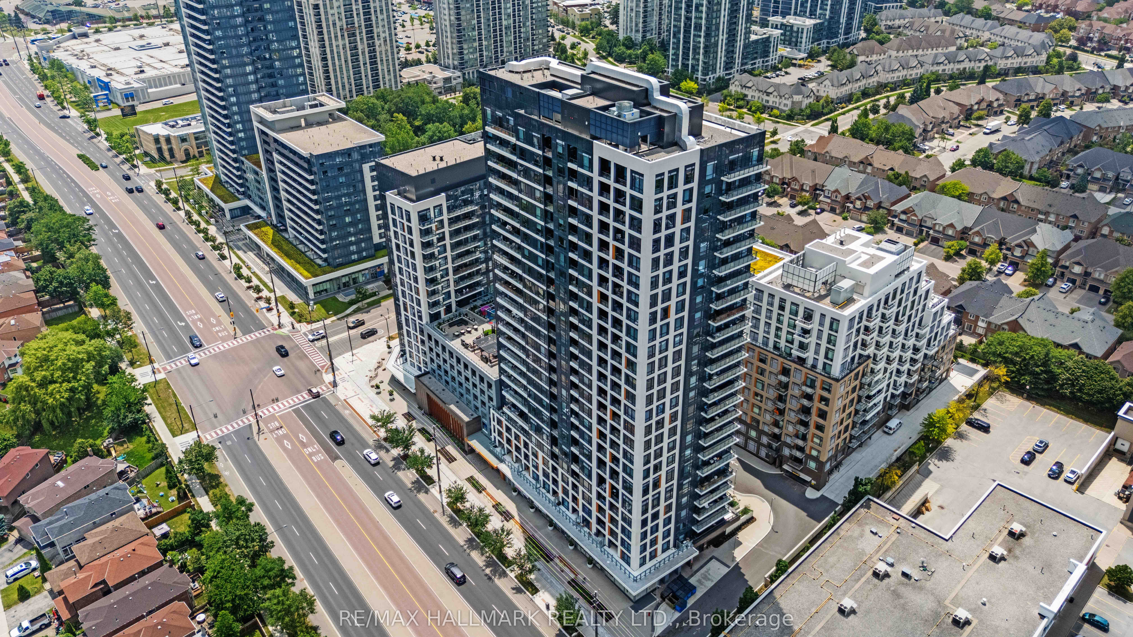
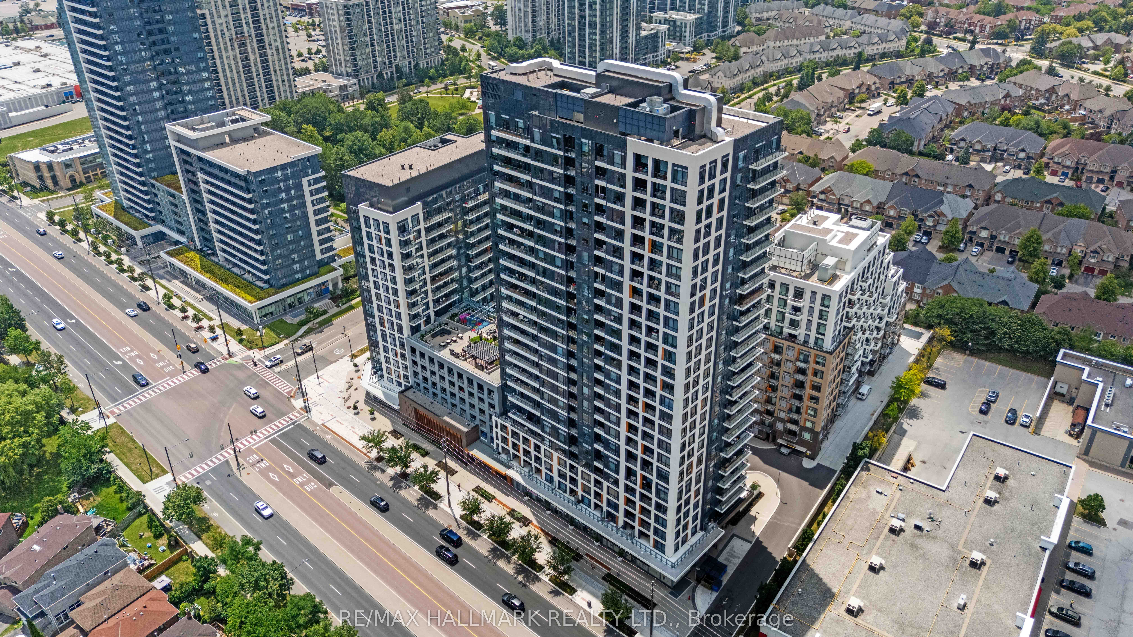
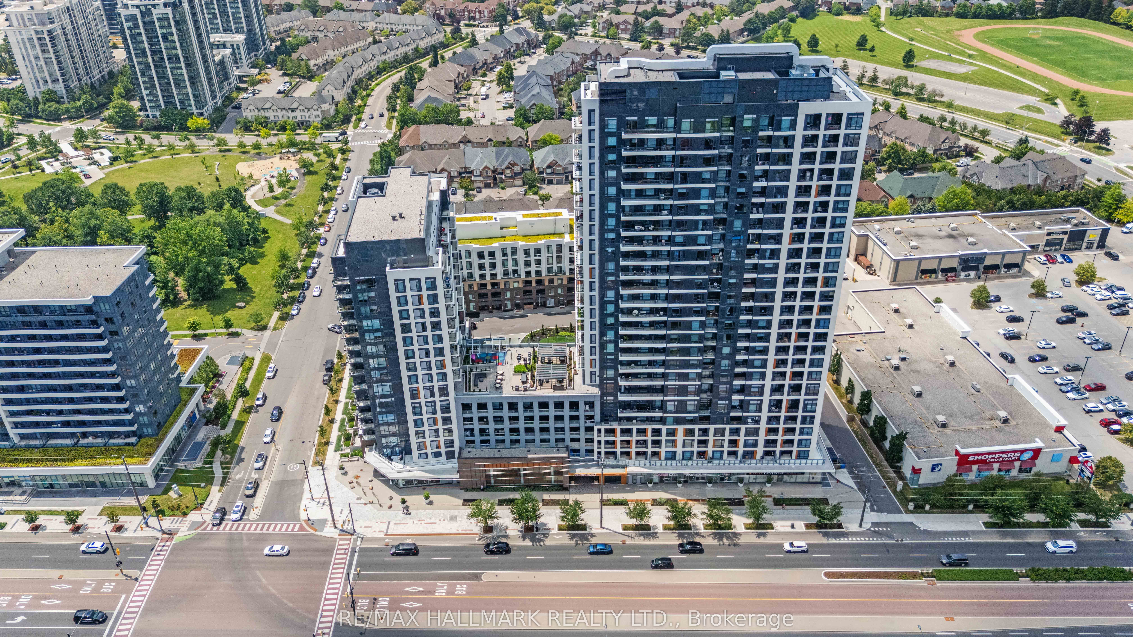
Welcome To Unit #1812! This Thoughtfully Designed 534 Sq. Ft. Floor Plan Makes The Most Of Every Square Foot Offering Open-Concept Living W Distinct Spaces, Generous Storage, & A Kitchen That's As Functional As It Is Stylish! Perfect For Everyday Living & Effortless Entertaining, The Kitchen Features A Full-Size Centre Island, Built-In Stainless Steel Appliances, Quartz Countertops, A Custom Backsplash, & Undermount Lighting. The Spacious Living Area Walks Out To A Private Balcony W Unobstructed West-Facing Views - The Perfect Place To Enjoy Your Morning Coffee Or Unwind At The End Of The Day! The Bright & Comfortable Bedroom Offers Ample Closet Space, While The Oversized Bathroom Completes This Well-Appointed, Highly Functional Layout. Includes Parking & Locker. Very Private & Quiet. Beautifully Manicured Grounds, Secure Building, & Loads Of Underground Visitors Parking. Countless High-End Amenities Including A Courtyard, Outdoor Terrace, Gym W Yoga Room, A Two-Storey Basketball Court, Lounge, Pet Wash, Co-Working Space, Meeting Rooms, & Party Room! Steps To Transit, Promenade Mall, Shopping, Thornhill Green Park, Schools, & Synagogues. Security Includes 24-Hour Concierge, Secure Fob-Controlled Elevator Access To Your Floor, & Surveillance Cameras. The Perfect Place For Easy Living W Low Maintenance & Property Taxes!
Property Information
Building Details
Features & Amenities
Financials & Fees
Inclusions & Exclusions
All Existing S/S Appliances: Frigidaire Fridge/Freezer, Electrolux Stove, Fulgor Oven, Fulgor Dishwasher, & Panasonic Microwave. Electrolux Washer & Dryer. All Existing Light Fixtures & Window Coverings.
Location
Similar Properties
View More
Source: Toronto Regional Real Estate Board (TRREB), via PropTx Innovations Inc.
The data relating to real estate on this website comes in part from the MLS® data feed of PropTx Innovations Inc. The information is deemed reliable but is not guaranteed accurate by PropTx.
The information provided herein must only be used by consumers that have a bona fide interest in the purchase, sale or lease of real estate and may not be used for any commercial purpose or any other purpose.
© 2026 PropTx Innovations Inc. All rights reserved. MLS®, REALTOR® and the associated logos are owned or controlled by The Canadian Real Estate Association (CREA).