101 Hartney Drive
About This Home
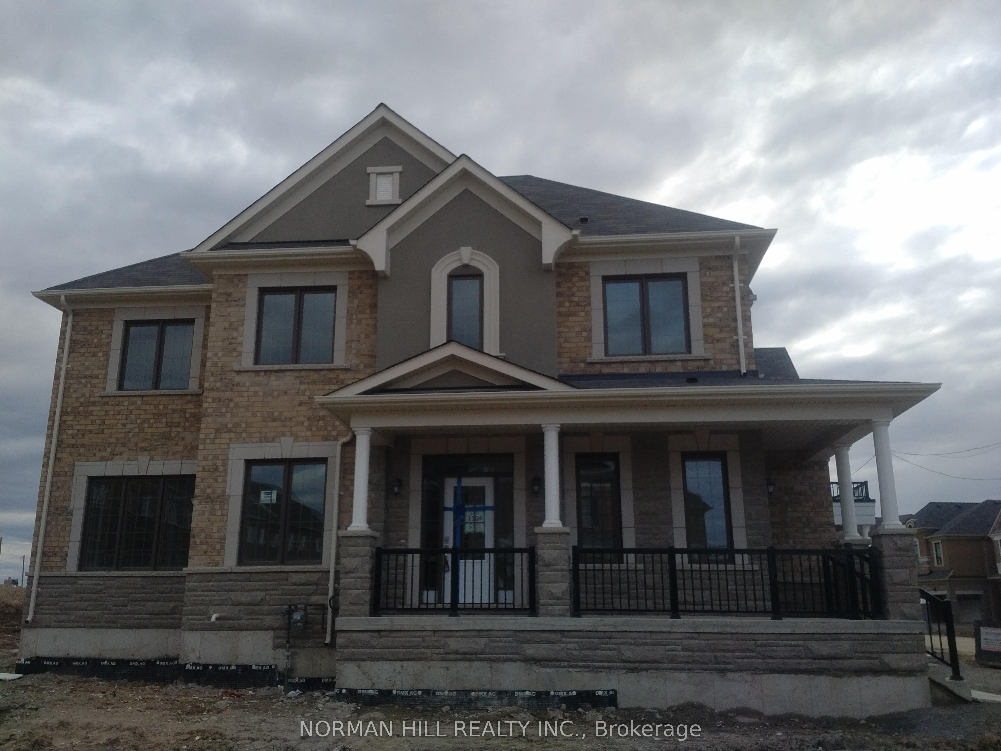
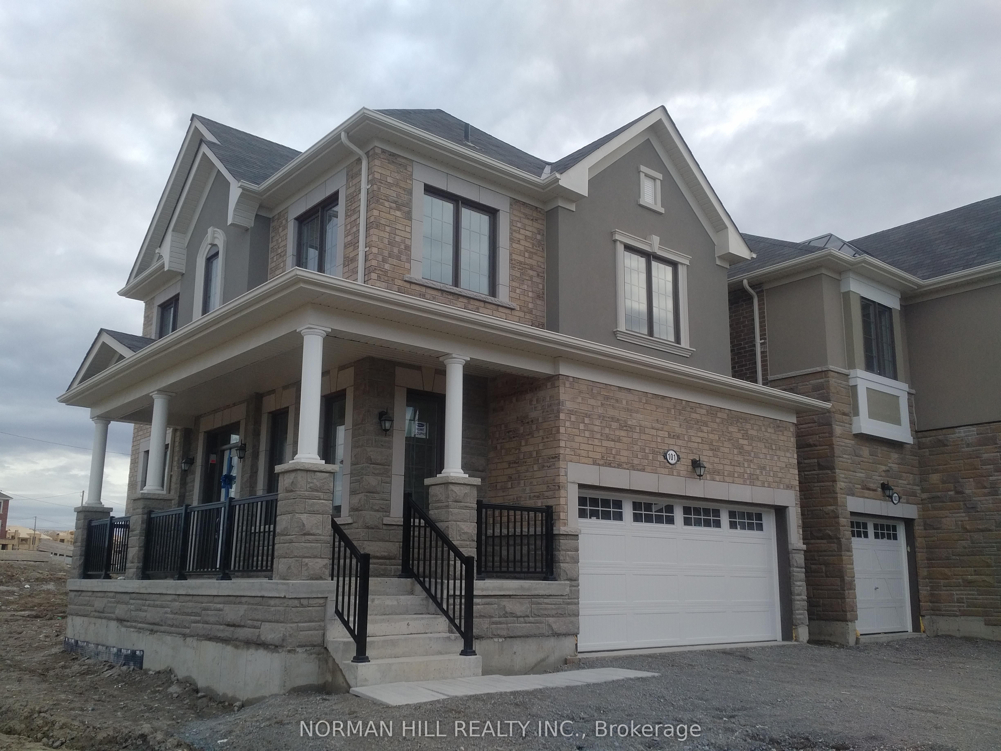
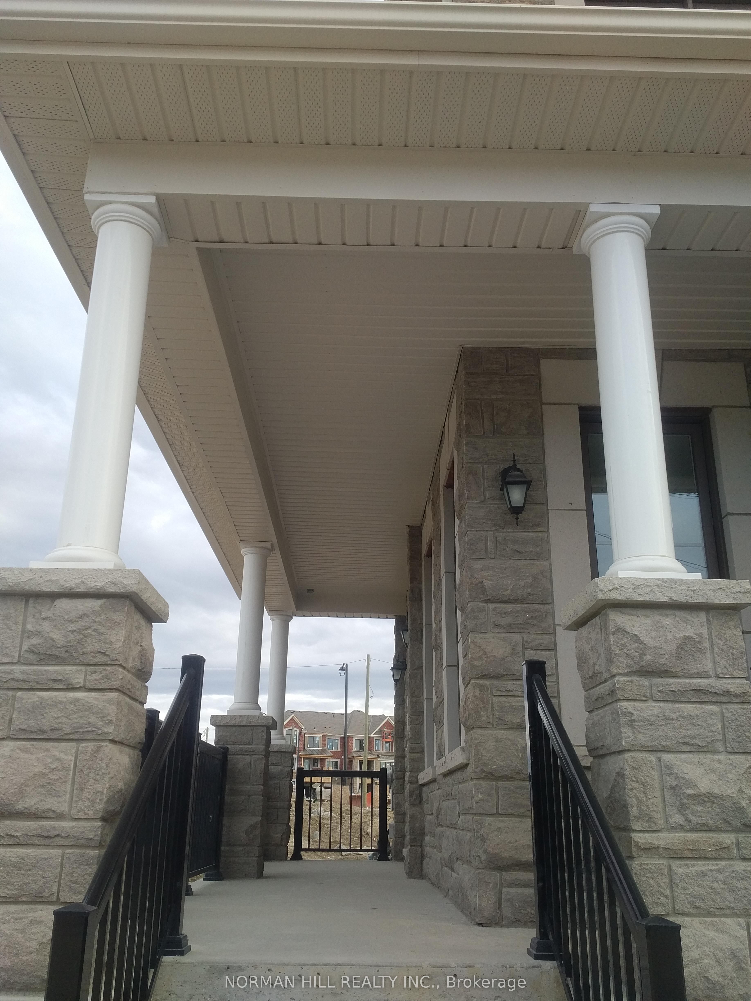
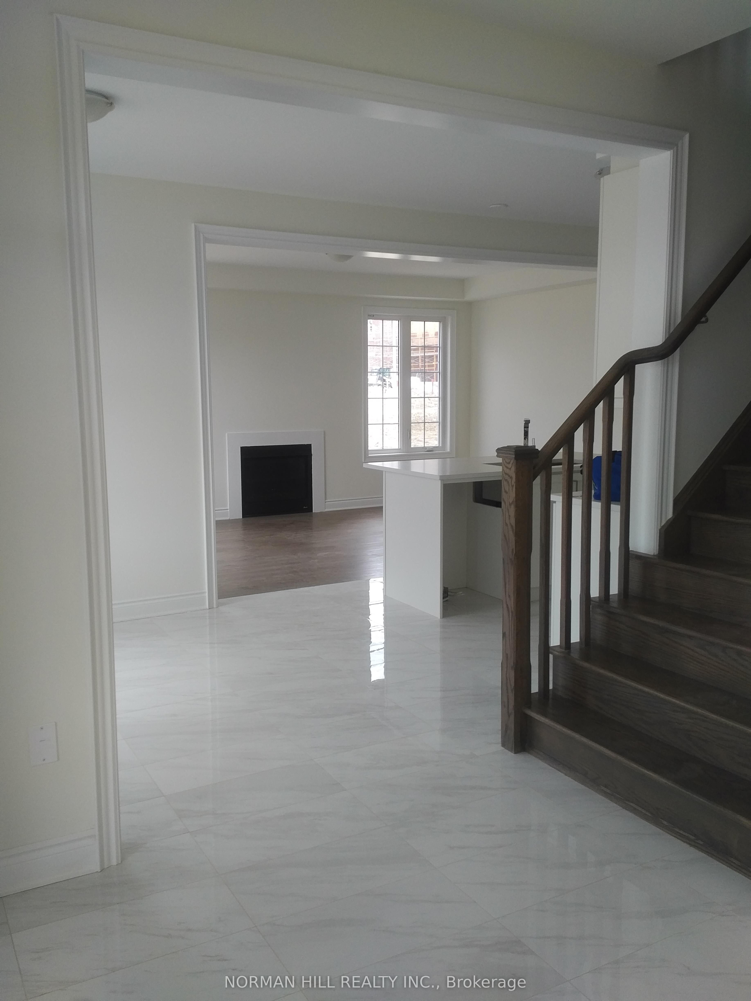
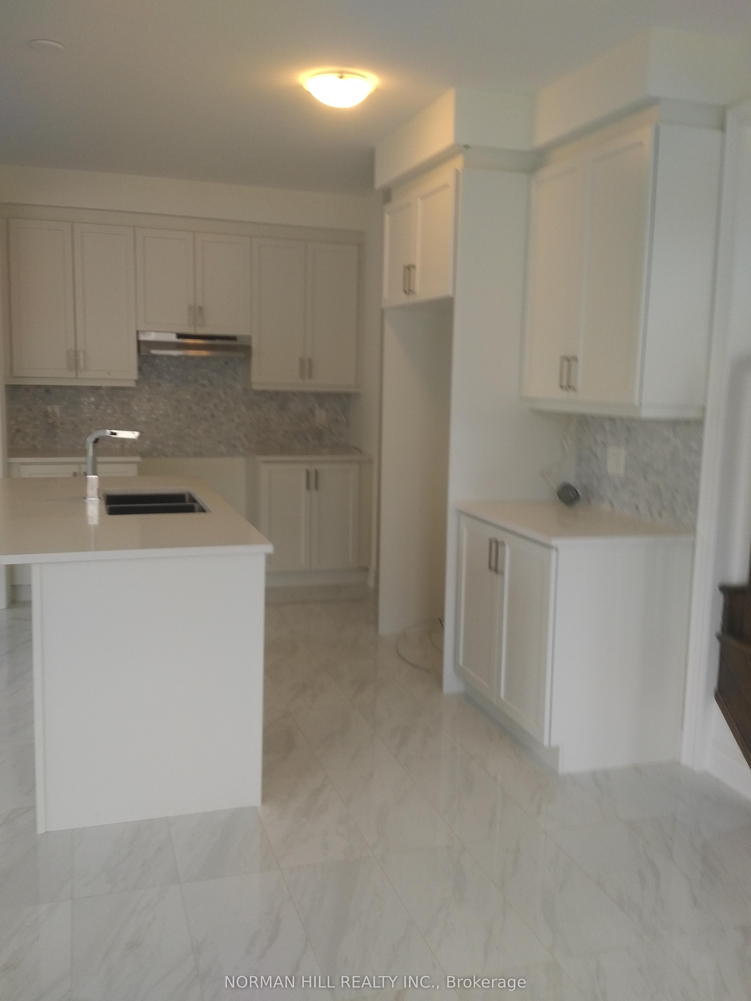
4 Bedrooms Detached Corner Lot Home In The Centre Of Richmond Green Area. True Open Concept, Oak Stair, All Quartz Countertops, Stain Wood Floor Thru-Out Both Level Non-Tiled Area, All Upgrd Porcelain Tile, Kit Backsplash, Valance Lighting & Brkfst Bar, All Upgrd Faucet, Upgrd Cabinets, Mirror Sliding Closets, 9' Smooth Ceilings On Both Levels - Lots Of Windows. Deeper Driveway. No Sidewalk. Neighbouring 404. Costco. High School. Park. Sport Centre.
Property Information
Building Details
Features & Amenities
Inclusions & Exclusions
Upgrd Stainless Steel Fridge, Stove, Dishwasher & White Washer & Dryer, Central Air, All Existing Light Fixtures & Window Coverings.
Location
Similar Properties
View More
Source: Toronto Regional Real Estate Board (TRREB), via PropTx Innovations Inc.
The data relating to real estate on this website comes in part from the MLS® data feed of PropTx Innovations Inc. The information is deemed reliable but is not guaranteed accurate by PropTx.
The information provided herein must only be used by consumers that have a bona fide interest in the purchase, sale or lease of real estate and may not be used for any commercial purpose or any other purpose.
© 2026 PropTx Innovations Inc. All rights reserved. MLS®, REALTOR® and the associated logos are owned or controlled by The Canadian Real Estate Association (CREA).