1248 Mary-Lou Street
About This Home
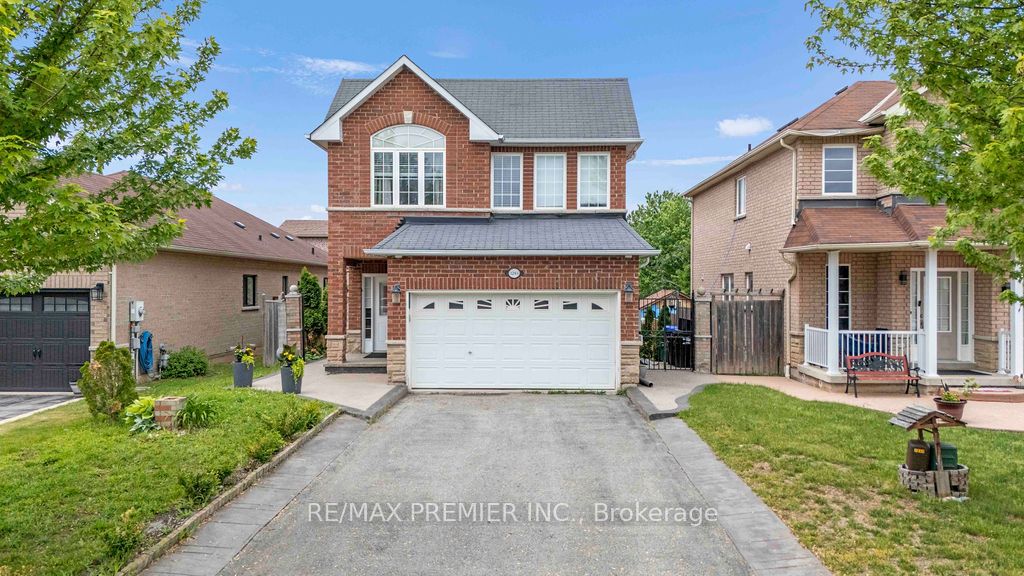
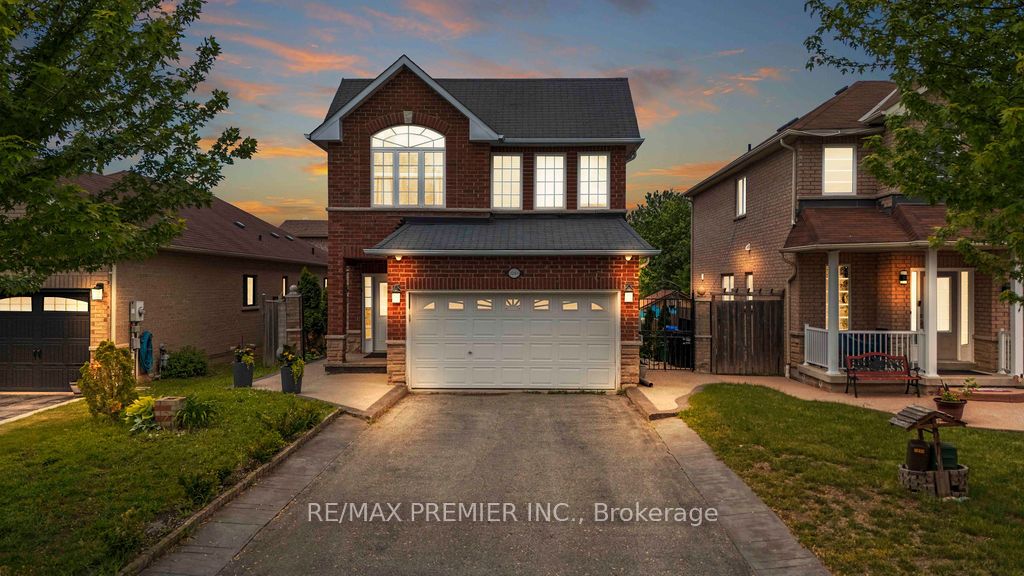
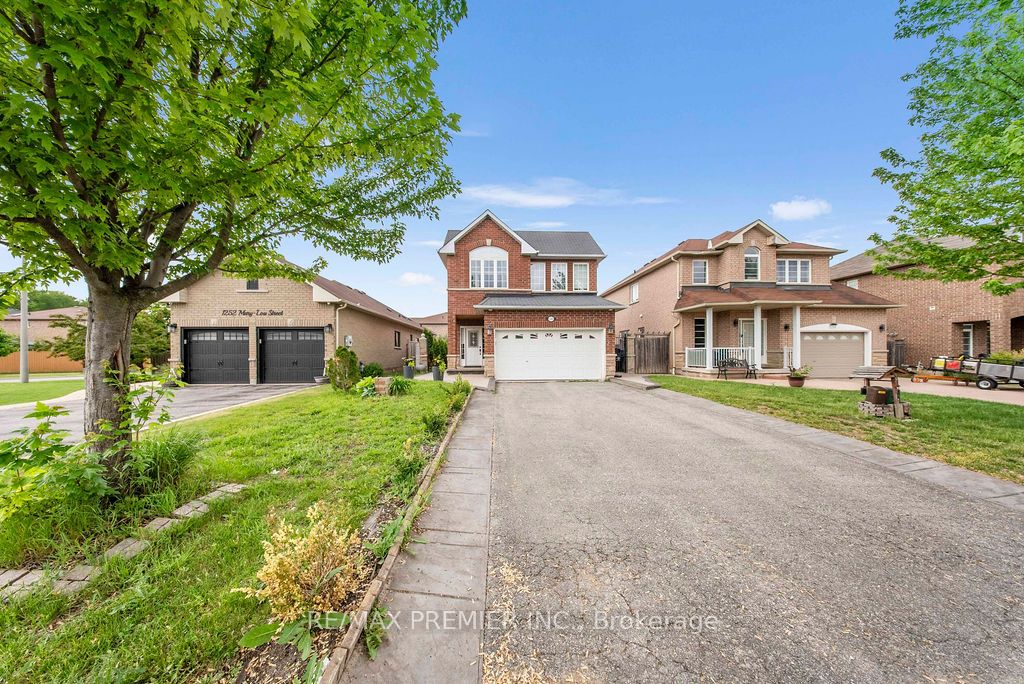
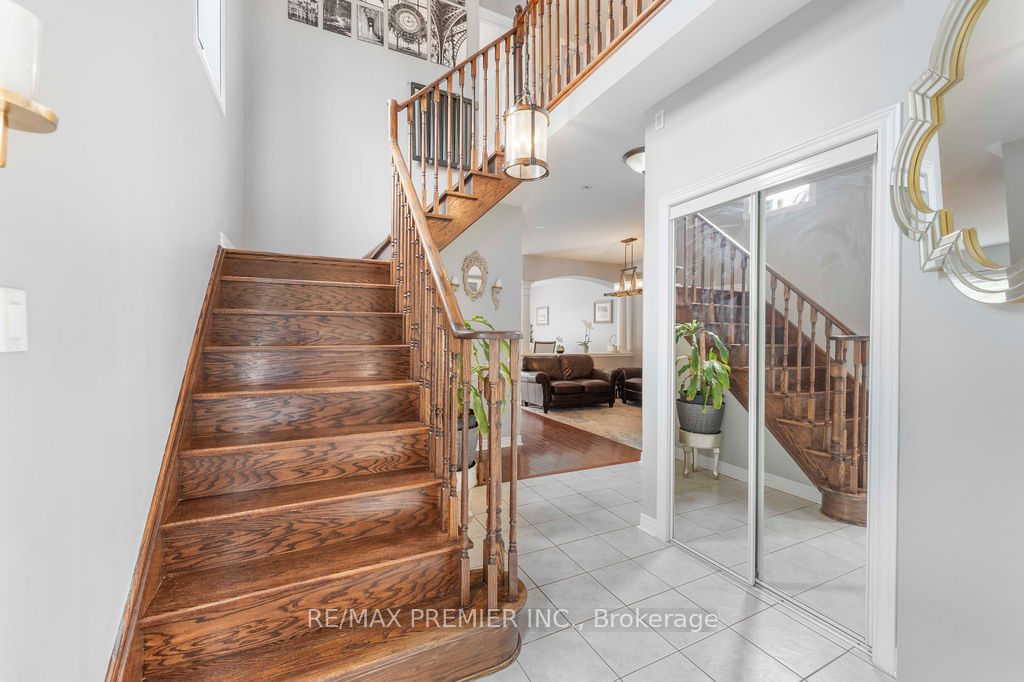
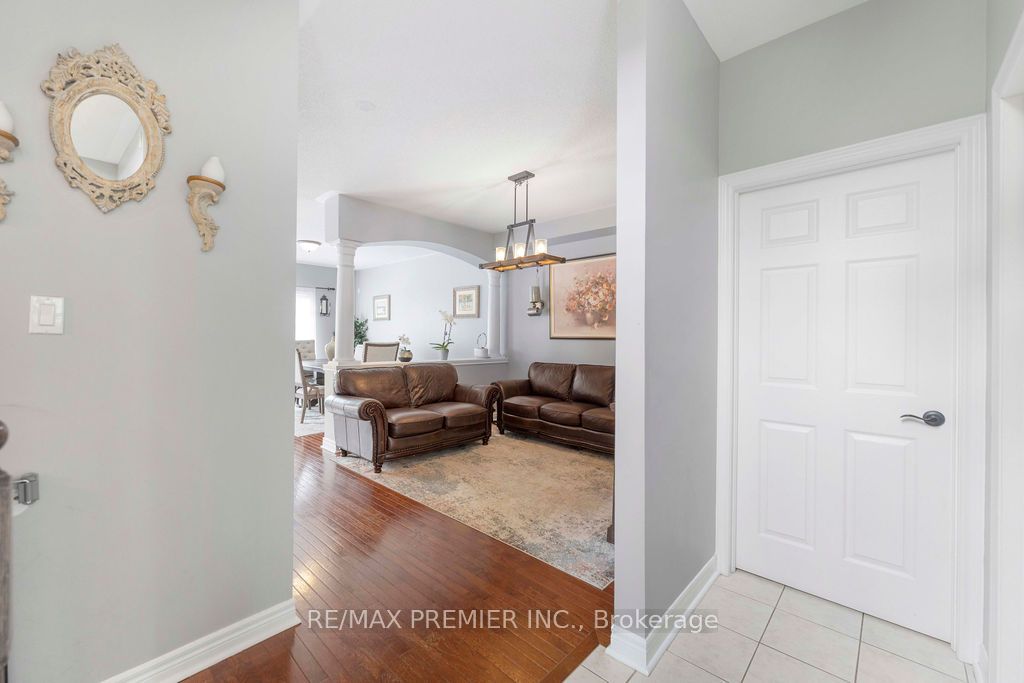
Welcome to this beautifully maintained detached home in the heart of Alcona, one of Innisfil's most desirable family-friendly communities. Situated on a premium 40 x 110 ft lot, this spacious residence offers just over 2000 sq ft of thoughtfully designed living space, plus a fully finished basement - perfect for growing families or those who love to entertain. Featuring 4 generous bedrooms on the upper floor with an additional 2 bedrooms on the lower, a wonderfully designed main floor kitchen complete with a breakfast eat in bar that walks out to your balcony, a secondary separate kitchen area in the lower level for those large family gatherings and entertainment, this home boasts an open-concept layout that seamlessly blends comfort and functionality. Enjoy the added convenience of a main floor laundry room with direct garage access, making everyday living that much easier. The finished basement provides additional living space perfect for a growing family or in-laws, a recreation room, home office, or guest area. Located just minutes from Innisfil Beach and close to schools, parks, and all amenities, this home offers the perfect blend of lifestyle and location. A fantastic opportunity to own a turnkey family home in a vibrant lakeside community - offered at $785,000
Property Information
Building Details
Features & Amenities
Financials & Fees
Inclusions & Exclusions
All existing appliances besides those mentioned in exclusions, all electric light fixtures, all window coverings and accessories, central vac and all accessories, garage door opener, shed in rear
Fridge in Lower Level, Stove in Lower Level, Range Hood in Lower Level, Washer in Lower Level, Dryer in Lower Level (can all be negotiated)
Location
Similar Properties
View More
Source: Toronto Regional Real Estate Board (TRREB), via PropTx Innovations Inc.
The data relating to real estate on this website comes in part from the MLS® data feed of PropTx Innovations Inc. The information is deemed reliable but is not guaranteed accurate by PropTx.
The information provided herein must only be used by consumers that have a bona fide interest in the purchase, sale or lease of real estate and may not be used for any commercial purpose or any other purpose.
© 2026 PropTx Innovations Inc. All rights reserved. MLS®, REALTOR® and the associated logos are owned or controlled by The Canadian Real Estate Association (CREA).