32 Oak Court
About This Home
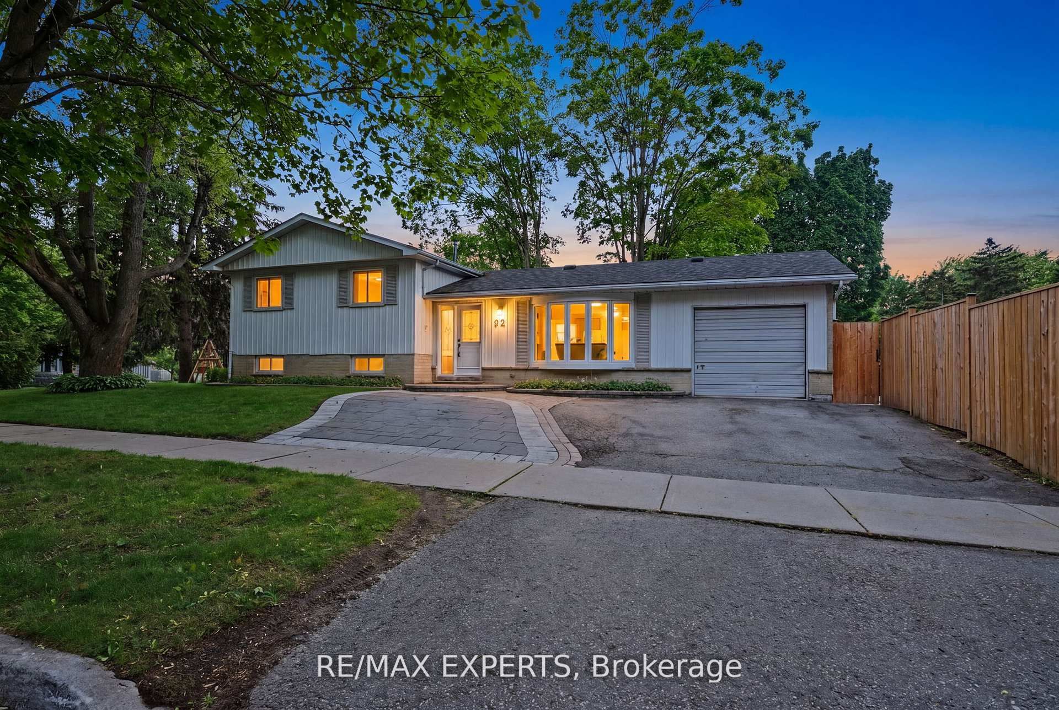
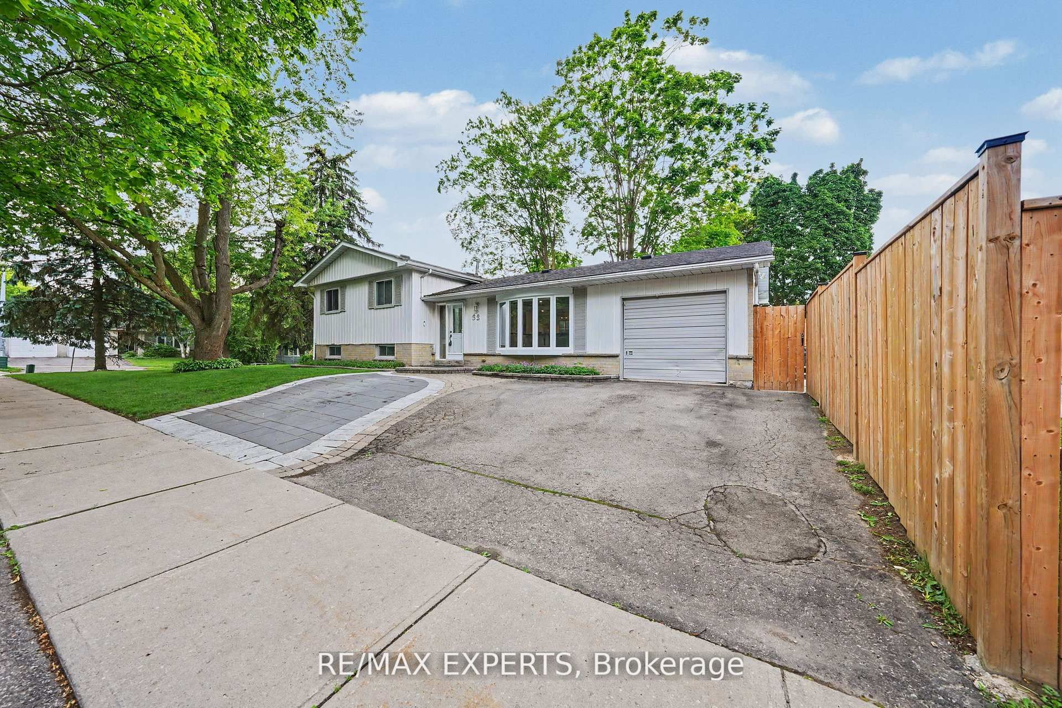
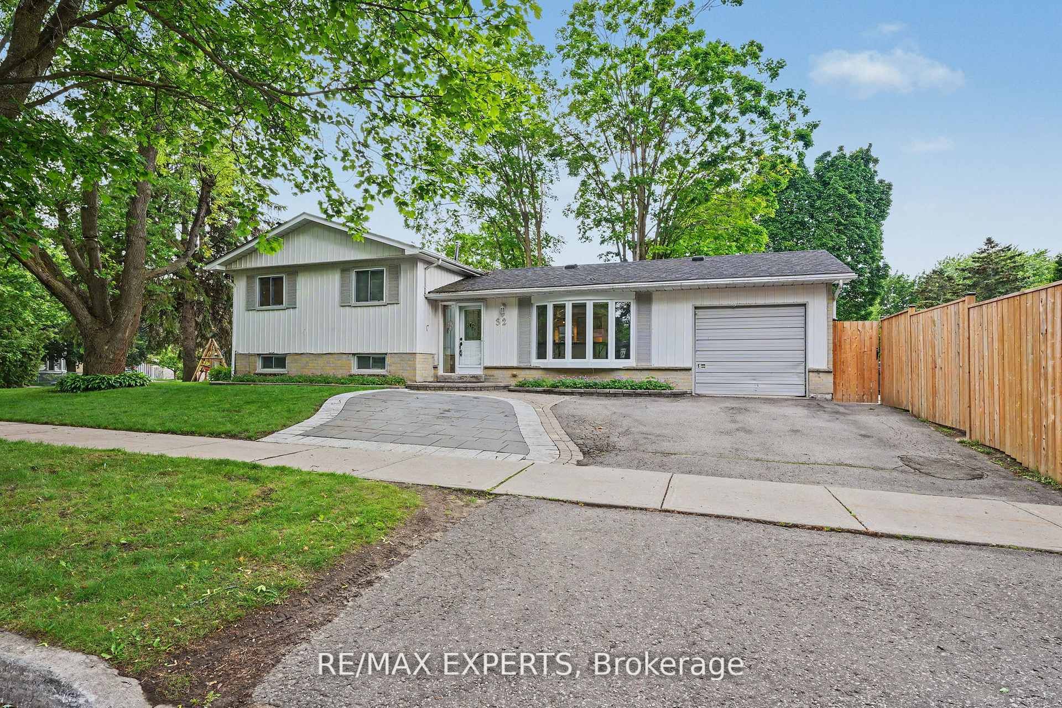
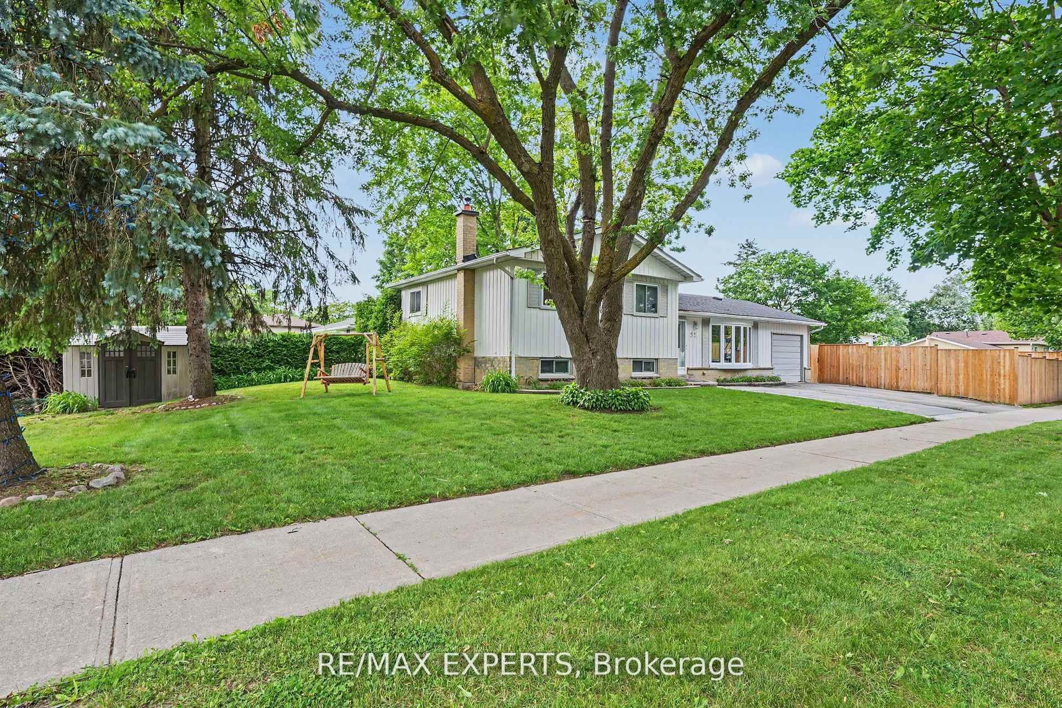
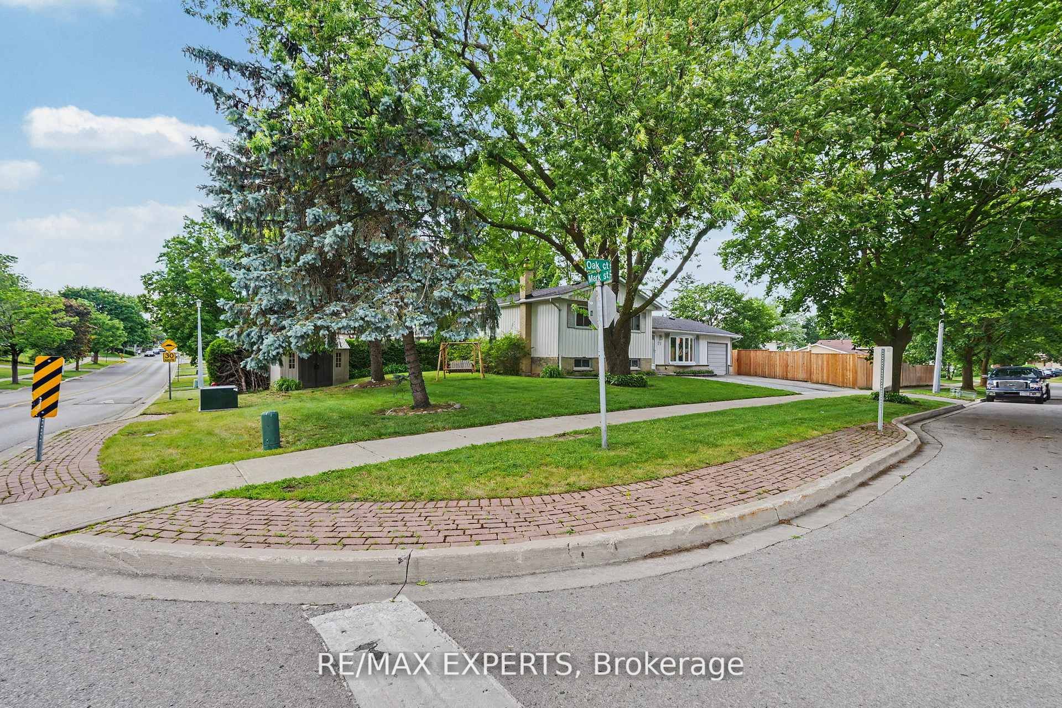
NO POOL? NO PROBLEM - SELLER WILL REDUCE THE PURCHASE PRICE FOR YOU TO REMOVE IT. Not a pool person? Seller has a quote in hand from a professional pool removal company and will knock the cost off the purchase price. Buy the home you want, not the maintenance you don't. Welcome to this bright detached corner-lot 3-bedroom side split on a family-friendly street, close to Yonge St and Wellington. Offering over 1,300 sq ft of above-grade living space plus additional finished living space in the basement, all on a generous 57 x 125 ft lot. Large windows flood the home with natural light throughout. Ideal for multigenerational families, in-law suite buyers, or investors: the converted garage now serves as a bright family room with large sliding glass doors, and the finished basement has its own separate entrance - extra living space and rental income potential in place of garage parking. A 4-piece bathroom on the upper level and a 3-piece bath with a shower on the lower level give everyone their own space. Outside, enjoy a fully fenced side yard for added privacy - with or without the pool. Move-in ready and waiting for its next owner.
Property Information
Building Details
Features & Amenities
Financials & Fees
Inclusions & Exclusions
All Existing Electrical Light Fixtures, Existing Stove and exhaust hood, Existing Refrigerator, Built-in Dishwasher, Washer & Dryer two-in-one, and all existing blinds. Exterior Inclusions: Existing Shed, Hot Tub, Gas Pool Heater, All Existing Pool Cleaning Equipment, and attachments with the pool.
Location
Similar Properties
View More
Source: Toronto Regional Real Estate Board (TRREB), via PropTx Innovations Inc.
The data relating to real estate on this website comes in part from the MLS® data feed of PropTx Innovations Inc. The information is deemed reliable but is not guaranteed accurate by PropTx.
The information provided herein must only be used by consumers that have a bona fide interest in the purchase, sale or lease of real estate and may not be used for any commercial purpose or any other purpose.
© 2026 PropTx Innovations Inc. All rights reserved. MLS®, REALTOR® and the associated logos are owned or controlled by The Canadian Real Estate Association (CREA).