38 Zucchet Court
About This Home
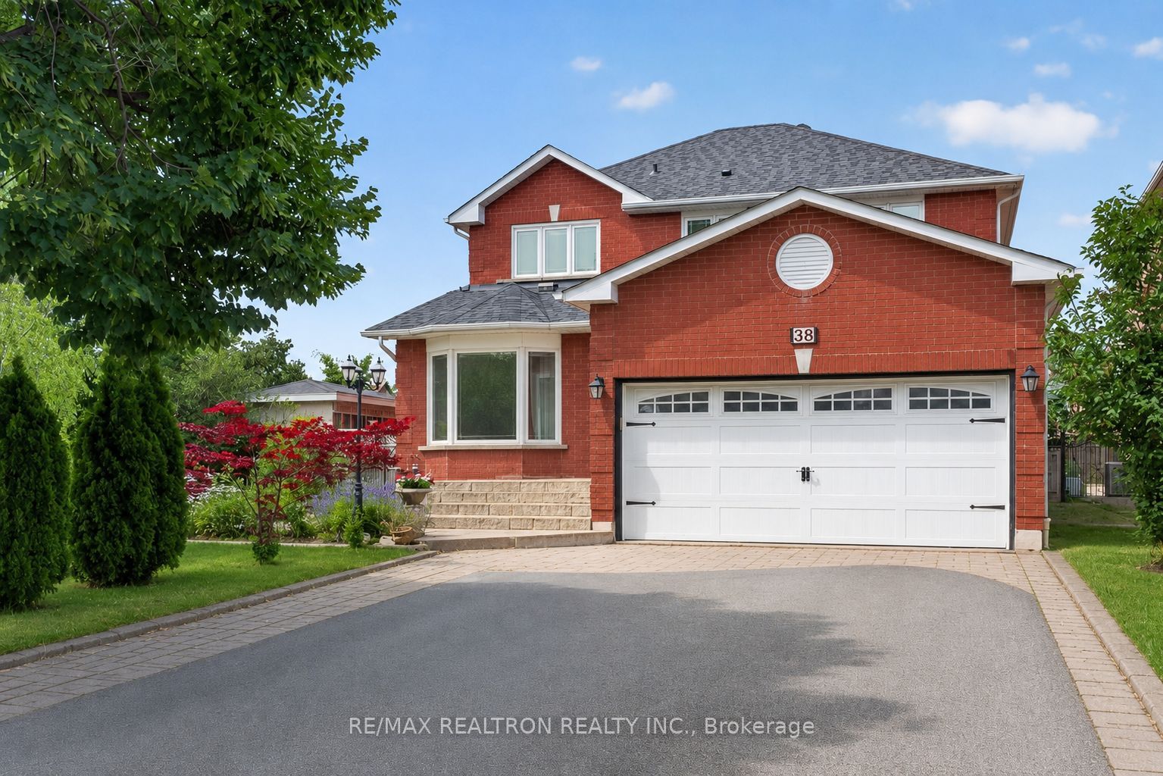
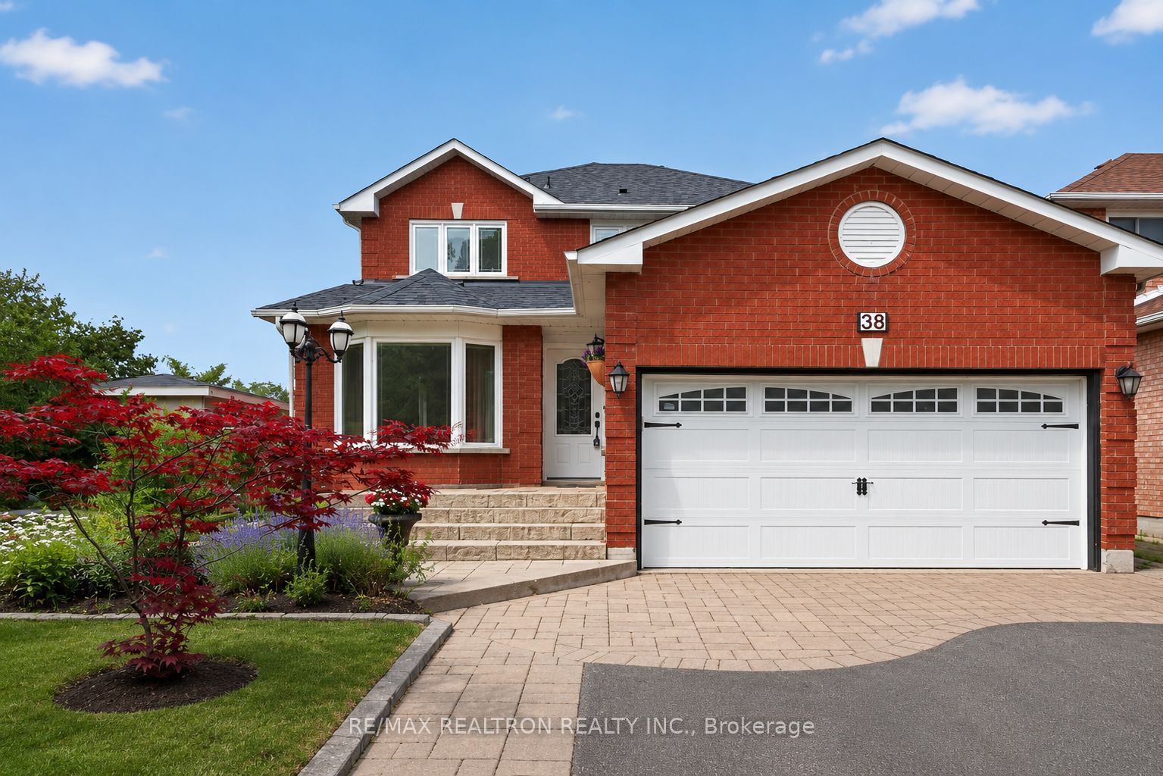
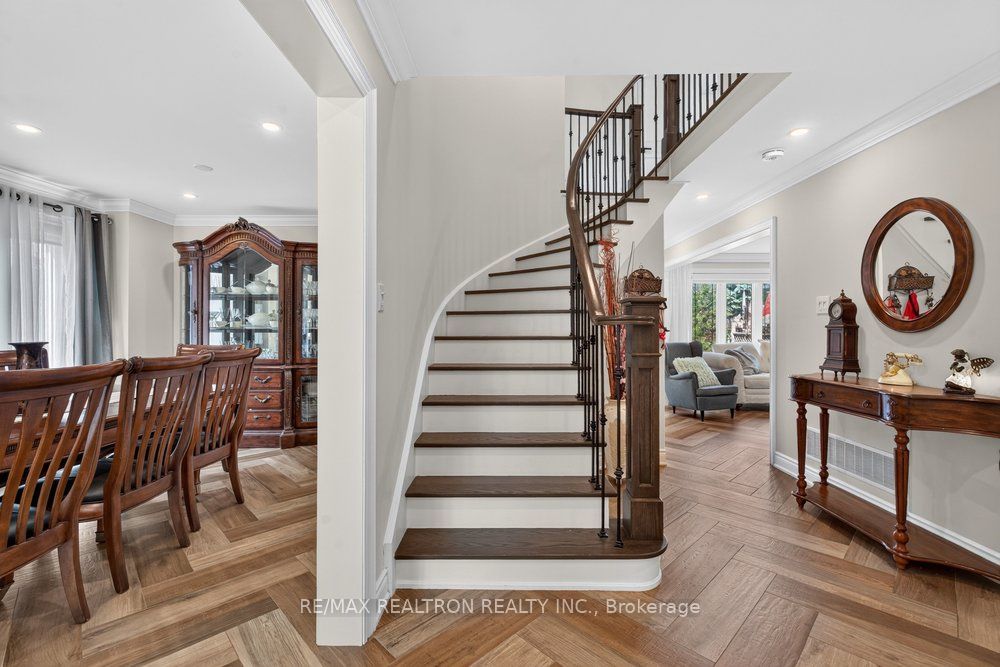
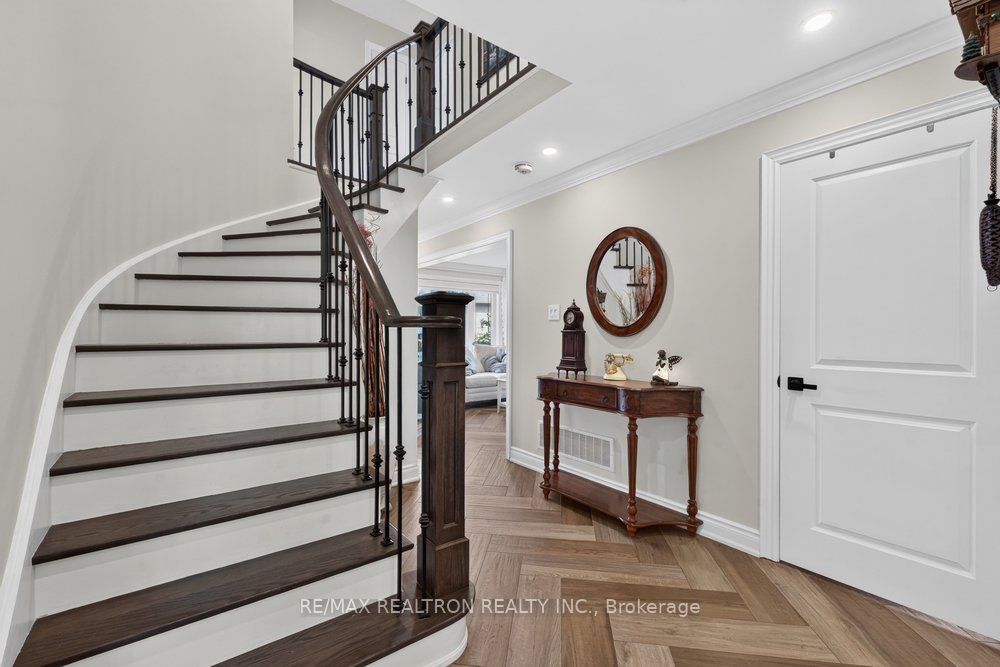
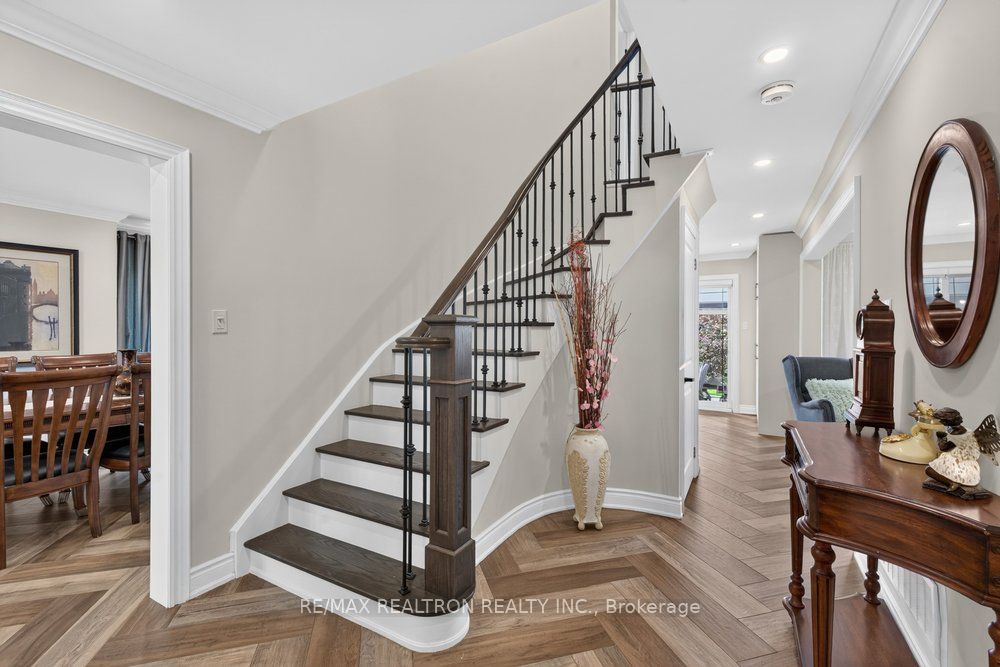
Recognized as one of the very best streets in the area, situated on a quiet family friendly cul-du-sac (no through traffic), 38 Zucchet Court is the fully updated home that has everything you're looking for! Featuring one of the widest lots, this property is one of the few with a true 2-car garage, and it has plenty of driveway parking beyond this. Inside, enjoy the renovated kitchen with stainless steel appliances, a large island, plenty of counterspace, and a walkout to the private rear patio. The family room adjacent to the kitchen has plenty of space for family and friends to gather, centered by a built-in-tv unit with fireplace. Upstairs, the oversized primary bedroom offers every convenience one could ask for, including a massive walk-in closet, and renovated 4-piece primary ensuite. Two additional bright and spacious bedrooms, and another large renovated bathroom. The basement level boasts two separate stairwells, and a separate entrance - and fitted with a full kitchen, gas fireplace, and high ceilings, the lower level is perfect for additional rec space, hosting out of town guests or for potentially generating additional rental income. As for the everyday stuff? All taken care of with a new roof, newer windows, fresh paint, updated lighting fixtures, and new flooring throughout the main and upper levels. Bonus: Mere steps to coveted Giovanni Caboto Park, walking distance to Blue Willow PS and St. Gabriel Catholic School, and fantastic friendly neighbours who are excited to welcome you to the street!
Property Information
Building Details
Features & Amenities
Financials & Fees
Inclusions & Exclusions
All electric light fixtures, SS fridge/freezer, stove, dishwasher, undermount lighting, all appliances in basement, washer and dryer, all blinds (excluding drapery and rods), all built-in shelving, garage door opener.
Window covering drapery and rods/mounts, TVs and TV mounts
Location
Similar Properties
View More
Source: Toronto Regional Real Estate Board (TRREB), via PropTx Innovations Inc.
The data relating to real estate on this website comes in part from the MLS® data feed of PropTx Innovations Inc. The information is deemed reliable but is not guaranteed accurate by PropTx.
The information provided herein must only be used by consumers that have a bona fide interest in the purchase, sale or lease of real estate and may not be used for any commercial purpose or any other purpose.
© 2026 PropTx Innovations Inc. All rights reserved. MLS®, REALTOR® and the associated logos are owned or controlled by The Canadian Real Estate Association (CREA).