2086 Galloway Street
About This Home
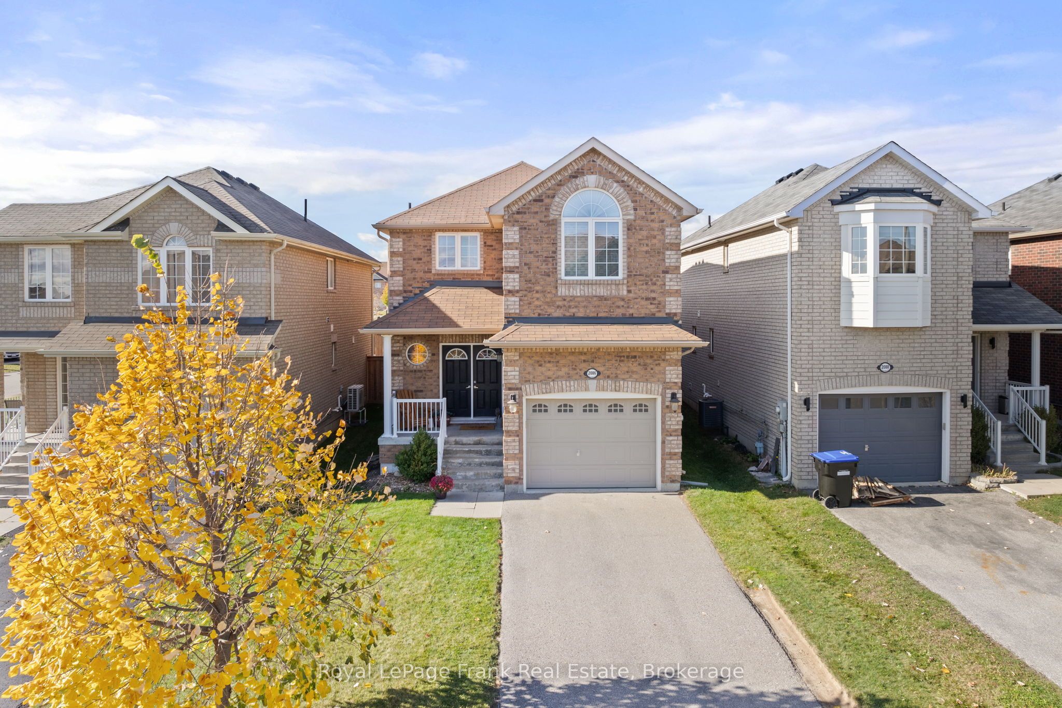
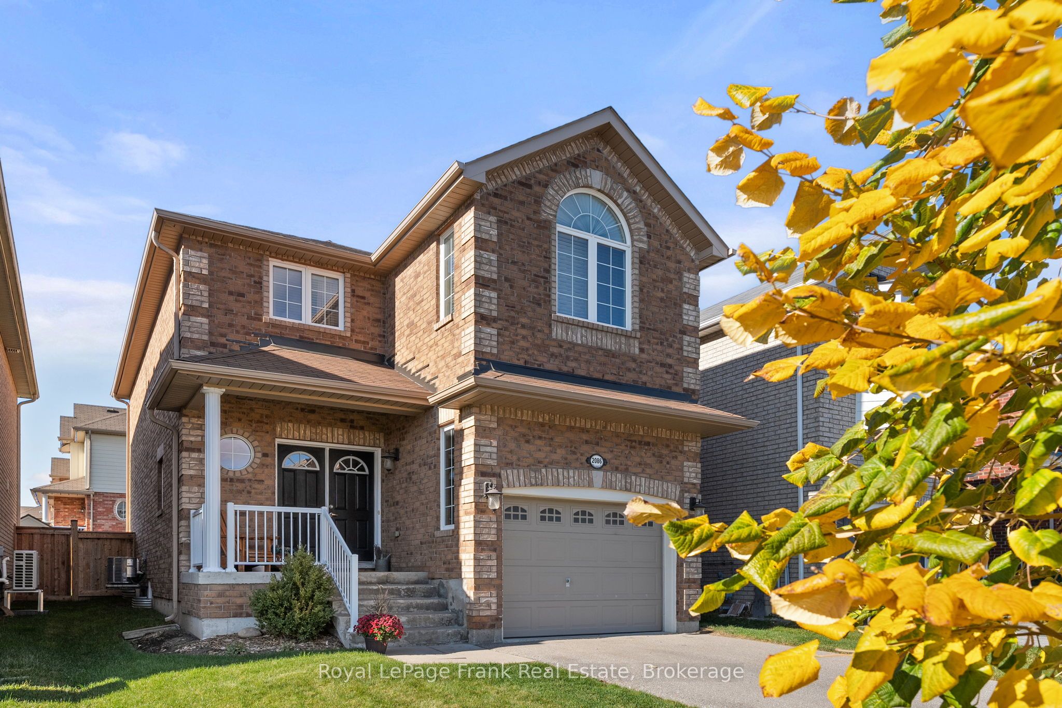
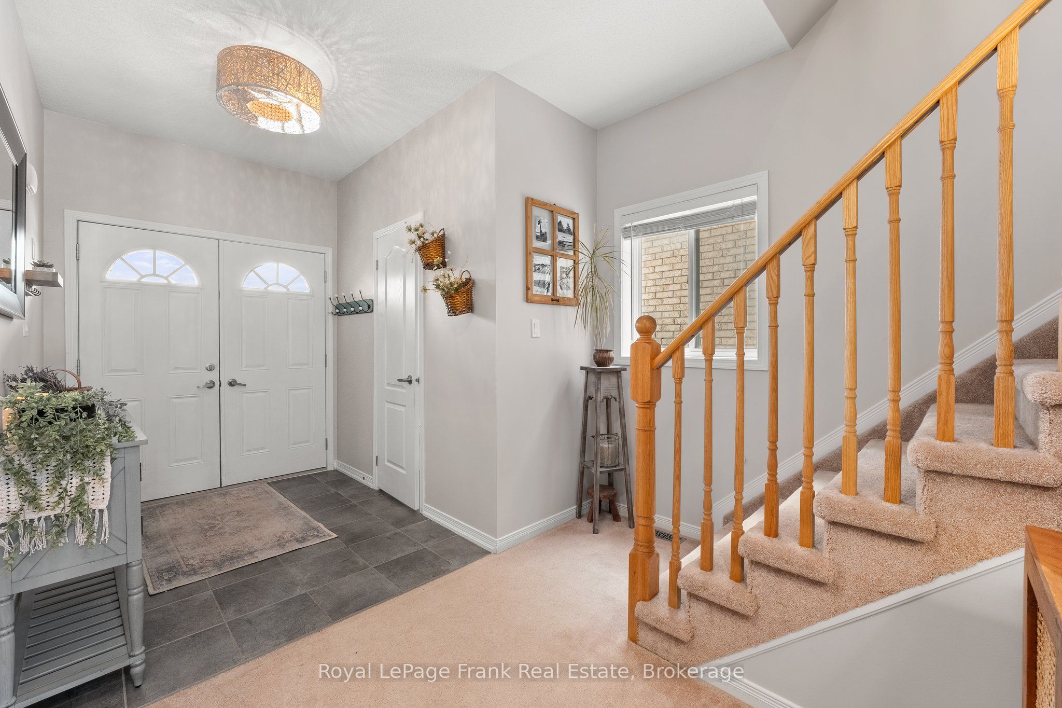
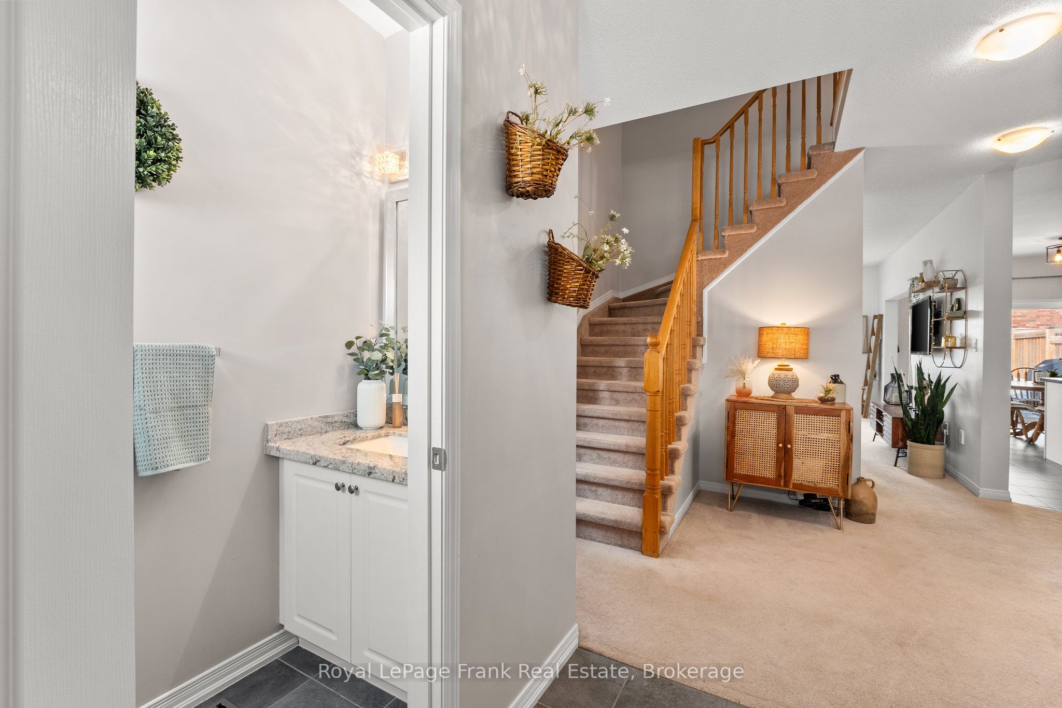
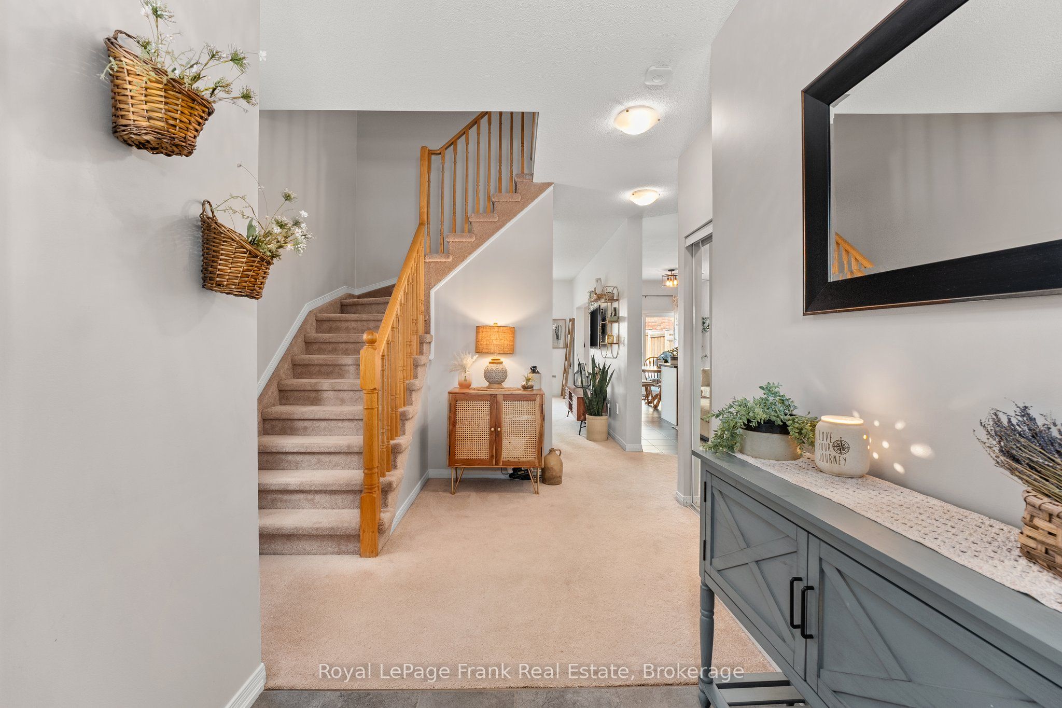
Welcome to 2086 Galloway. This bright and beautifully maintained 4-bedroom home is located in a family-friendly neighbourhood you'll love coming home to. Step inside to find a spacious layout with 9-foot tall ceilings and plenty of natural light throughout. the kitchen features upgraded counters, a stylish backsplash, and a sunny breakfast area with a walkout to the large backyard, perfect for summer BBQs and outdoor time. The open-concept layout offers great flow between the kitchen, dining, and family room, making it practical for both everyday living and hosting guests. Upstairs, you'll find four well-sized bedrooms, including a great primary suite with an updated ensuite bathroom and walk in closet. Granite counters in the bathrooms add a polished touch, and the main floor includes a newly updated laundry room with garage access and plenty of storage. Close to everything: schools, stores, shops, and easy access the 400. This is a home that truly checks all the boxes.
Property Information
Building Details
Features & Amenities
Financials & Fees
Inclusions & Exclusions
Refrigerator, Stove, Built In Microwave, Washer, Dryer, Dishwasher, Electric Light Fixtures, Window Treatment, Water Softener, Central Vac and Parts, SS Fridge in Basement
None
Location
Similar Properties
View More
Source: Toronto Regional Real Estate Board (TRREB), via PropTx Innovations Inc.
The data relating to real estate on this website comes in part from the MLS® data feed of PropTx Innovations Inc. The information is deemed reliable but is not guaranteed accurate by PropTx.
The information provided herein must only be used by consumers that have a bona fide interest in the purchase, sale or lease of real estate and may not be used for any commercial purpose or any other purpose.
© 2026 PropTx Innovations Inc. All rights reserved. MLS®, REALTOR® and the associated logos are owned or controlled by The Canadian Real Estate Association (CREA).