865 Arnold Crescent
About This Home
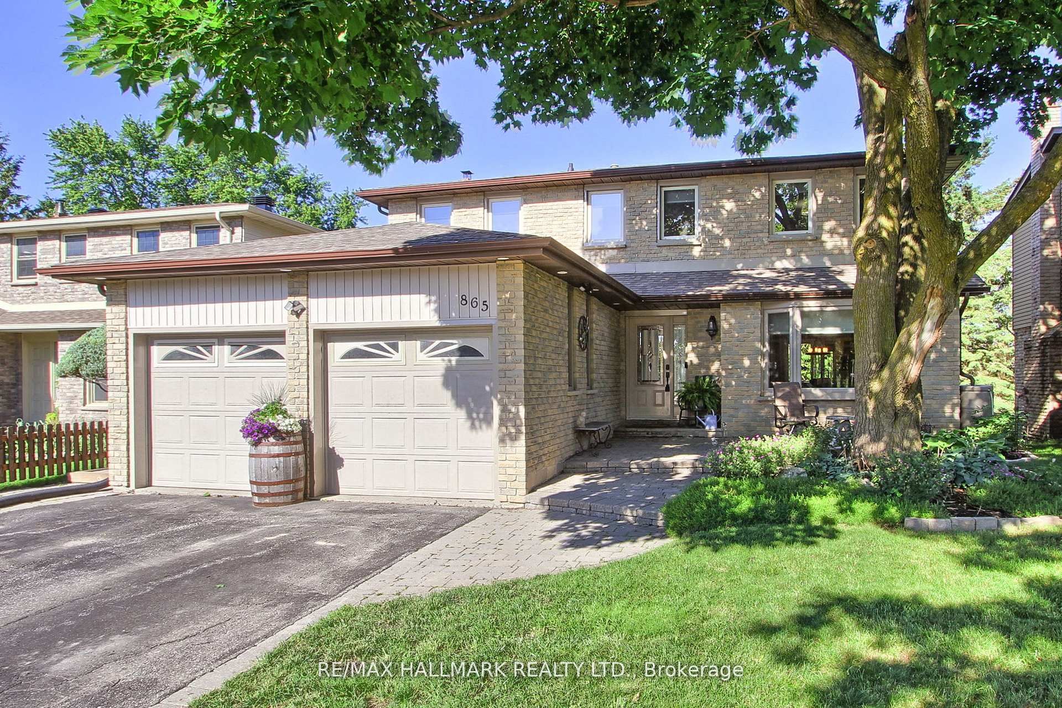
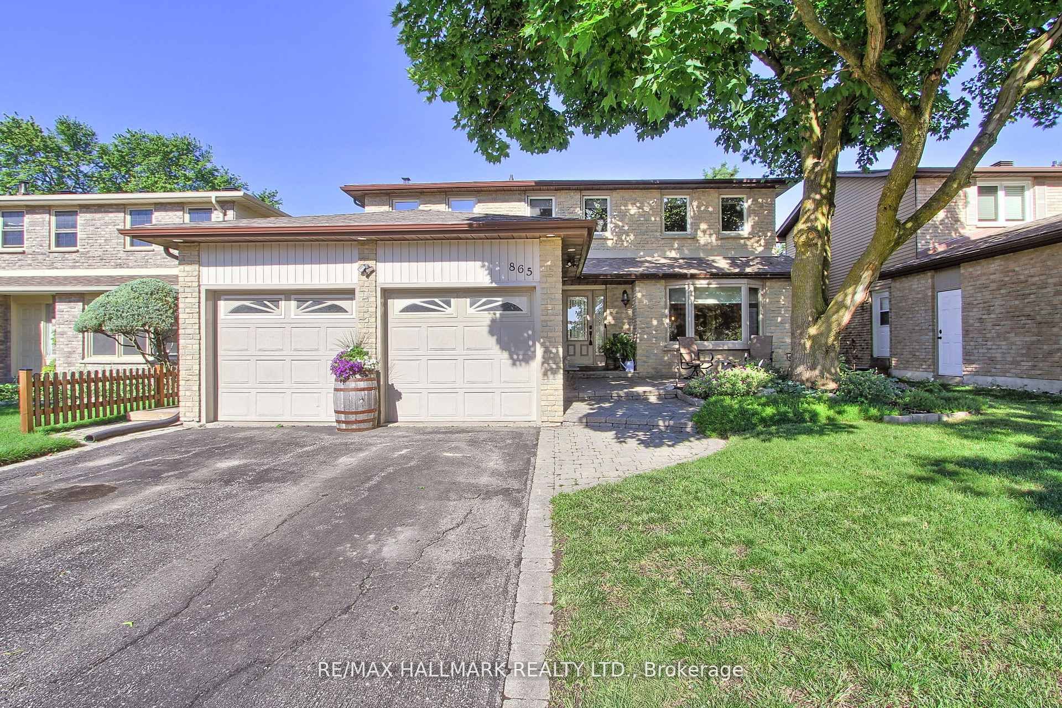
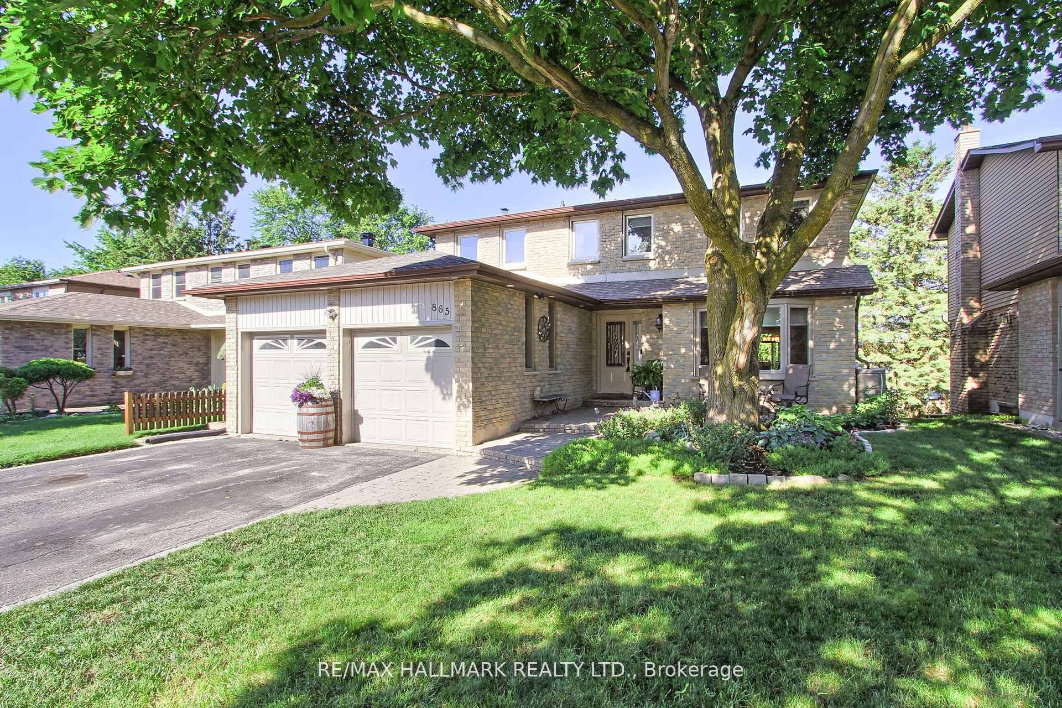
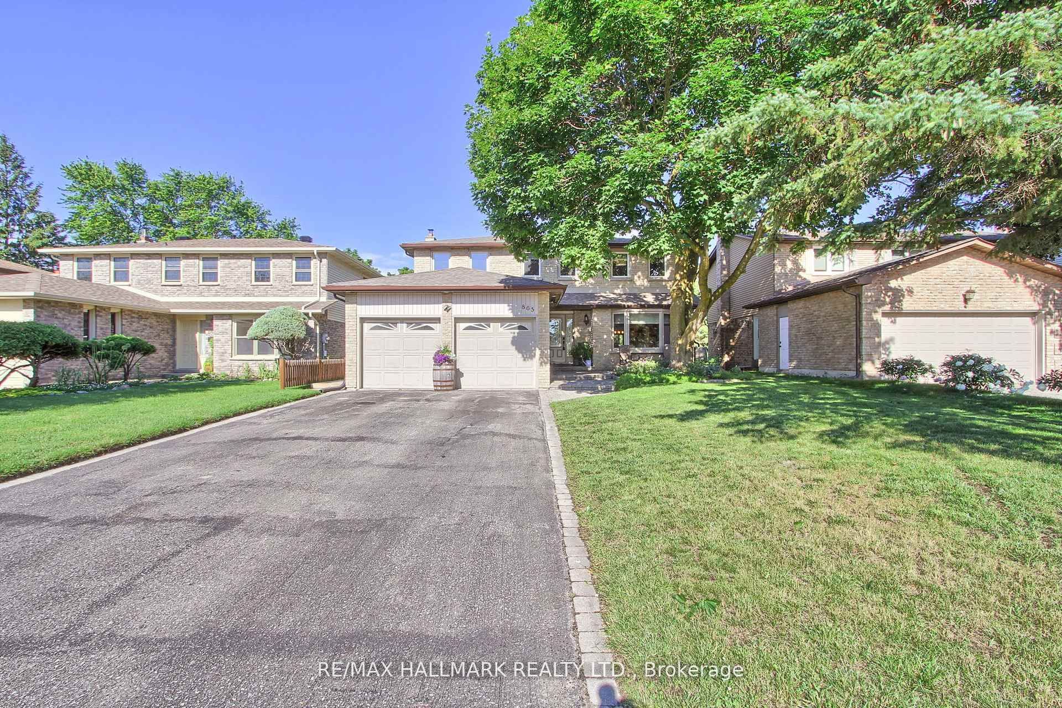
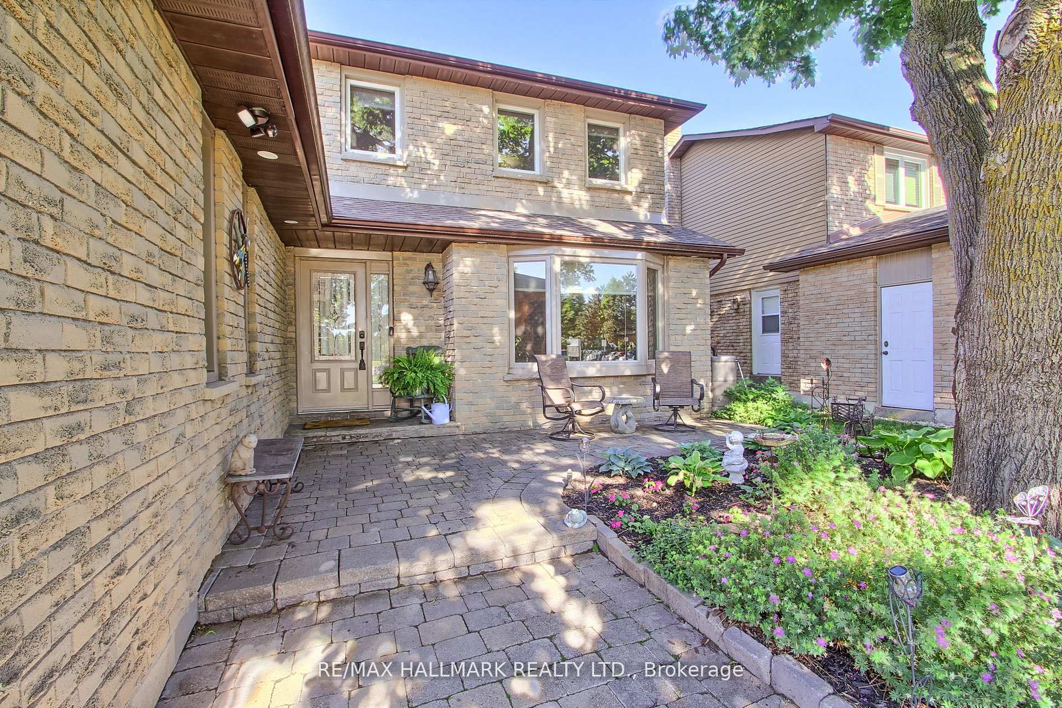
Welcome Home! Fantastic Updated 4 + 2 Bedroom, 2 Kitchen Family Home In Mature Newmarket Neighbourhood! Warm, Cozy, WellMaintained Home With Hardwood Floors, Granite, Pots, Crown & More. Combined Living and Dining Room Features a Walk-Out To Deckoverlooking Fully Fenced Private Backyard. Inviting Family Room With Beautifully Stoned Wood burning Natural Fireplace. GenerouslySized Bedrooms with Closet Organizers Including Primary Bedroom With Walk-In Closet & Renovated 3 Piece Ensuite. Other Finishes &Features Include Fully Finished Basement With 2 Bedrooms, Additional Kitchen, 3 Piece Bathroom, Separate Laundry and Separate Walk-outEntrance for Multi-Generational Living, Extended Families, Income Potential, In-Law Suite Potential & More! The Separate Laundry Upstairscan be left and/or Converted back to Main Floor Pantry. Convenient 2nd Floor & Basement Laundry. Great Curb Appeal With ExtensiveLandscaping & Mature Trees, Driveway parking for 4 cars & No Sidewalk. Gas BBQ hookup. Just Steps to Parks, Trails, Shopping,Excellent Schools, Hospital, Downtown Newmarket, Transit & Close To All Amenities, 400, 404 & More. Start your next chapter with aperfect blend of space, comfort & versatility for growing families at every stage of life!
Property Information
Building Details
Features & Amenities
Financials & Fees
Inclusions & Exclusions
1 Gas/Electric Stove, 1 Electric Stove, 2 Refrigerators, 1 Dishwasher, 2 Washing Machines, 2 Dryers, Hot Water Tank (Owned), BBQ Hookup, All Electric Light Fixtures, A/C
Upright freezer in Pantry
Location
Similar Properties
View More
Source: Toronto Regional Real Estate Board (TRREB), via PropTx Innovations Inc.
The data relating to real estate on this website comes in part from the MLS® data feed of PropTx Innovations Inc. The information is deemed reliable but is not guaranteed accurate by PropTx.
The information provided herein must only be used by consumers that have a bona fide interest in the purchase, sale or lease of real estate and may not be used for any commercial purpose or any other purpose.
© 2026 PropTx Innovations Inc. All rights reserved. MLS®, REALTOR® and the associated logos are owned or controlled by The Canadian Real Estate Association (CREA).