646 Walpole Crescent
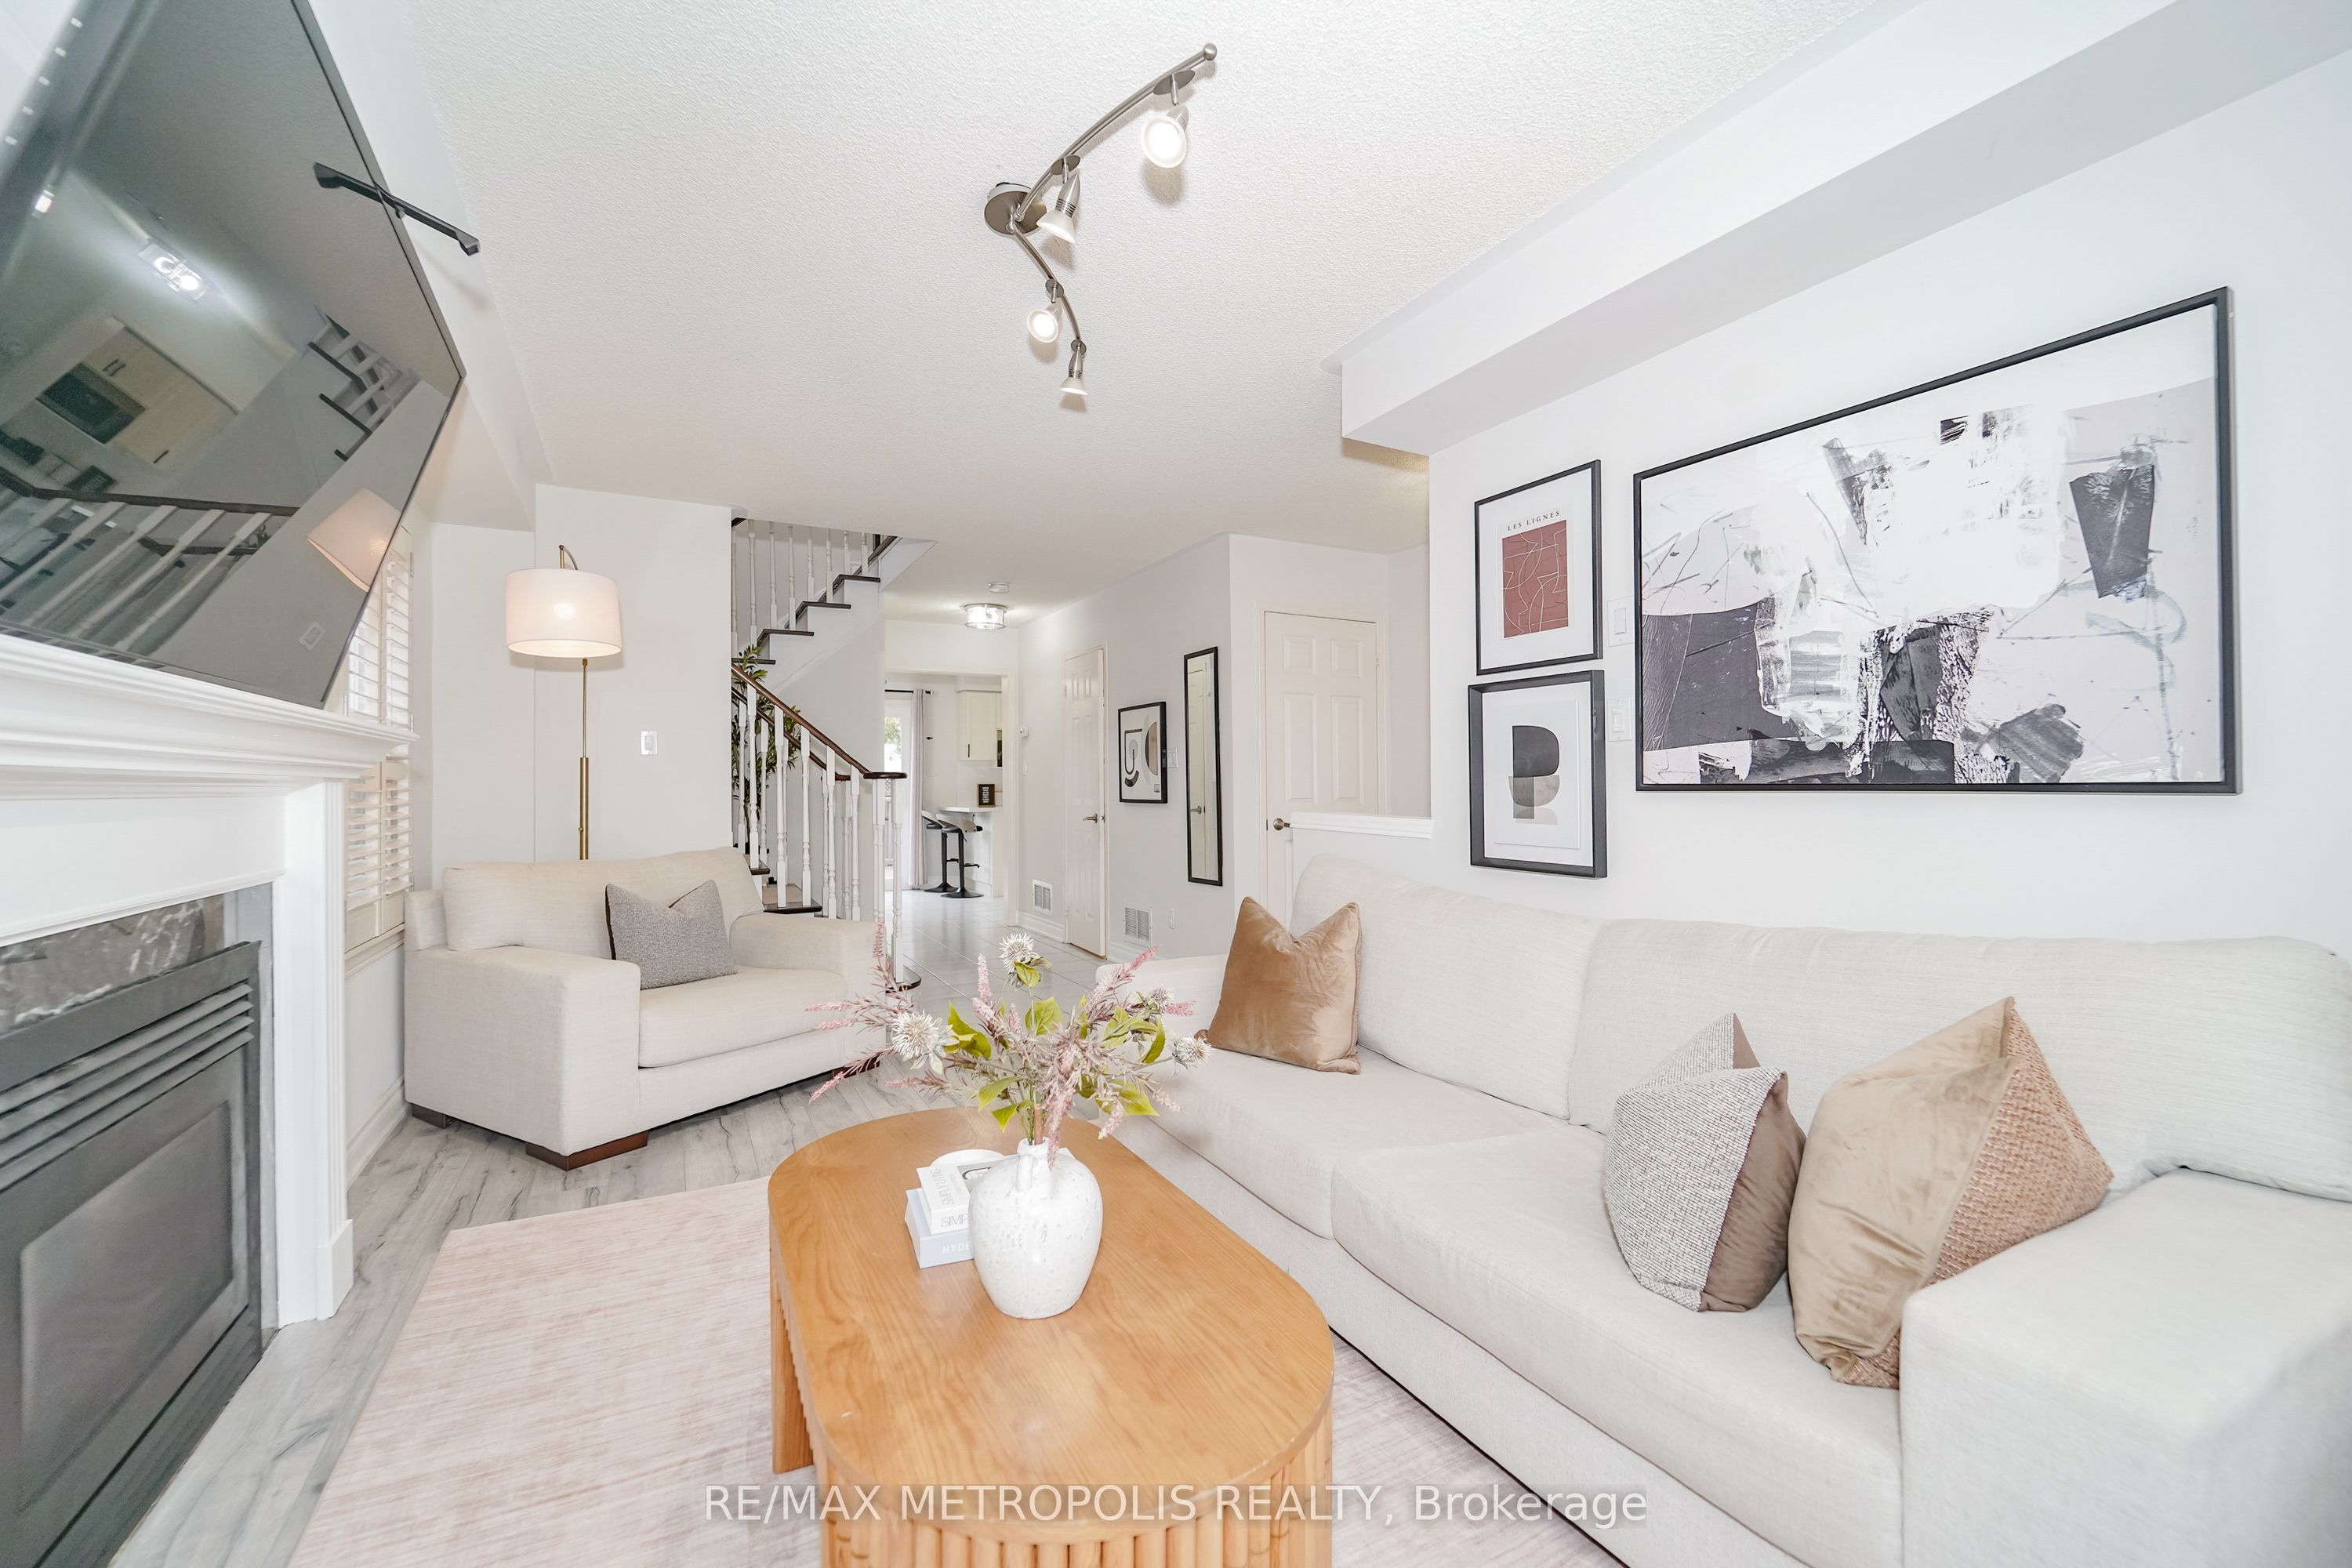
About This Home
Welcome to 646 Walpole Crescent, a beautifully updated 3-bedroom, 2.5 bathroom semi-detached home in the highly desirable Stonehaven-Wyndham community of Newmarket. Situated in a welcoming family neighbourhood, this truly turnkey, move-in-ready home offers the perfect combination of comfort, style, and convenience.The bright and well-maintained interior features numerous updates, including renovated bathrooms, a newly upgraded kitchen with quartz counters and backsplash, newer windows, roof, insulation, stone driveway, and fresh paint. Thoughtfully updated throughout, this home allows you to move in and enjoy from day one. The spacious open-concept lower level provides valuable additional living space, ideal for family movie nights, entertaining, a playroom, home office, or gym. A projector and projector screen are included, creating the perfect setup for your own home theatre experience. Enjoy being just steps to parks, trails, and the Magna Centre, with easy access to top-rated schools, Southlake Hospital, Highway 404, shopping, restaurants, and vibrant Downtown Newmarket. The backyard also features a beautiful deck, perfect for summer BBQs and outdoor entertaining. A rare opportunity to own a meticulously maintained, turnkey family home in one of Newmarket's most sought-after communities-simply unpack and enjoy. Window(2018), 2nd floor Washroom Renovations (2019), Finished Basement (2020), New roof shingles (2019), Furnace and AC (2019), New Quartz countertop in kitchen (2026), New tile backsplash in kitchen (2026)
Property Information
Building Details
Features & Amenities
Financials & Fees
Inclusions & Exclusions
Nest Front door Camera, Projector screen and projector in basement, Gas Stove, Stainless Steel Fridge, Dishwasher and Microwave. All Electric Light fixtures and Window Coverings.
Safe and fridge in garage.
Location
Similar Properties
View More
Source: Toronto Regional Real Estate Board (TRREB), via PropTx Innovations Inc.
The data relating to real estate on this website comes in part from the MLS® data feed of PropTx Innovations Inc. The information is deemed reliable but is not guaranteed accurate by PropTx.
The information provided herein must only be used by consumers that have a bona fide interest in the purchase, sale or lease of real estate and may not be used for any commercial purpose or any other purpose.
© 2026 PropTx Innovations Inc. All rights reserved. MLS®, REALTOR® and the associated logos are owned or controlled by The Canadian Real Estate Association (CREA).