99 Peevers Crescent
About This Home
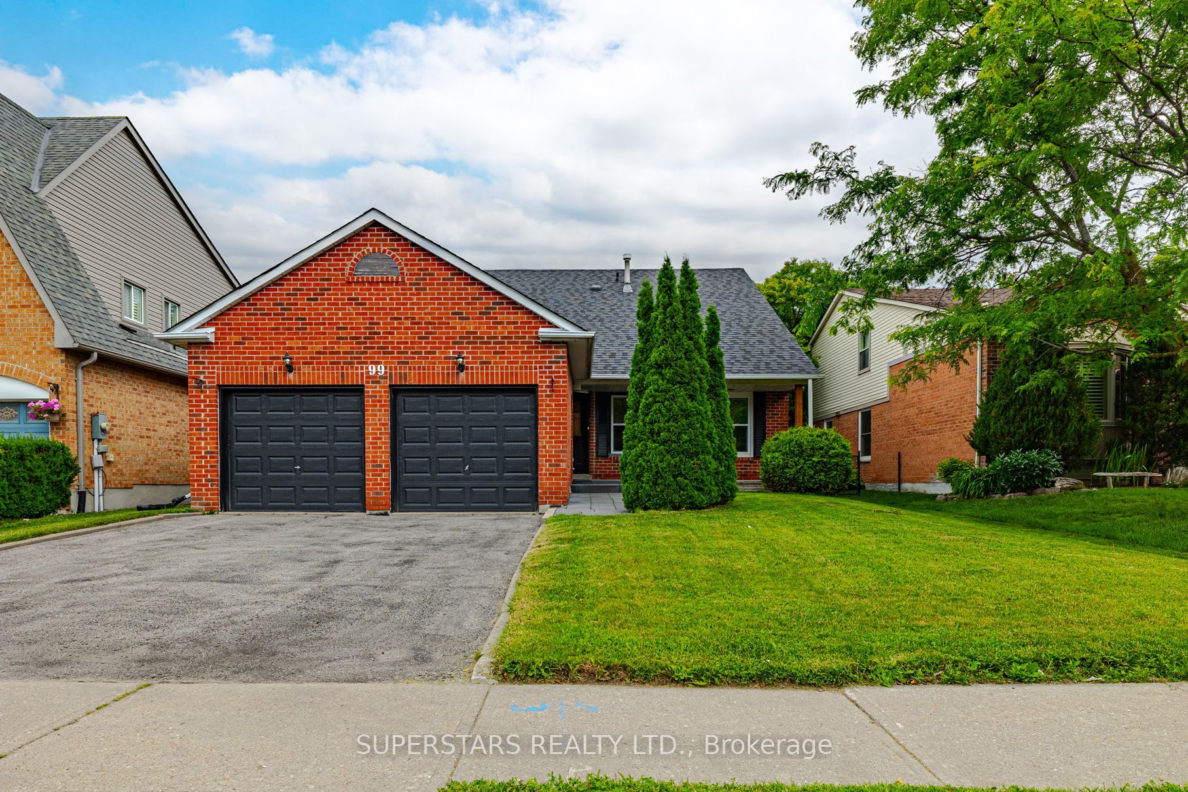
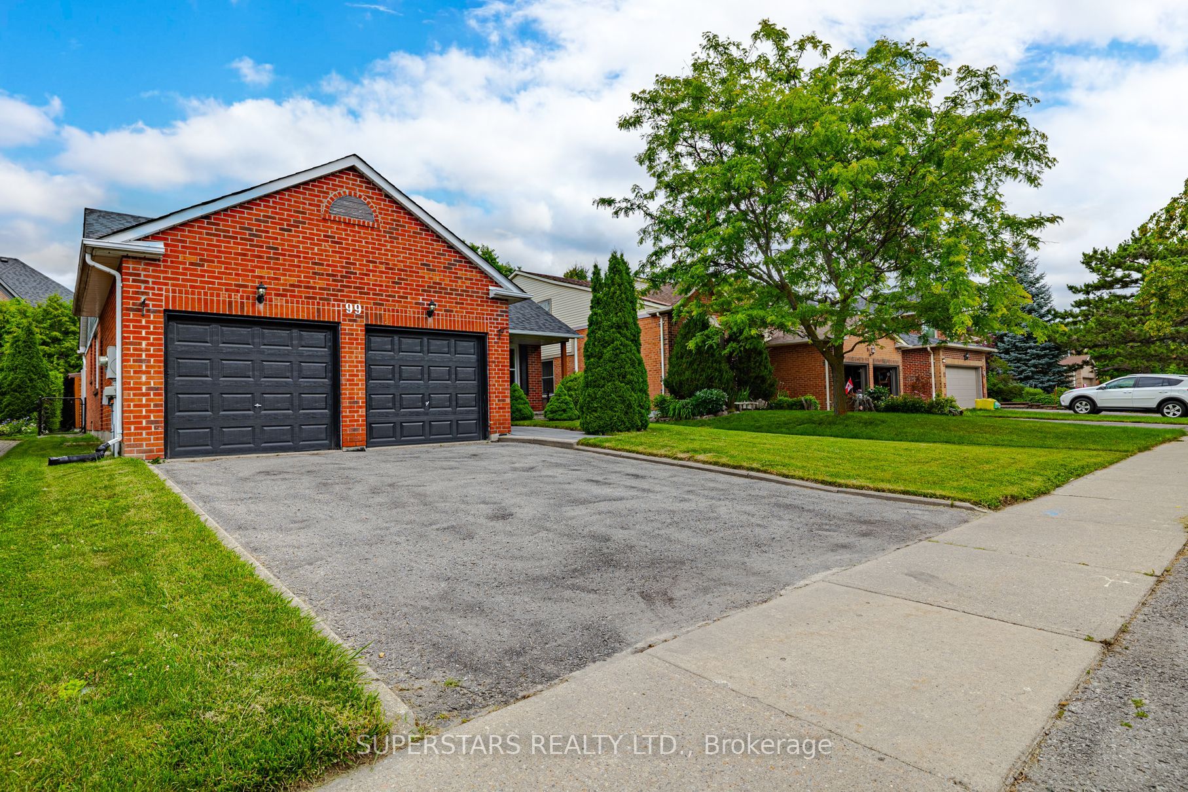
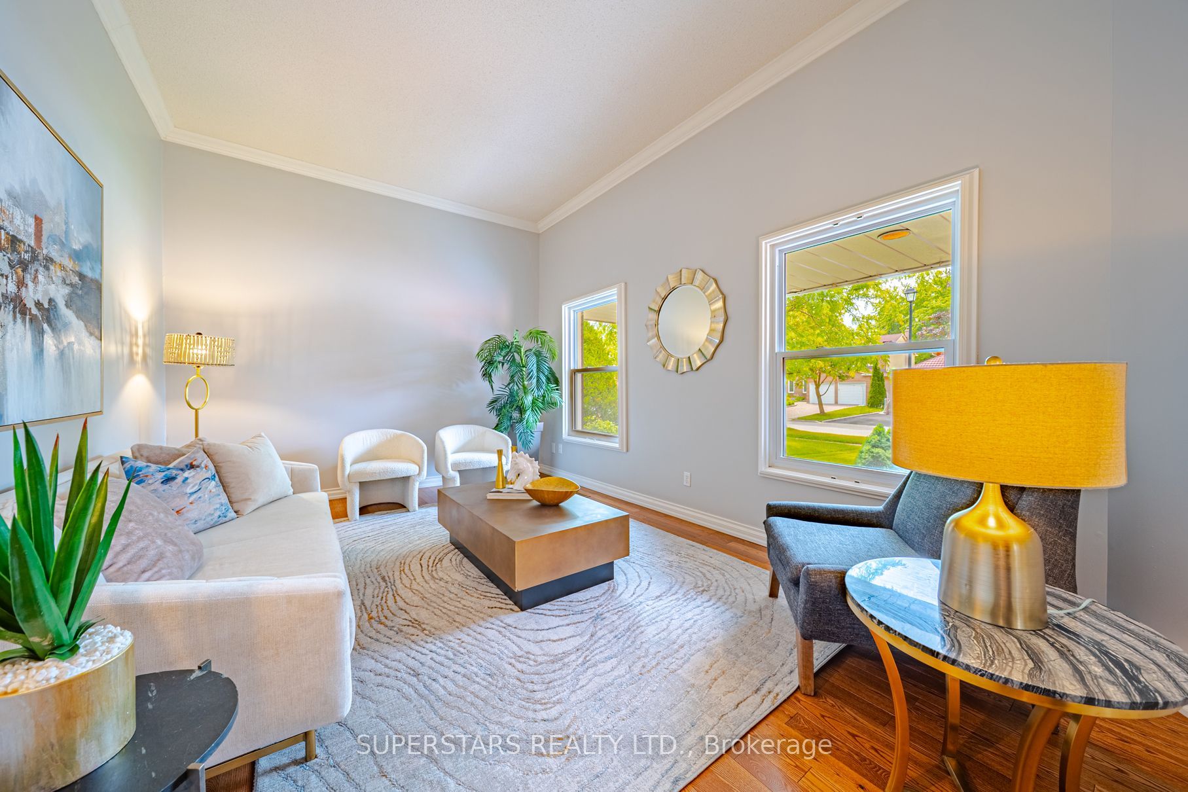
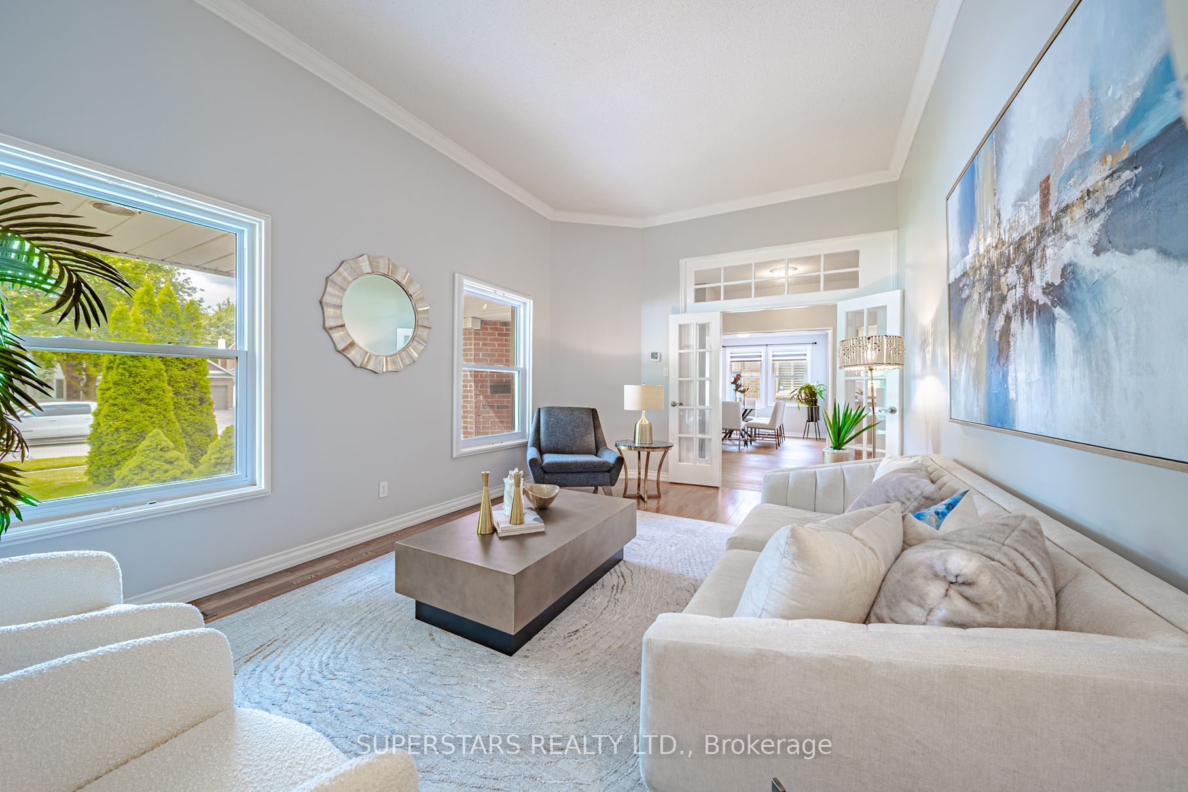
Welcome To Your Sweet Home, A Remarkable Executive Family Home Meticulously Maintained & Lovingly Cared For. Nestled On A Quiet Crescent In Highly Sought-After Glenway Estates, This Charming & Solid Residence Offers A Rare Opportunity To Own A Well-Built Executive Home Featuring A Highly Functional Floor Plan With 3+1 Spacious, Bright Bedrooms & A Private Fully Fenced Backyard. The Impressive Living Room Showcases A 10-Ft Ceiling, Hardwood Flooring, Crown Moulding & French Doors. The Gourmet Kitchen Is Thoughtfully Designed For Everyday Living And Seamlessly Connects To The Dining Area. It Is Complemented By A Bright Breakfast Area With A Walkout To A Spacious Newer Deck (2021) Overlooking The Private Backyard. The Generous Primary Bedroom Features A Walk-In Closet & A 4-Piece Ensuite, Creating A Comfortable Private Retreat. The Additional Bedrooms Are Filled With Natural Light & Offer Double Closets. The Updated Upper-Level Shared 4-Piece Bathroom Features A Heated Floor. The Spacious Family Room With A Cozy Fireplace & Above-Grade Windows Provides A Warm And Inviting Living Space. This Level Also Includes A Bedroom/Office & A Convenient Laundry Room With A Side Entrance.* The Side Entrance, Lower Level & Basement Offer Excellent Potential For A Future In-Law Or Multi-Generational Suite.* Impressive Curb Appeal Is Enhanced By A Wide Driveway. Enjoy The Expansive Backyard Retreat Featuring A Newer Deck (2021) & Newer Shed (2022), Offering Excellent Privacy & Plenty Of Space For Entertaining, Family Activities Or Future Landscaping Plans. Ideally Located Close To Top-Ranked Schools, Parks, Trails, Community Centres, Golf Courses, Shopping & Transit. A Rare Opportunity To Own An Executive Family Home In One Of Newmarket's Most Desirable Neighbourhoods. A Must See Home!
Property Information
Building Details
Features & Amenities
Financials & Fees
Inclusions & Exclusions
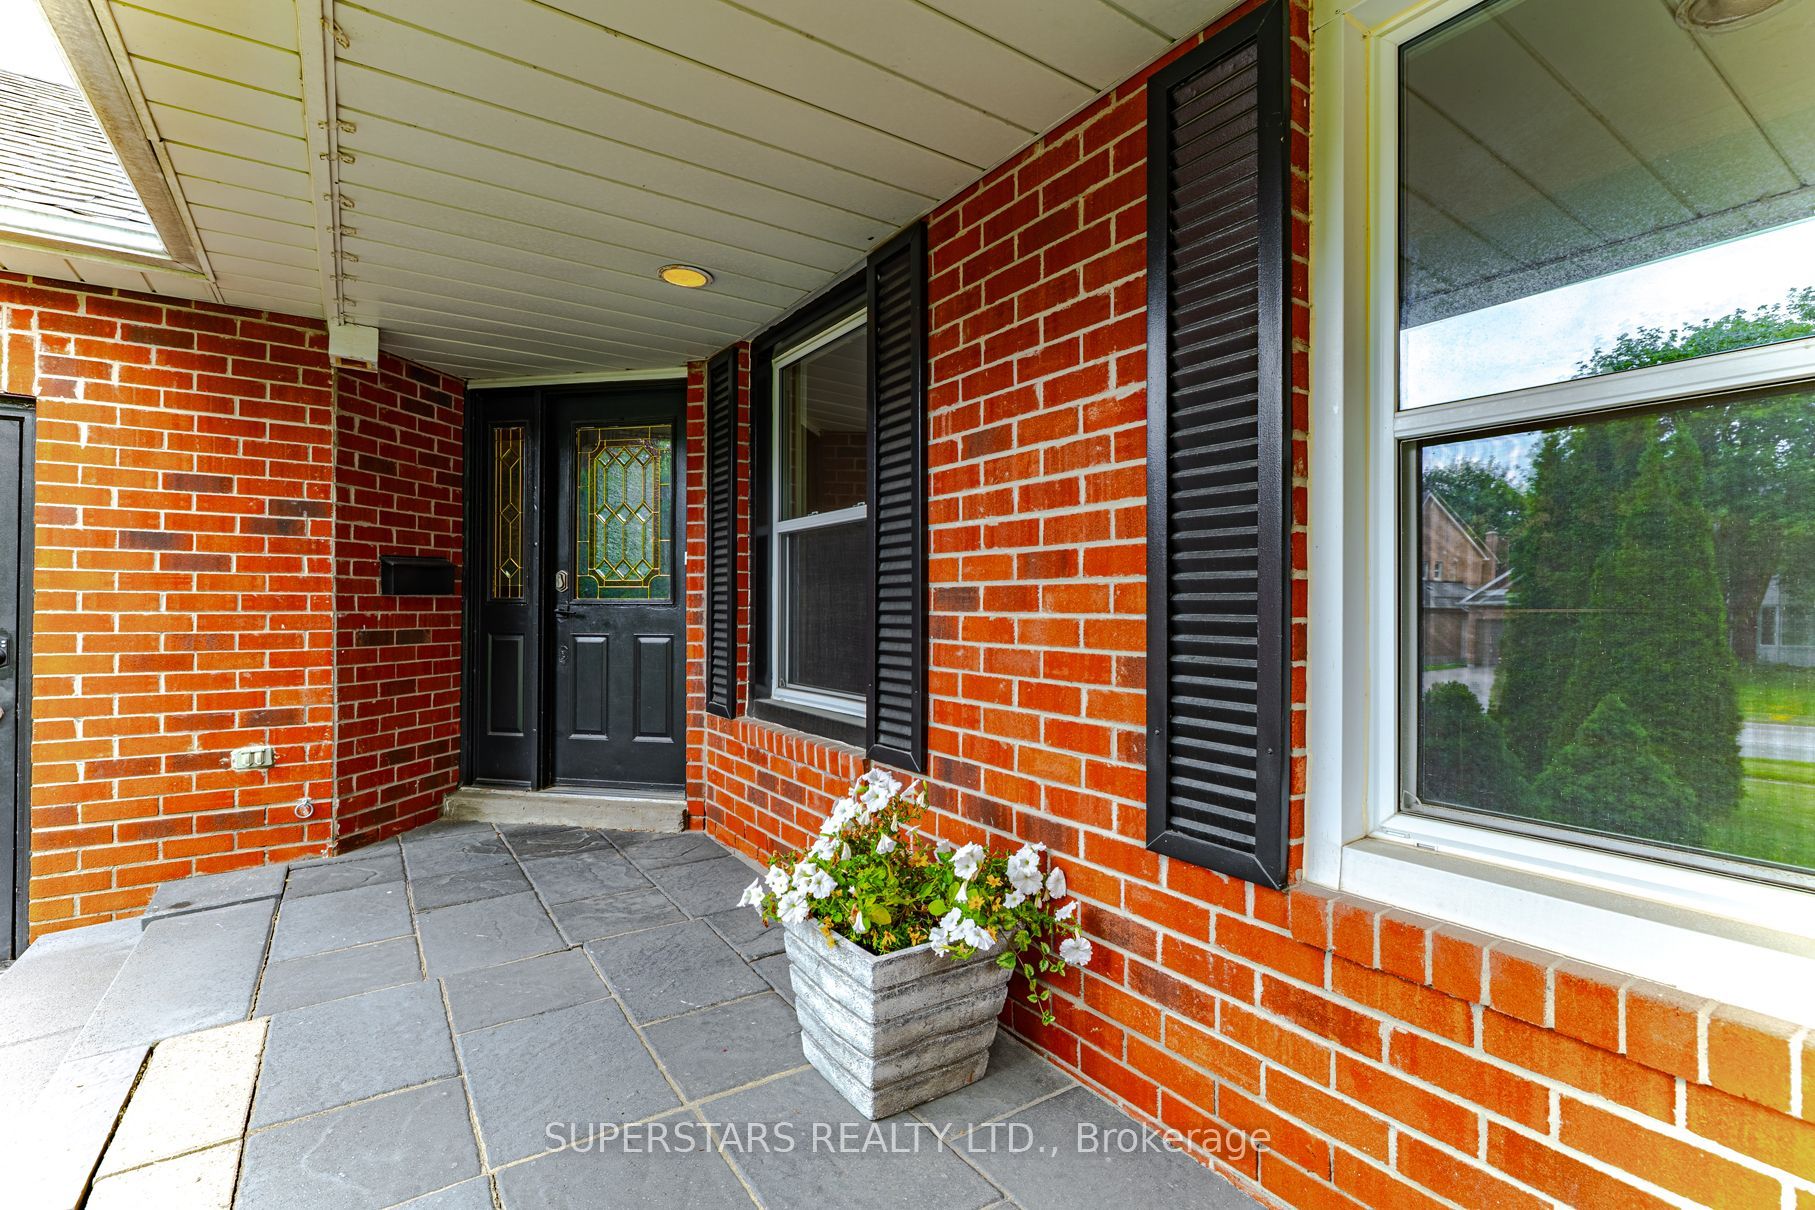
Fridge, Stove, Dishwasher,Hood, Washer & Dryer, All Electrical Light Fixtures, All Existing Window Coverings. Newer Furnace (2019). Newer A/C (2019), Newer Hot Water Tank (2021), Newer Roof (2021), Newer Deck (2021), Upgraded upper-level shared 4-piece bathroom with Heated Floor. Paver Stone Walkway (2023),Newer Backyard Shed (2022). A Truly Remarkable Home!
Location
Similar Properties
View More
Source: Toronto Regional Real Estate Board (TRREB), via PropTx Innovations Inc.
The data relating to real estate on this website comes in part from the MLS® data feed of PropTx Innovations Inc. The information is deemed reliable but is not guaranteed accurate by PropTx.
The information provided herein must only be used by consumers that have a bona fide interest in the purchase, sale or lease of real estate and may not be used for any commercial purpose or any other purpose.
© 2026 PropTx Innovations Inc. All rights reserved. MLS®, REALTOR® and the associated logos are owned or controlled by The Canadian Real Estate Association (CREA).