76 Fortune Crescent
About This Home
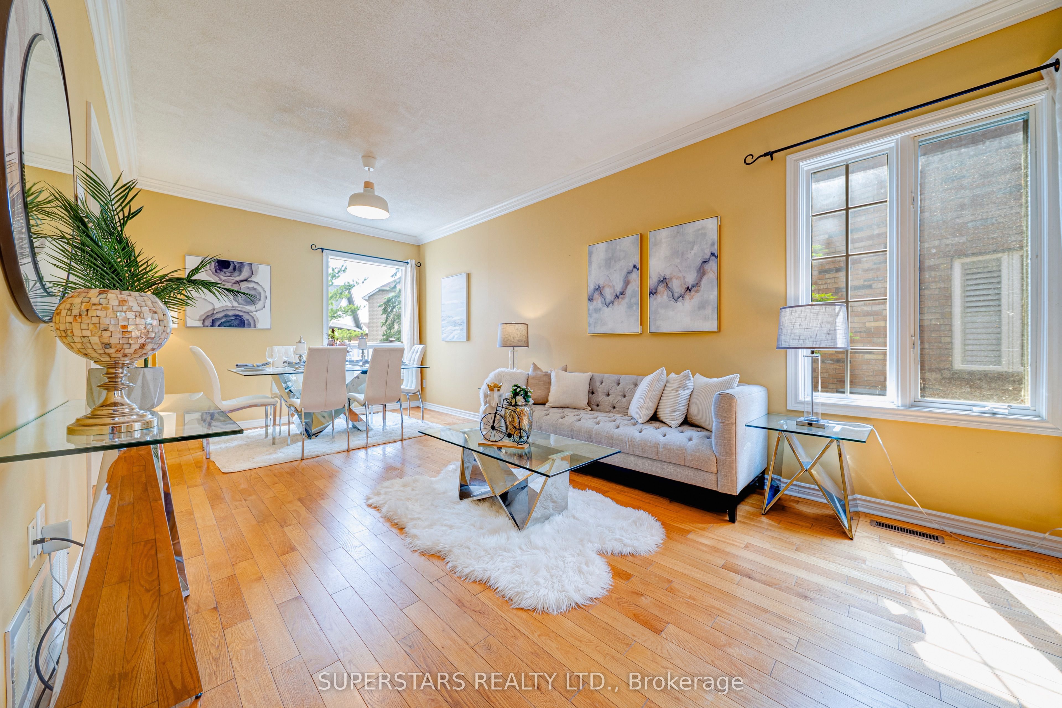
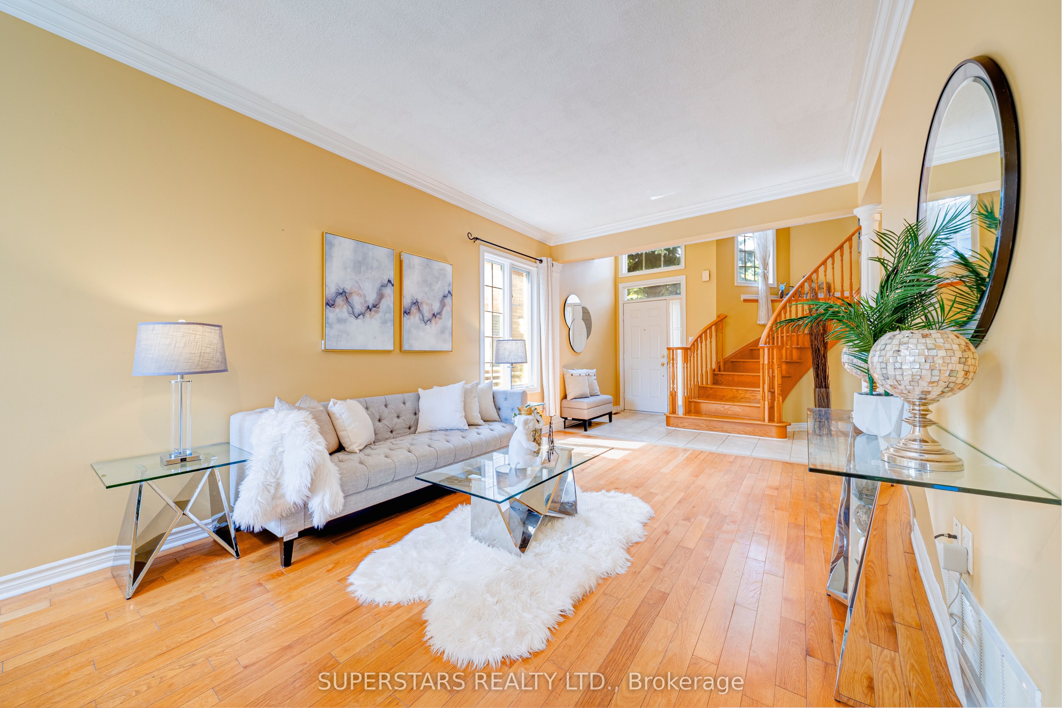
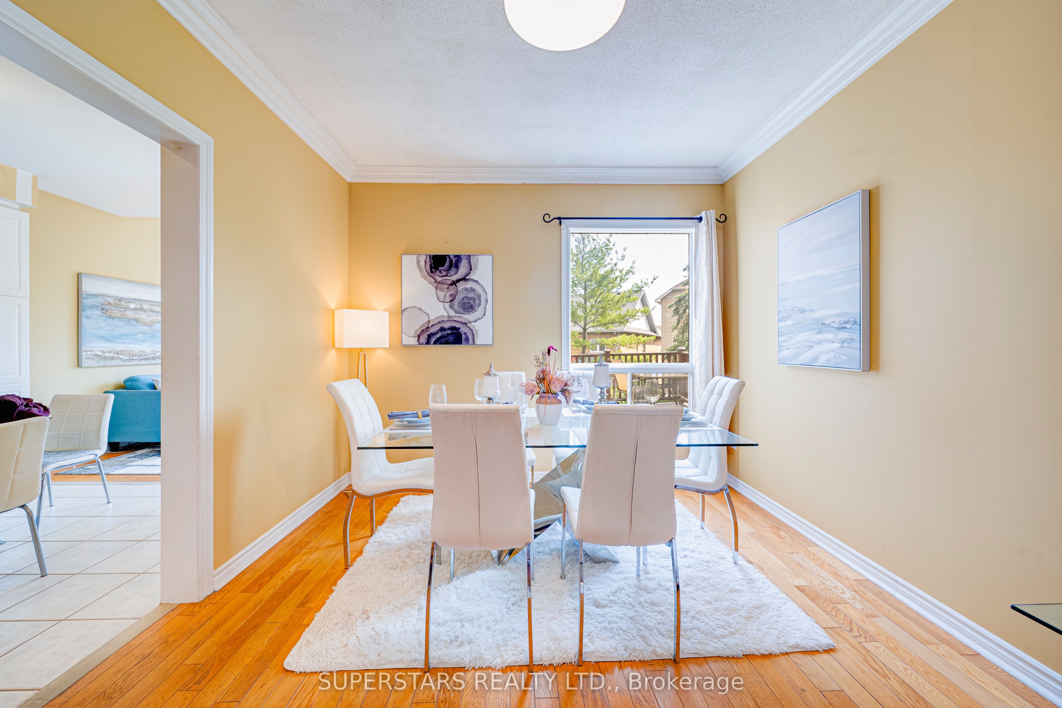
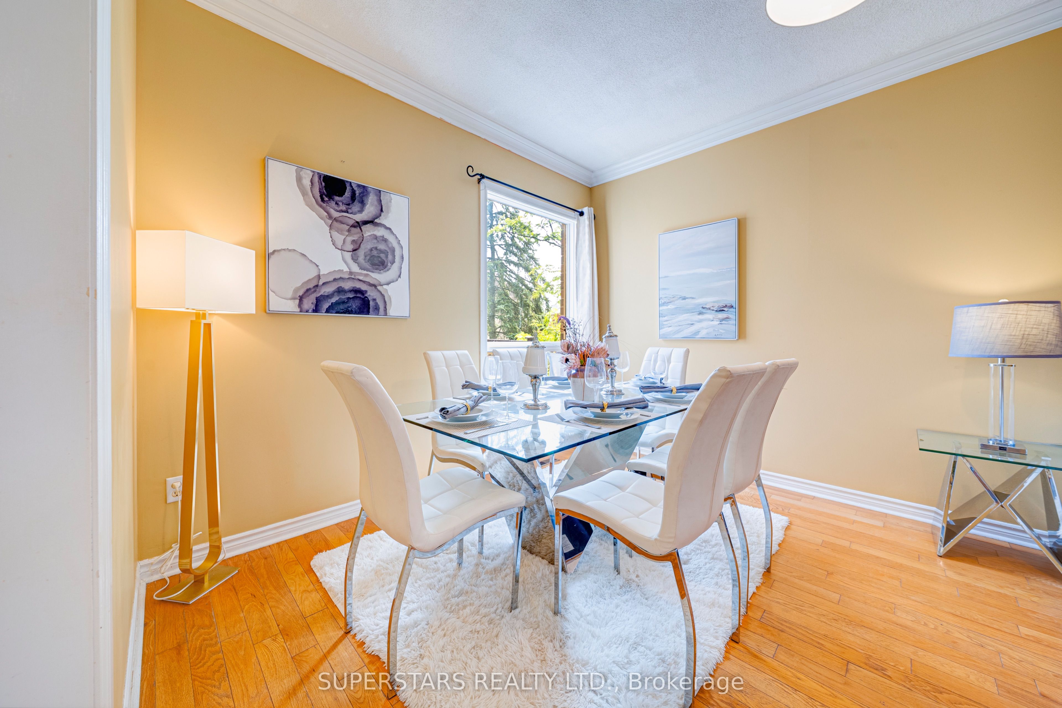
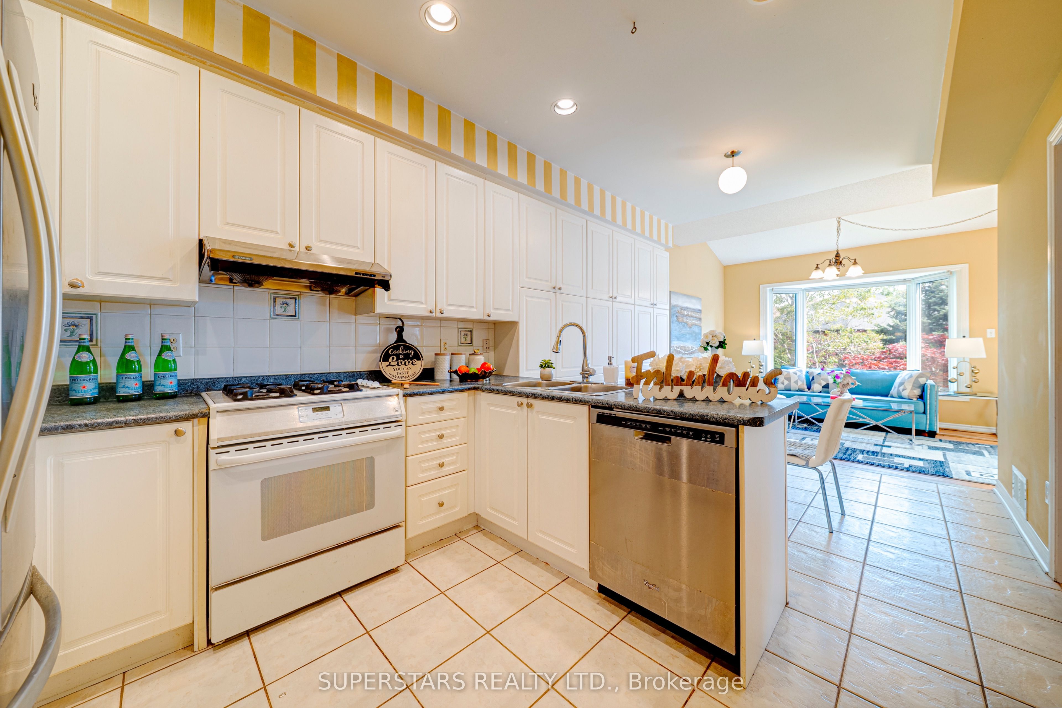
Beautiful Detached Home In The Sought-After Rouge Woods Community Featuring A Bright, Functional Layout With Large Windows. High Ceiling Foyer. The Open Living And Dining Room Is Enhanced With Crown Moulding. Good Size Kitchen Offers Pot Lights, Backsplash, Double Sink, And Extra Cabinets In Breakfast Area. Large Family Room With Bay Window, Fireplace, And Walk-Out To The Deck Creates An Inviting Gathering Space. The 2nd Floor Provides 3 Spacious Bedrooms Plus 2 Additional Bedrooms, Including A Primary Bedroom With A 4pc Ensuite And Walk-In Closet. The Finished Walk-Out Basement Boasts Oversized Windows, A Recreation Room, Full Kitchen, Bedroom, 3pc Bathroom, And Separate Laundry, Ideal For Extended Family Living. Large Backyard. Steps To Top Ranking Bayview Secondary School (IB) And Richmond Rose Public School, Transit, Shopping, Parks, And Minutes To Hwy 404/407 And Go Train.
Property Information
Building Details
Features & Amenities
Financials & Fees
Inclusions & Exclusions
2 Fridges, 1 Freezer, 2 Stoves, 2 Range Hoods, Dishwasher, 2 Washers/Dryers, Existing Light Fixtures, Existing Window Coverings, Garage Door Opener & Remote, Furnace, Cac, Garden Shed, Sprinkler System(As Is).
2 Cameras
Location
Similar Properties
View More
Source: Toronto Regional Real Estate Board (TRREB), via PropTx Innovations Inc.
The data relating to real estate on this website comes in part from the MLS® data feed of PropTx Innovations Inc. The information is deemed reliable but is not guaranteed accurate by PropTx.
The information provided herein must only be used by consumers that have a bona fide interest in the purchase, sale or lease of real estate and may not be used for any commercial purpose or any other purpose.
© 2026 PropTx Innovations Inc. All rights reserved. MLS®, REALTOR® and the associated logos are owned or controlled by The Canadian Real Estate Association (CREA).