12 Rumney Street
About This Home
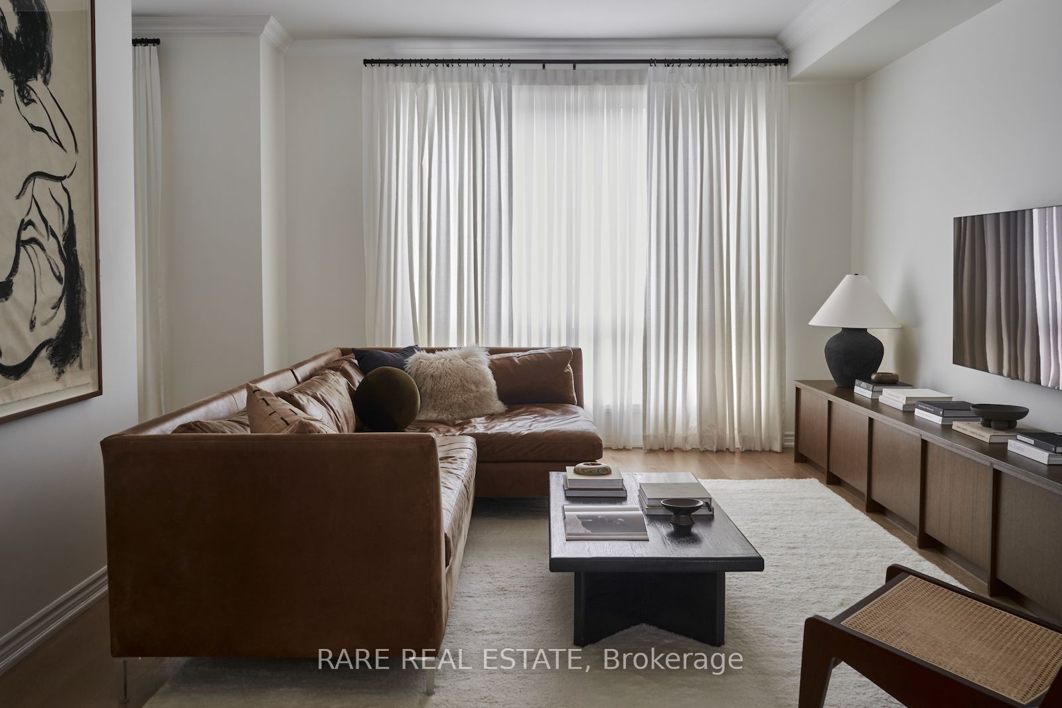
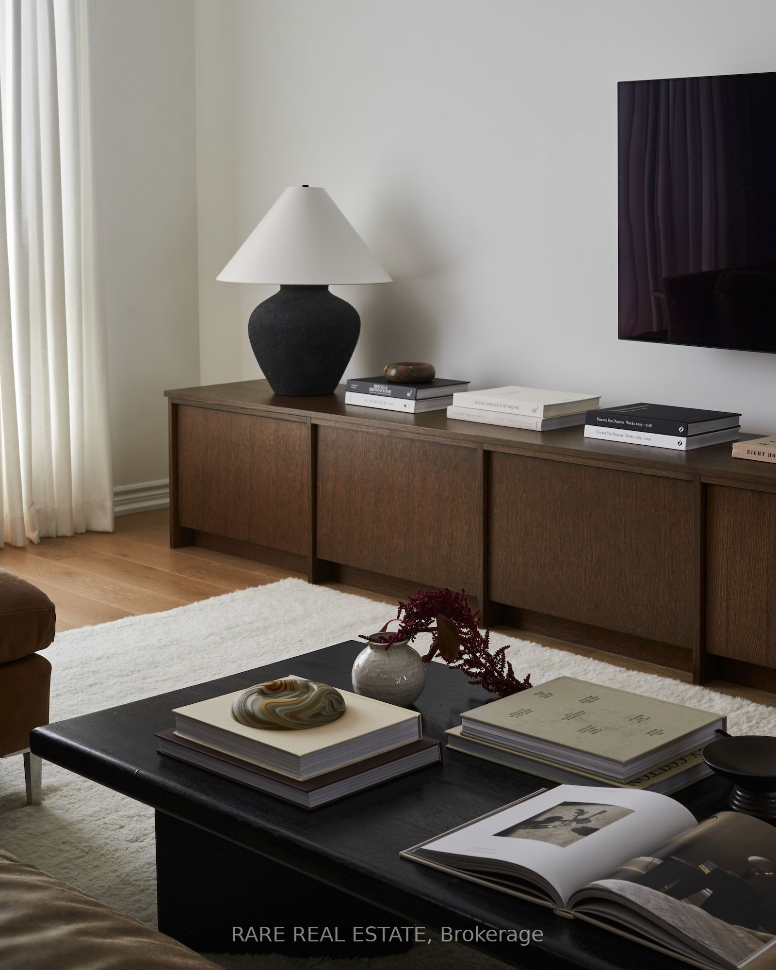
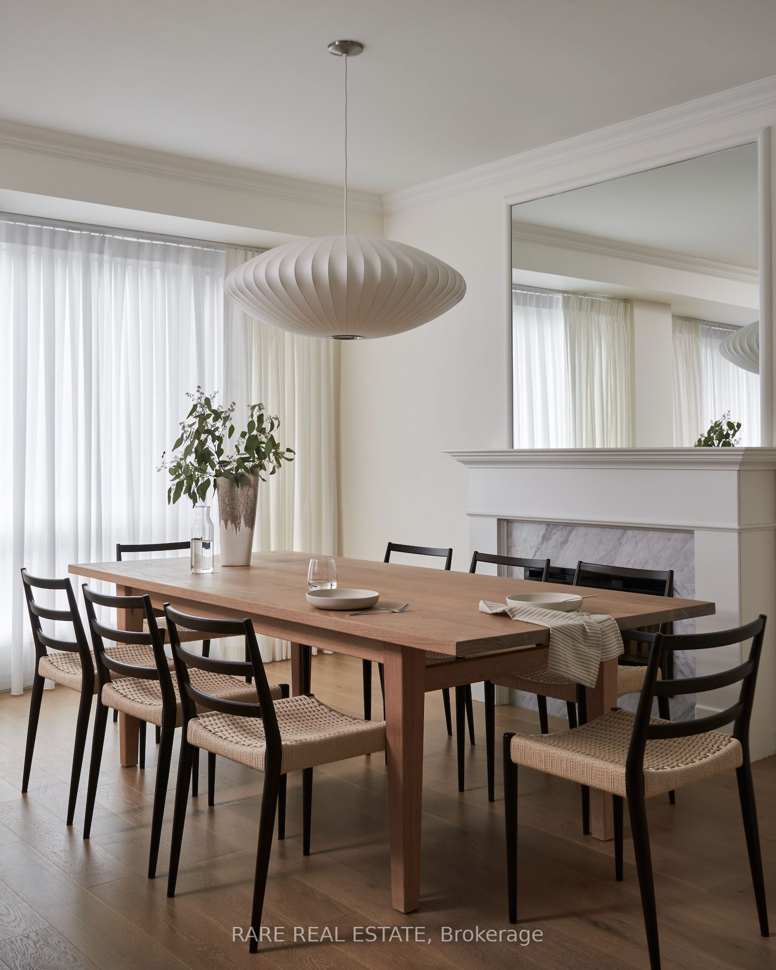
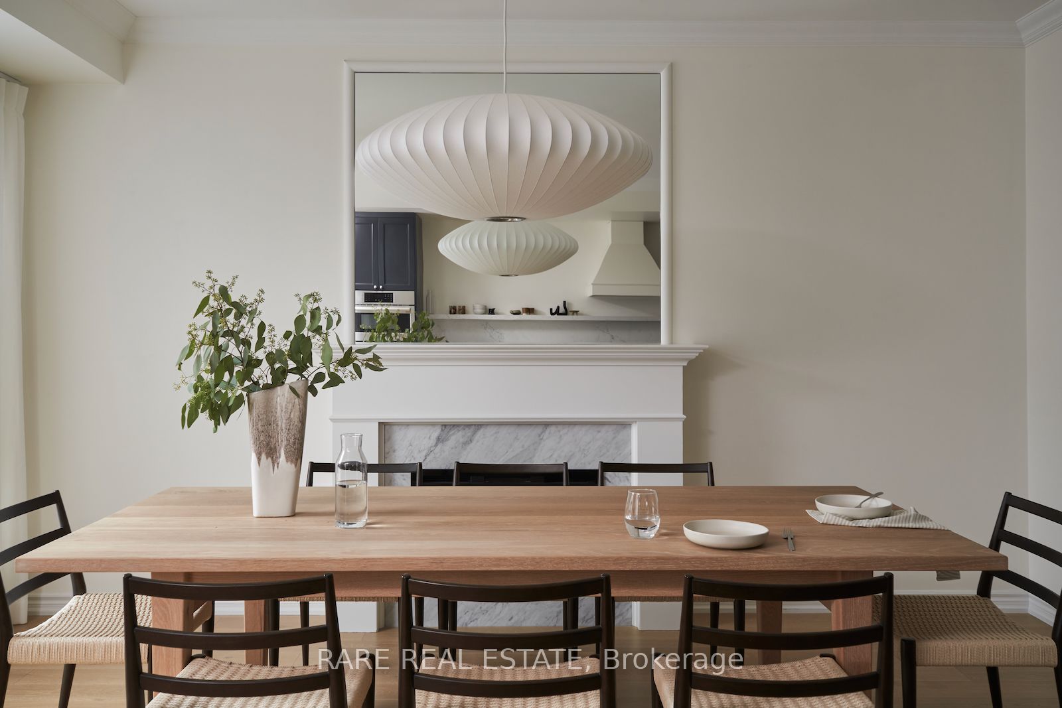
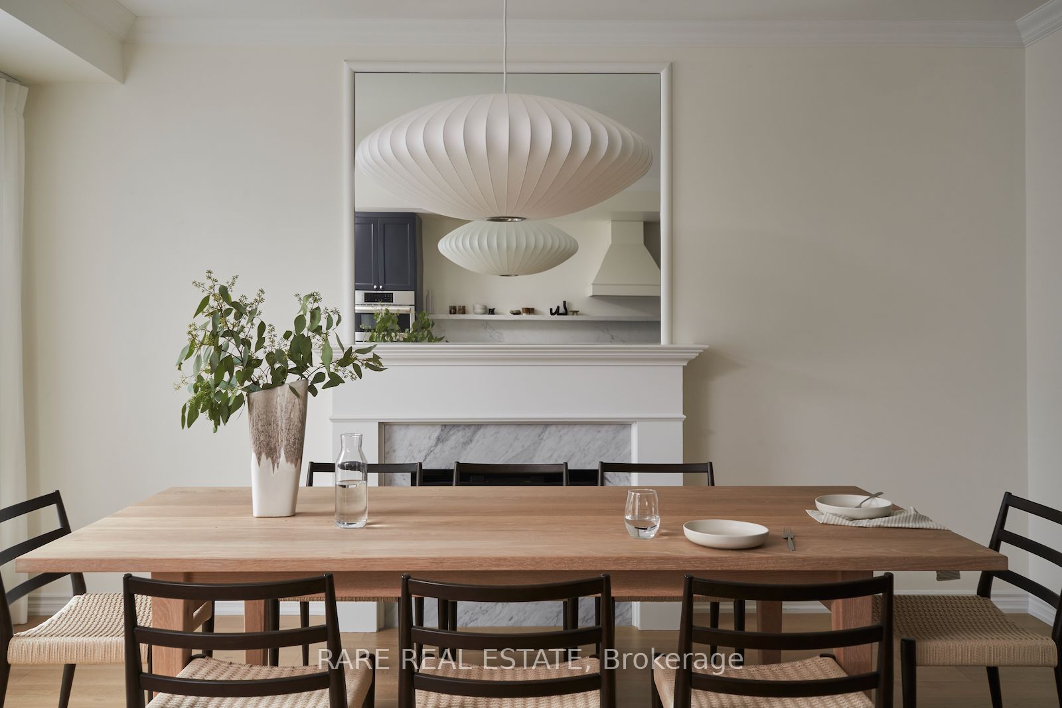
Built in 2020 and reimagined with real intention, 12 Rumney is a home that actually makes you feel something. Most new builds in this price range stop at builder-grade and call it a day. This one didn't. The owners treated it like a blank canvas and finished it like a home they planned to keep. The ground floor library offers a warm entrance that's perfect for welcoming guests or setting up as a home office. The main living level is open and well-proportioned, hardwood throughout, a kitchen with waterfall quartz counters, built-in appliances, and a custom backsplash and hood fan that pulls the room together. There's a proper dining space with an electric fireplace, a family room with oversized windows, and a private balcony off the second floor. Three bedrooms on the top floor, primary with a walk-in closet and 4-piece ensuite. Over 2,000 sq ft above grade. Four total parking spaces including a built-in 2-car garage with EV charging roughed in.The square footage is the easy part to explain. The rest you have to see in person.
Property Information
Building Details
Features & Amenities
Financials & Fees
Inclusions & Exclusions
Fridge, Oven, Microwave, Dishwasher, Hood Fan, Window Coverings, Garage Door Opener, Built In Media Unit
All light fixtures, wall mounted TV
Location
Similar Properties
View More
Source: Toronto Regional Real Estate Board (TRREB), via PropTx Innovations Inc.
The data relating to real estate on this website comes in part from the MLS® data feed of PropTx Innovations Inc. The information is deemed reliable but is not guaranteed accurate by PropTx.
The information provided herein must only be used by consumers that have a bona fide interest in the purchase, sale or lease of real estate and may not be used for any commercial purpose or any other purpose.
© 2026 PropTx Innovations Inc. All rights reserved. MLS®, REALTOR® and the associated logos are owned or controlled by The Canadian Real Estate Association (CREA).