8001 Yonge Street
About This Home
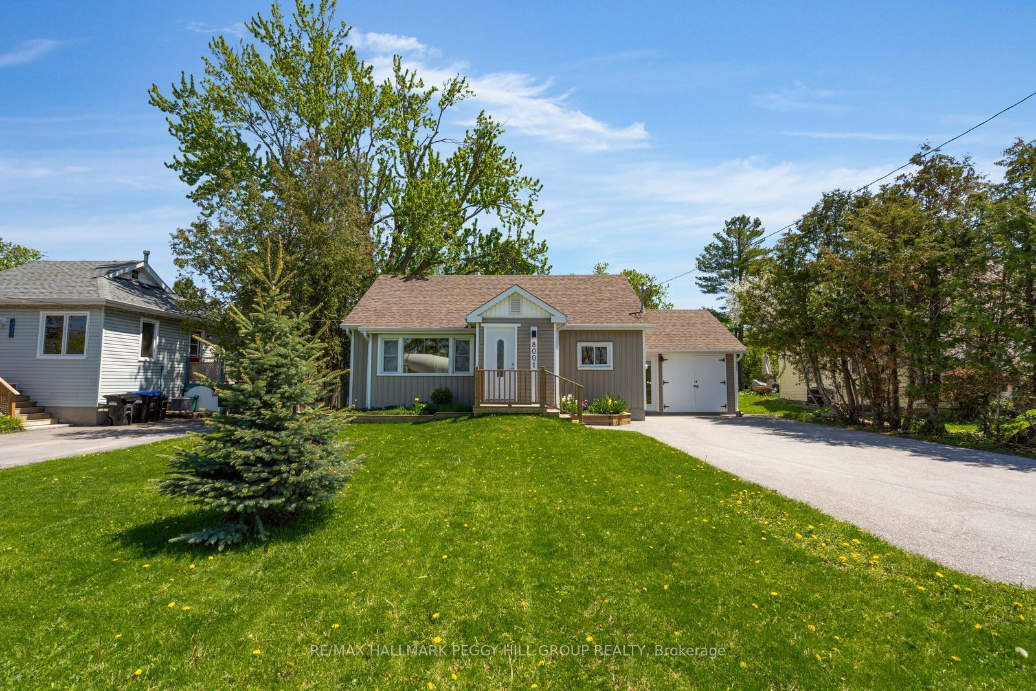
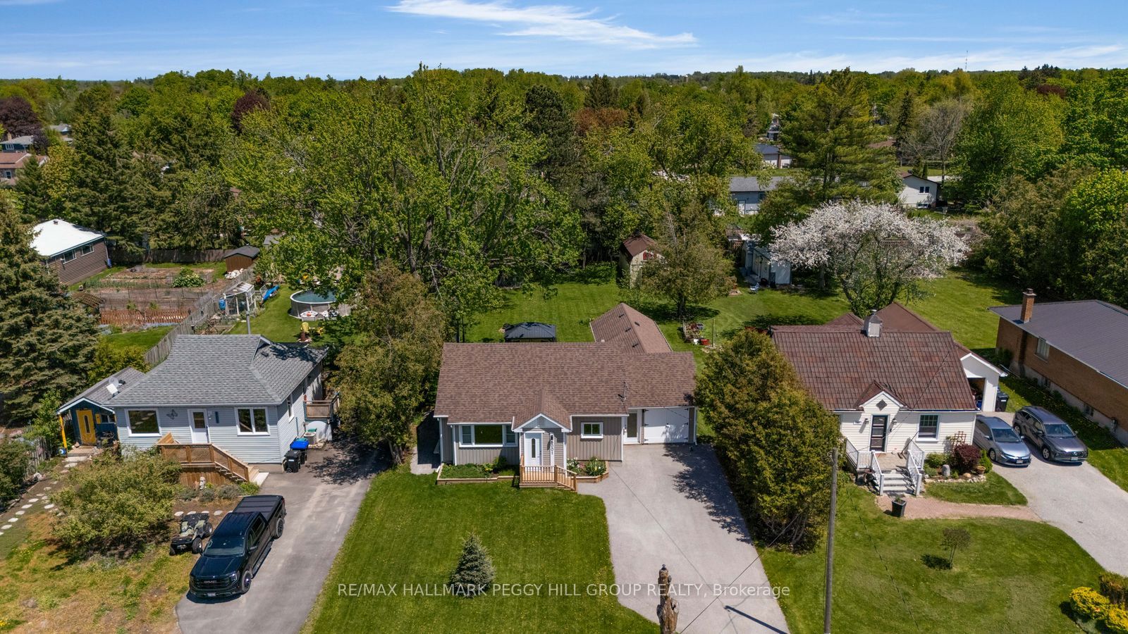
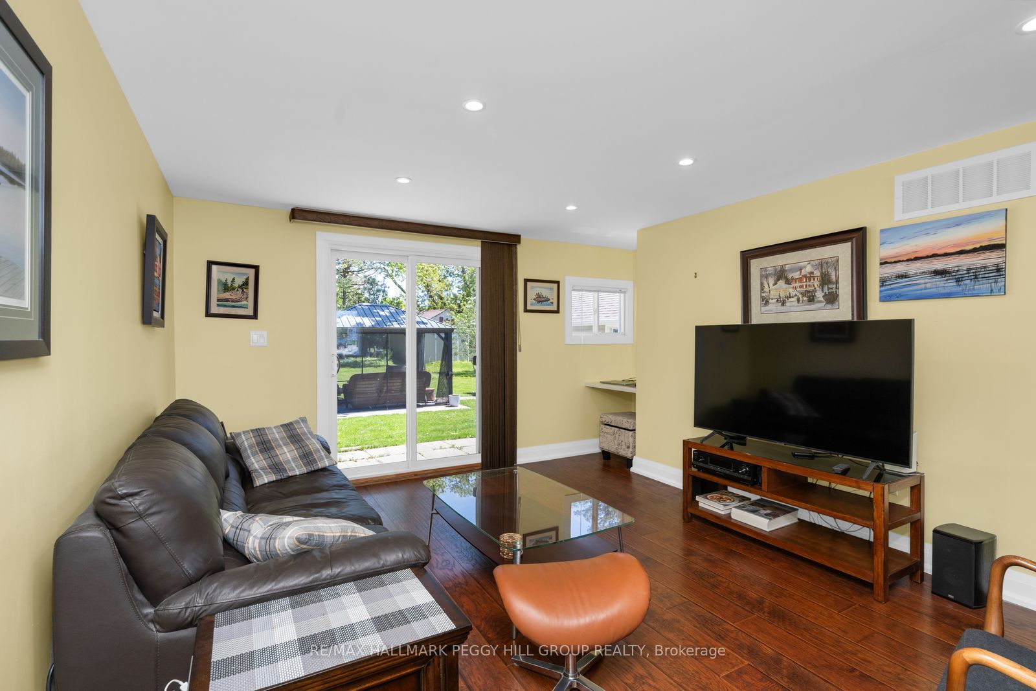
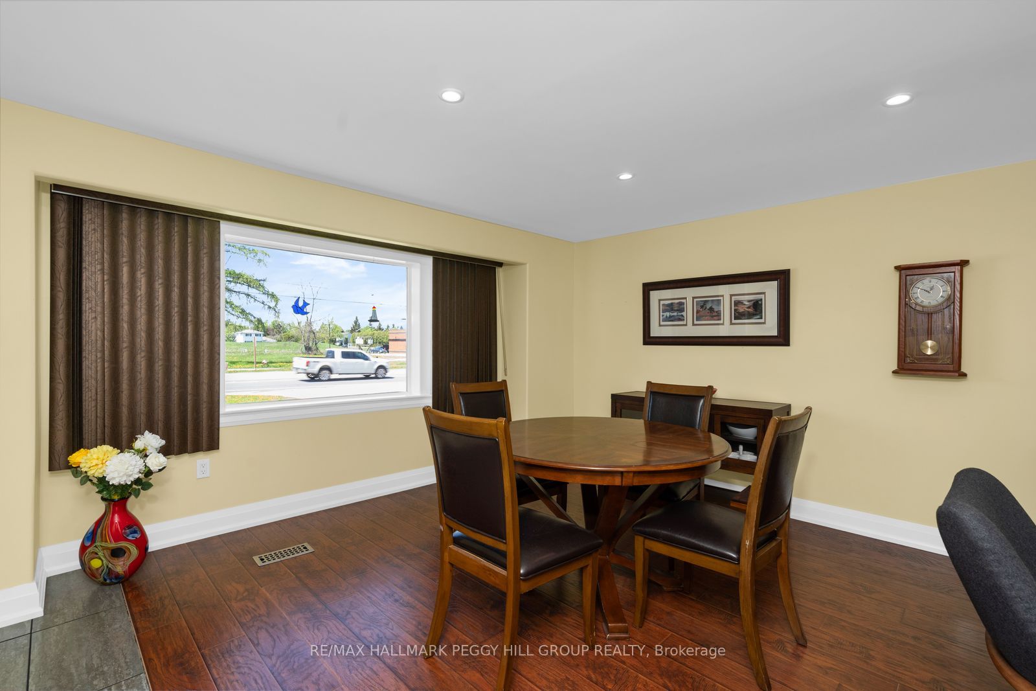
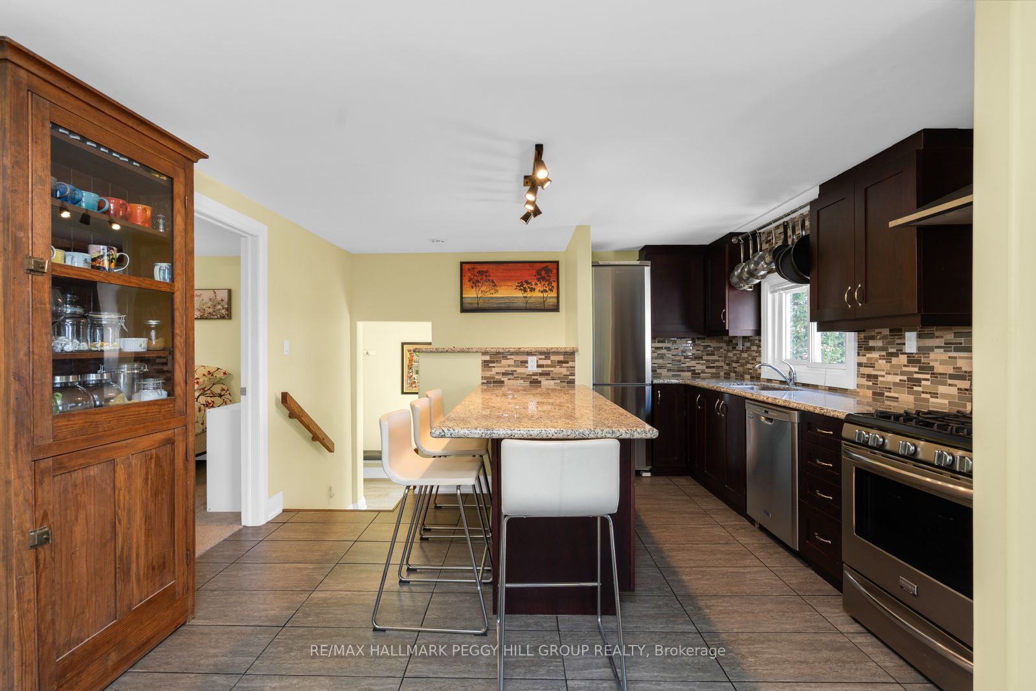
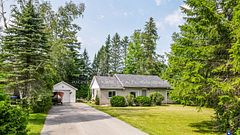
A CHARMING BUNGALOW ON A 60 x 201 FT LOT WITH AN UPDATED KITCHEN, FINISHED BASEMENT & SUMMER-READY BACKYARD! 8001 Yonge Street makes the most of its 60 x 201 ft lot with a backyard patio, hardtop gazebo, fire pit, 2 sheds and a gas BBQ hookup ready for summer nights outside. The open-concept living and dining area keeps things bright and easy with pot lights, easy-care flooring and a walkout to the yard, while the updated kitchen adds granite countertops, a tiled backsplash, stainless steel appliances including a gas stove and a peninsula made for coffee chats, quick breakfasts or catching up at the end of the day. Two comfortable main-floor bedrooms plus a den offer flexible everyday living, including a primary with an included Murphy bed and sliding glass walkout straight to the backyard, with a 4-piece bathroom nearby. The finished lower level offers a large third bedroom with pot lights, plush carpet, a walk-in closet and private 4-piece ensuite, with the flexibility to become a rec room or guest retreat if another bedroom is not needed. A landscaped front yard, driveway parking for 5, owned hot water tank (2023), water softener (2015), UV system, sump pump battery backup, updated roof, no rental items and a 100 AMP panel with 20 AMP sub panel add practical value. All tucked into Stroud with that laid-back small-town feel, close to Tim Hortons, local restaurants, a school, Innisfil ideaLAB and Library, Lake Simcoe, Friday Harbour and an easy drive to Barrie or Highway 400.
Property Information
Building Details
Features & Amenities
Financials & Fees
Inclusions & Exclusions
Fridge, Gas Stove, Gazebo, Washer, Dryer, Freezer, Electric Light Fixtures, Murphy Bed, Bathroom Mirrors, Window Coverings & Hardware, Fire Pit, Dishwasher, Closet Shelving, Water Softener, Hot Water Heater, 2 Sheds.
None.
Location
Similar Properties
View More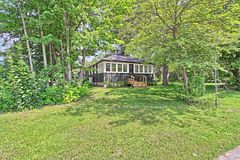
Source: Toronto Regional Real Estate Board (TRREB), via PropTx Innovations Inc.
The data relating to real estate on this website comes in part from the MLS® data feed of PropTx Innovations Inc. The information is deemed reliable but is not guaranteed accurate by PropTx.
The information provided herein must only be used by consumers that have a bona fide interest in the purchase, sale or lease of real estate and may not be used for any commercial purpose or any other purpose.
© 2026 PropTx Innovations Inc. All rights reserved. MLS®, REALTOR® and the associated logos are owned or controlled by The Canadian Real Estate Association (CREA).