#Ground & Lower - 21 Avon Crescent
About This Home
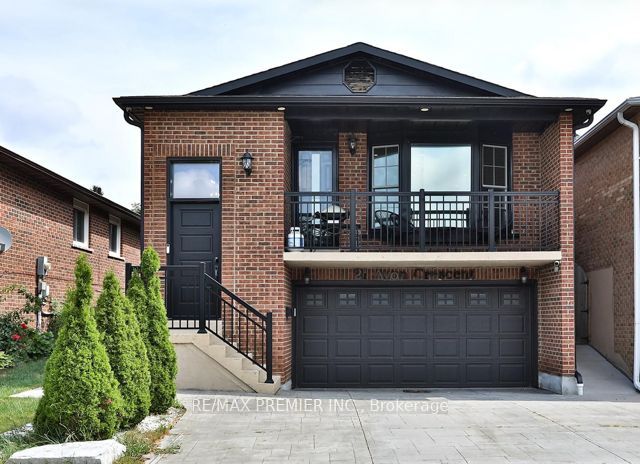
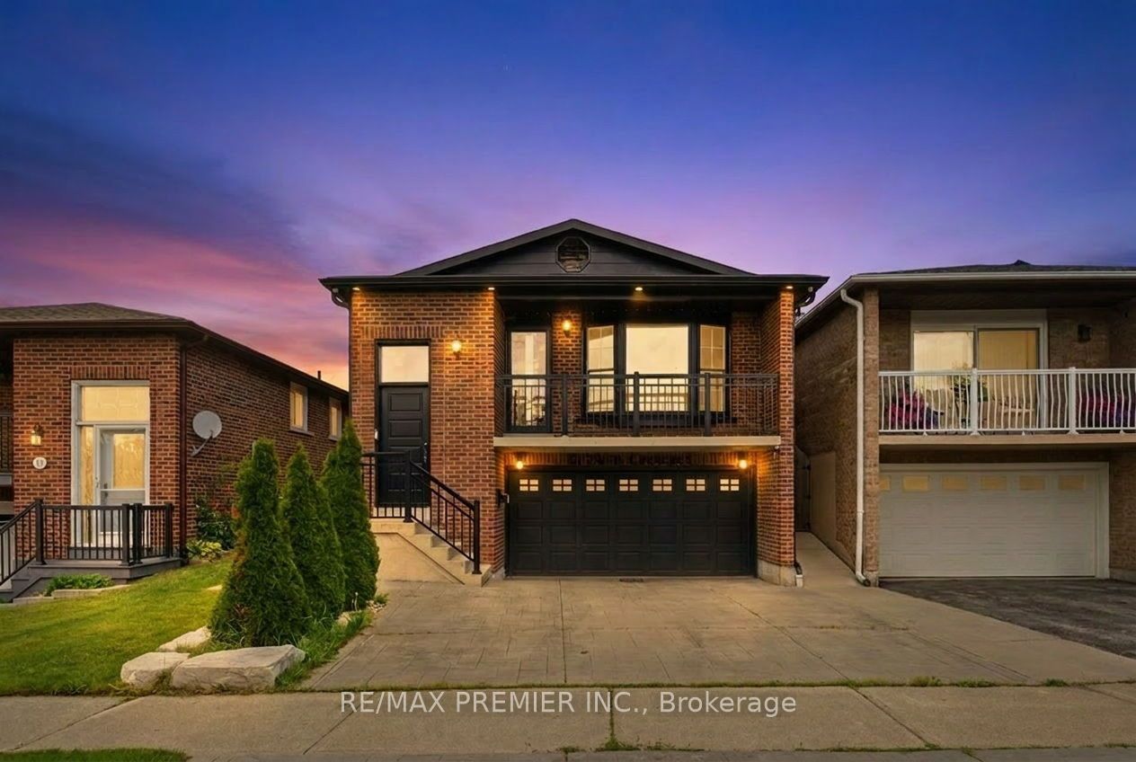
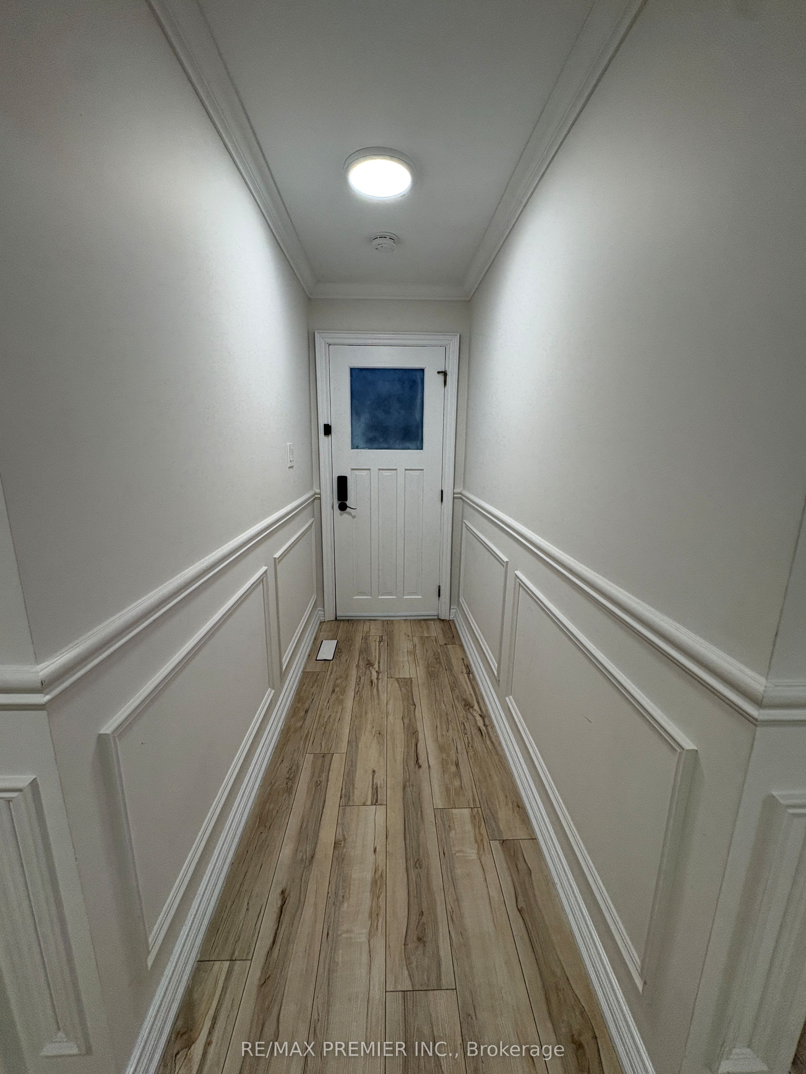
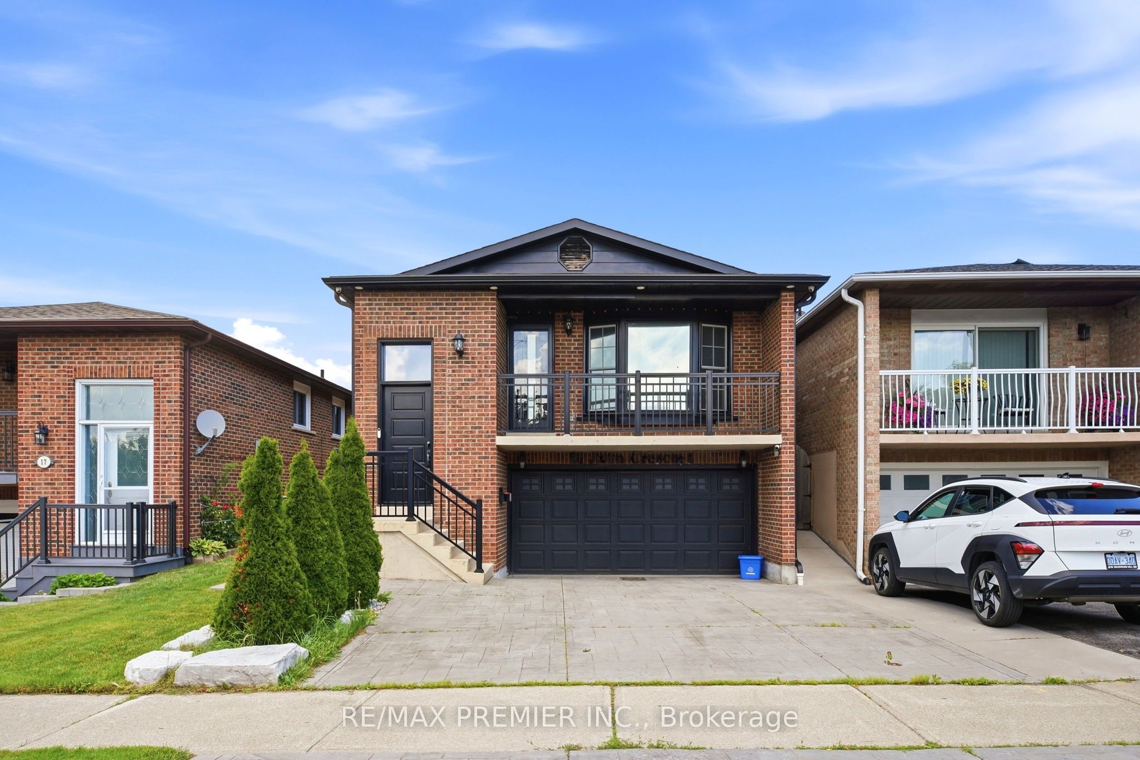
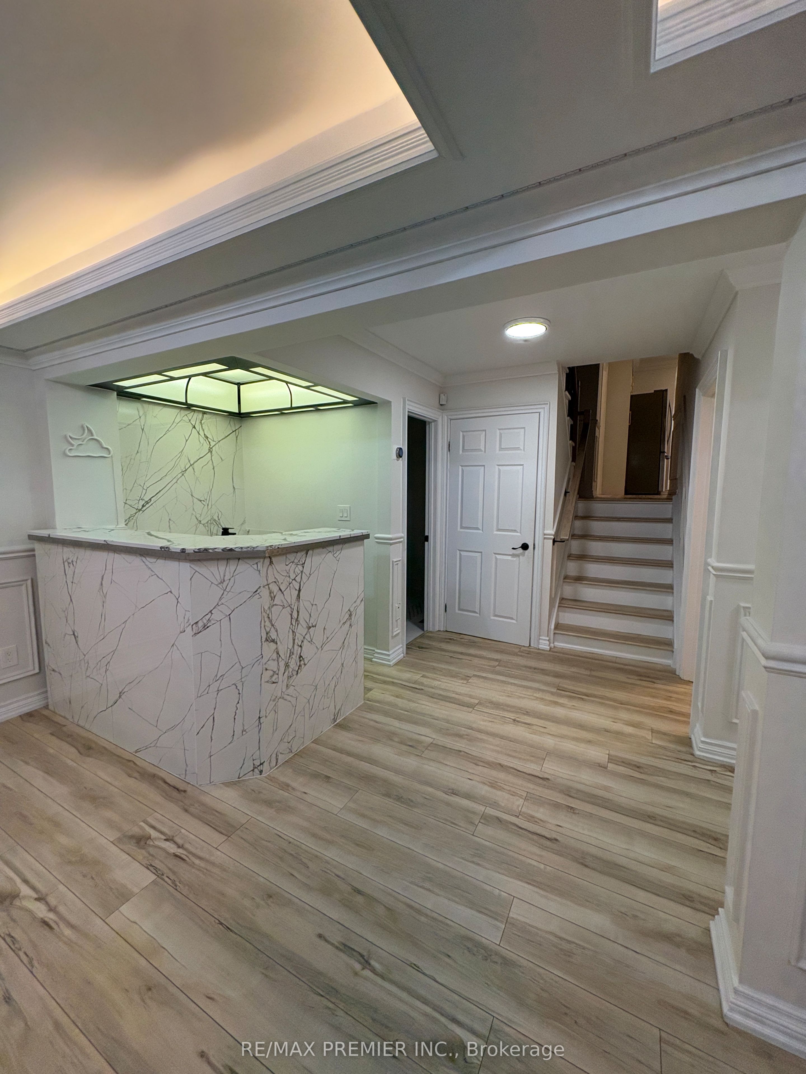
A Rare Lease Opportunity in East Woodbridge - Over 1,350 Sq. Ft. of Multi-Level Living!Welcome home to this beautifully renovated and truly unique 3-level suite in a quiet, family-friendly East Woodbridge neighbourhood. Offering roughly 1,350 sq. ft. of usable living space, this is anything but your typical basement apartment - it offers the space, privacy and feel of a home.Enter through your private side entrance into a spacious family room with a bar, large above-grade windows and a walkout to your own private backyard. With exclusive backyard access and driveway parking, there's plenty of room to relax, entertain and enjoy your own space.The lower level features a brand-new kitchen with new appliances, along with a brand-new laundry closet equipped with new Whirlpool stackable washer and dryer. The finished basement adds another generous level of open space that can easily be used as a home office, gym, recreation room, additional living space or whatever suits your lifestyle.With three levels of living space, a private entrance, backyard access, parking, new kitchen, new appliances and brand-new laundry, this is a rare lease opportunity in Woodbridge - especially for those looking for more space without giving up the comforts of a home.Located on a quiet crescent close to schools, parks, shopping, transit, major highways and all the amenities Woodbridge has to offer.Come see why this feels like more than just a rental - it could be your next home.
Property Information
Building Details
Features & Amenities
Inclusions & Exclusions
All Elf's, Window Coverings, All Appliances; Fridge, Stove, Washer & Dryer, Central Vacuum, Central Air Conditioning, Backyard Shed.
Tenant Is Responsible for Percentage of Utilities
Location
Similar Properties
View More
Source: Toronto Regional Real Estate Board (TRREB), via PropTx Innovations Inc.
The data relating to real estate on this website comes in part from the MLS® data feed of PropTx Innovations Inc. The information is deemed reliable but is not guaranteed accurate by PropTx.
The information provided herein must only be used by consumers that have a bona fide interest in the purchase, sale or lease of real estate and may not be used for any commercial purpose or any other purpose.
© 2026 PropTx Innovations Inc. All rights reserved. MLS®, REALTOR® and the associated logos are owned or controlled by The Canadian Real Estate Association (CREA).