90 Fred Varley Drive
About This Home
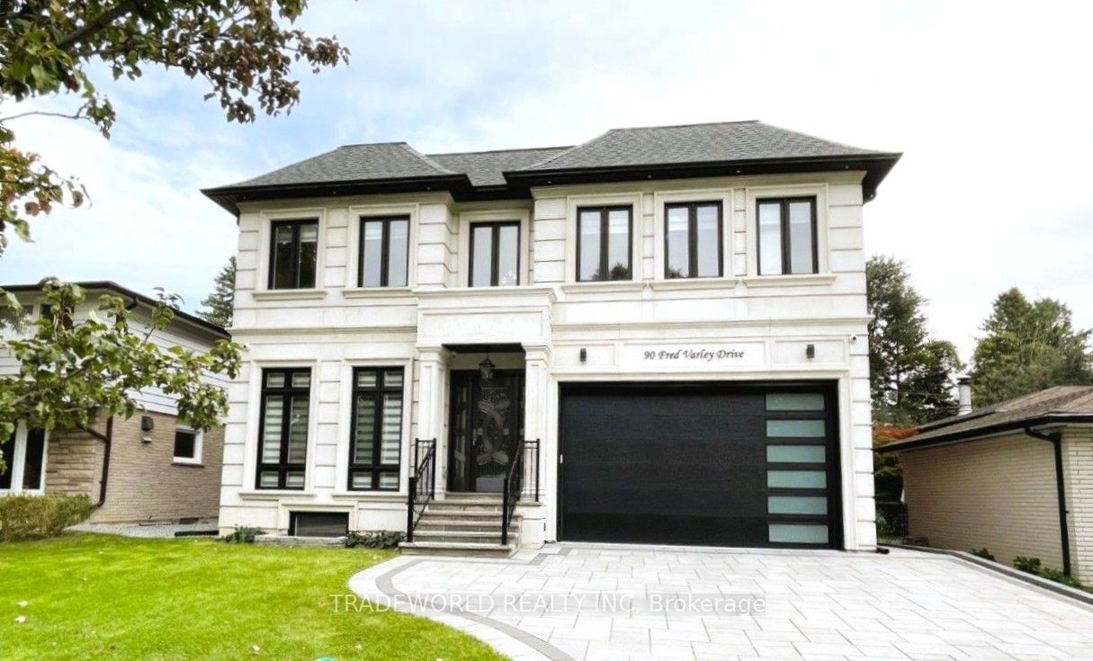
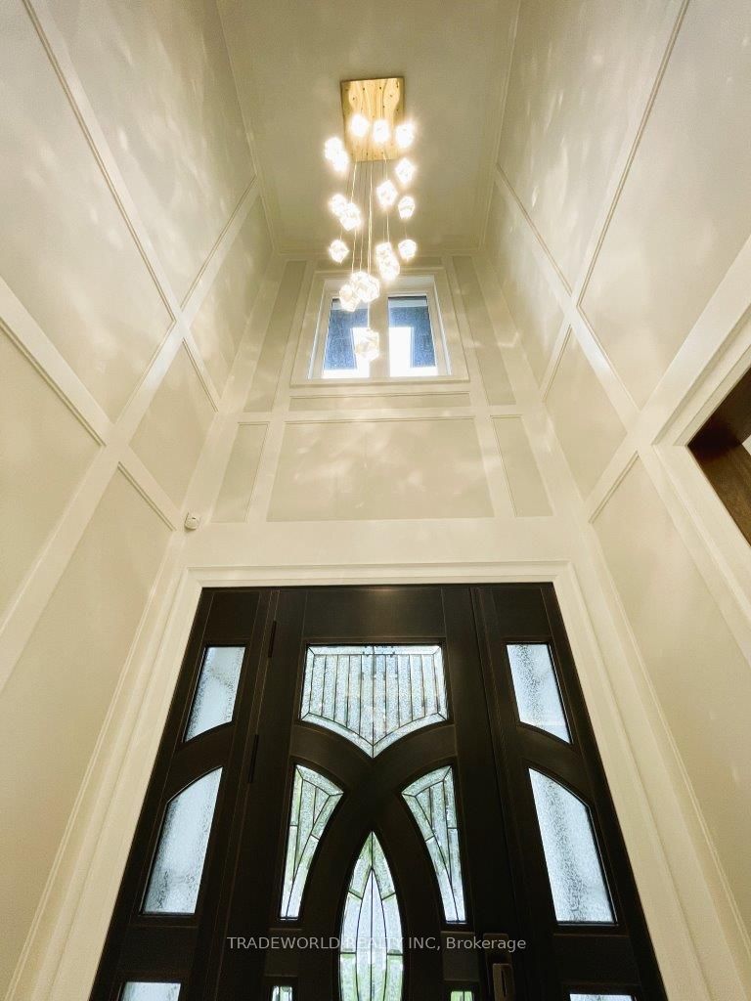
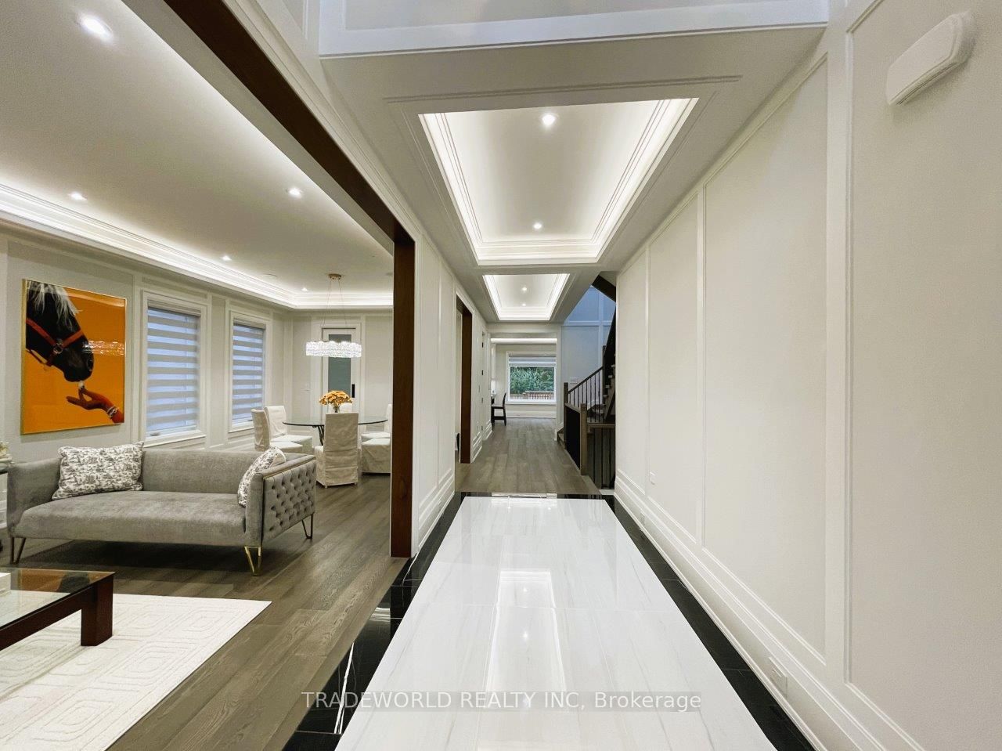
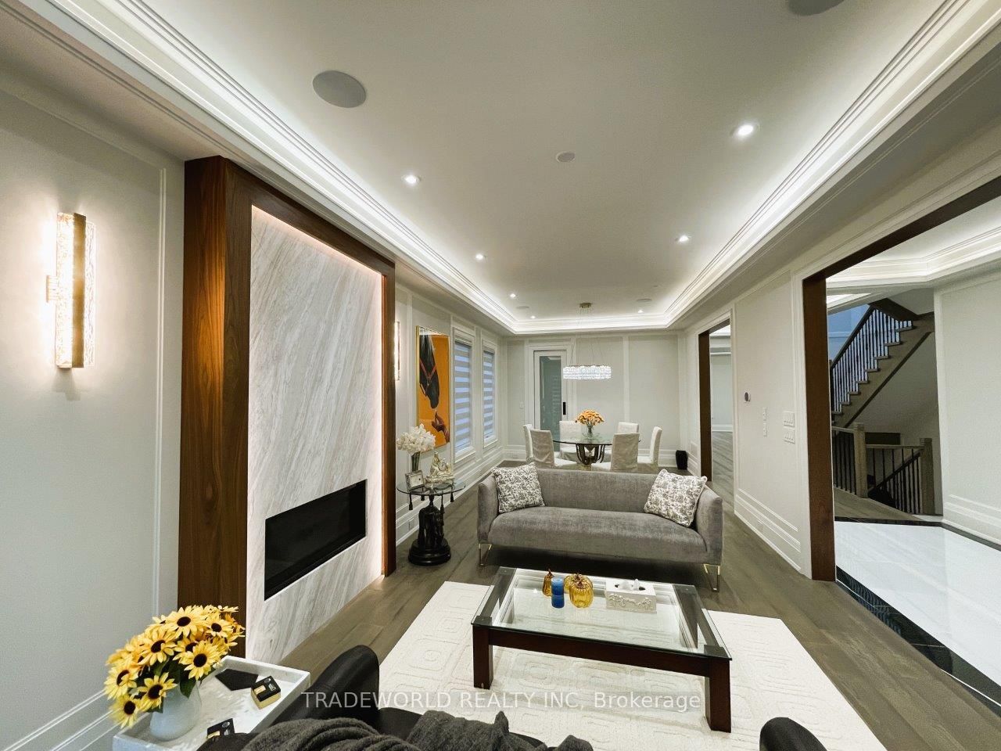
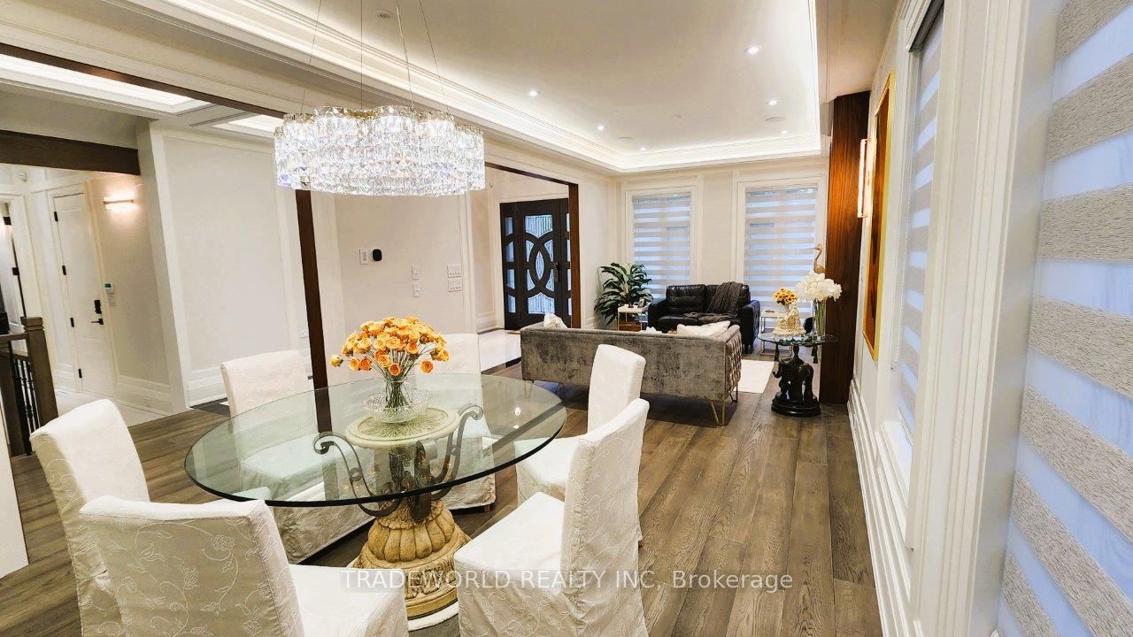
Elegant Stone Front French-Chateau-Inspired Custom Home In Sought-After Old Unionville Community! Lavishly Designed, Approx. 5900 Sf. Luxurious Living Space Full Of Elegance, Secure Metal Entrance Door Integrated With Hi-Tech Lock, 20'Hi-Ceiling Foyer Luminated By Stylish Crystal Chandelier, Elevator To 3-levels For Ultra Comfort And Convenience, Abundant Of Natural Light Plus Skylight, Living Room Deco With Marble Gas Fireplace, Built-In Audio System, Formal Dining Connected Thru 2nd Kitchen/Pantry To Main Kitchen With Top Of The Line Appliances, Over-Sized Belvedere Stone Island Perfect For Entertaining, Sun-Filled Family Room With Marble Gas Fireplace, Surround Sound System, Overlooking Backyard And W/O To Large Deck, Solid Core Door Thru-Out, Premium European Plumbing Fixtures, Office Can Be 5th Bedroom On Main Floor With Extensive Built-In Cabinet, 2nd Floor Master Br A True Oasis, 7Pc Ensuite With Steam Sauna/Heated Floor For Relaxation, Huge Walk-In Closet, All Bedrooms Each With Its Own Ensuite + Custom Walk In Closet, Laundry+2nd HVAC System. A Hot Water Circulation System For Added Convenience. Fully Finished Walk-Up Basement With Home Theatre/5th bedroom/Exercise Room/Rec Room/Dry Sauna/Wine Cell/Wet Bar. Interlock Stone Drive/Walk-Way To Fully Fenced Backyard. Top Ranked Unionville HS District, Just A Short Walk To Toogood Pond And The Cafes, Shops, Restaurants On The Historic Main Street Unionville, Parks, Whole Food, Downtown Markham, York University, Go Station, All In Minutes Reach.
Property Information
Building Details
Features & Amenities
Financials & Fees
Inclusions & Exclusions
Wolf Gas Range Top, Sub-Zero Fridge, B/I Miele Microwave/Steamer/Oven, B/I Dishwasher, 2 Beverage Coolers, 2nd Kitchen Enclosed For Culinary Adventures, Washer & Dryer On 2nd Floor Laundry, All Existing Electric Light Fixtures/Crystal Chandeliers/Window Coverings (Exclude Master Bedroom Drapery), 2 Sets Of HVAC/HRV/Air Conditioning System, Central Vacuum, 2 Gas Fireplaces, Hot Water Tank (Rental $44.39/Per Month), CCTV Security System & Auto Garage Door Opener, EV Charging Ready.
Exclude Master Bedroom Drapery
Location
Similar Properties
View More
Source: Toronto Regional Real Estate Board (TRREB), via PropTx Innovations Inc.
The data relating to real estate on this website comes in part from the MLS® data feed of PropTx Innovations Inc. The information is deemed reliable but is not guaranteed accurate by PropTx.
The information provided herein must only be used by consumers that have a bona fide interest in the purchase, sale or lease of real estate and may not be used for any commercial purpose or any other purpose.
© 2026 PropTx Innovations Inc. All rights reserved. MLS®, REALTOR® and the associated logos are owned or controlled by The Canadian Real Estate Association (CREA).