54 National Pine Drive
About This Home
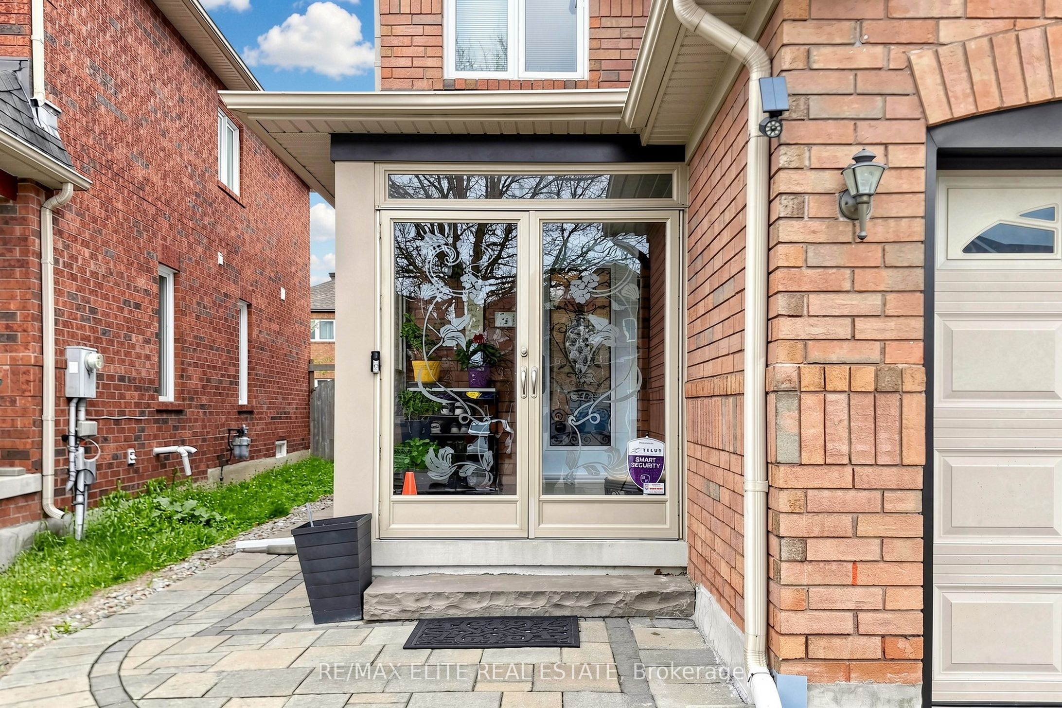
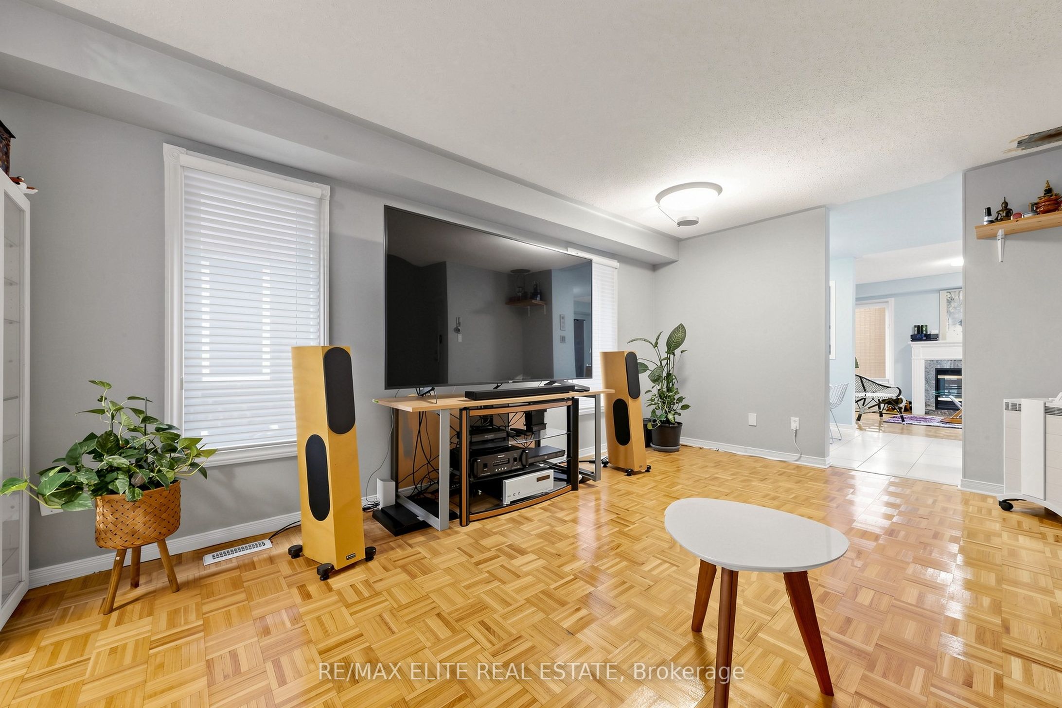
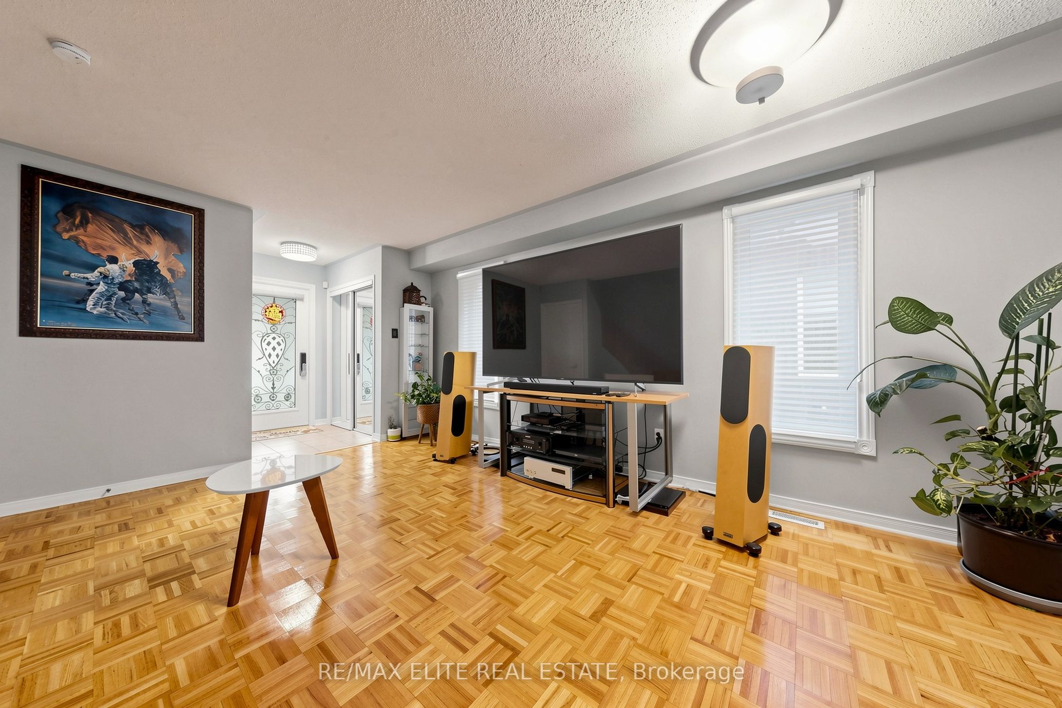
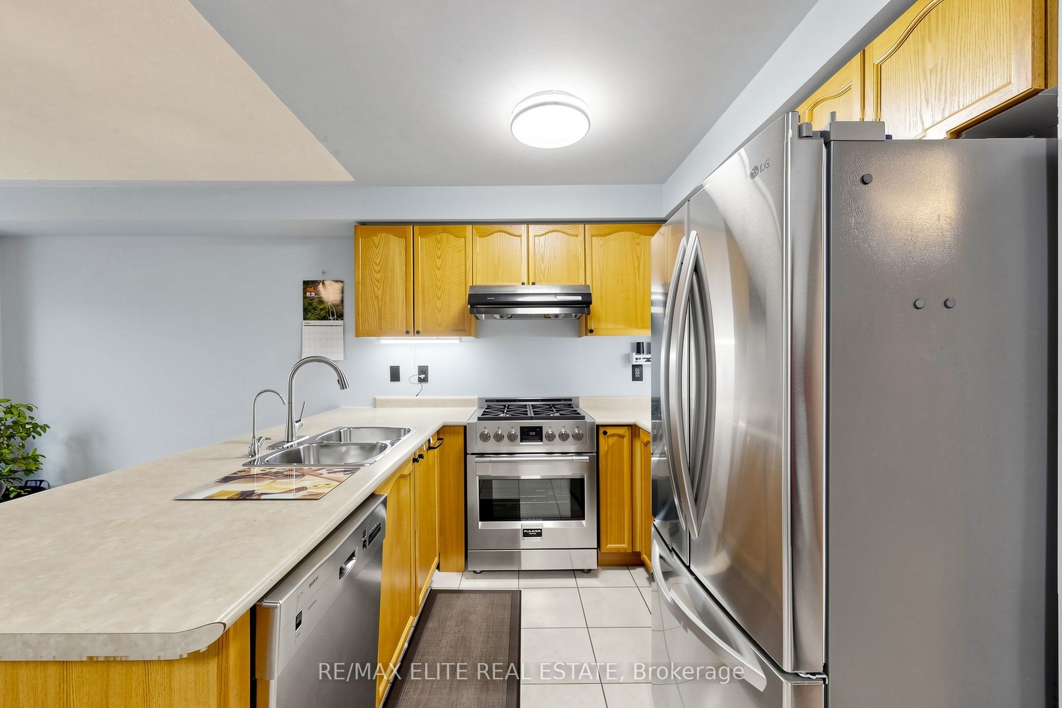
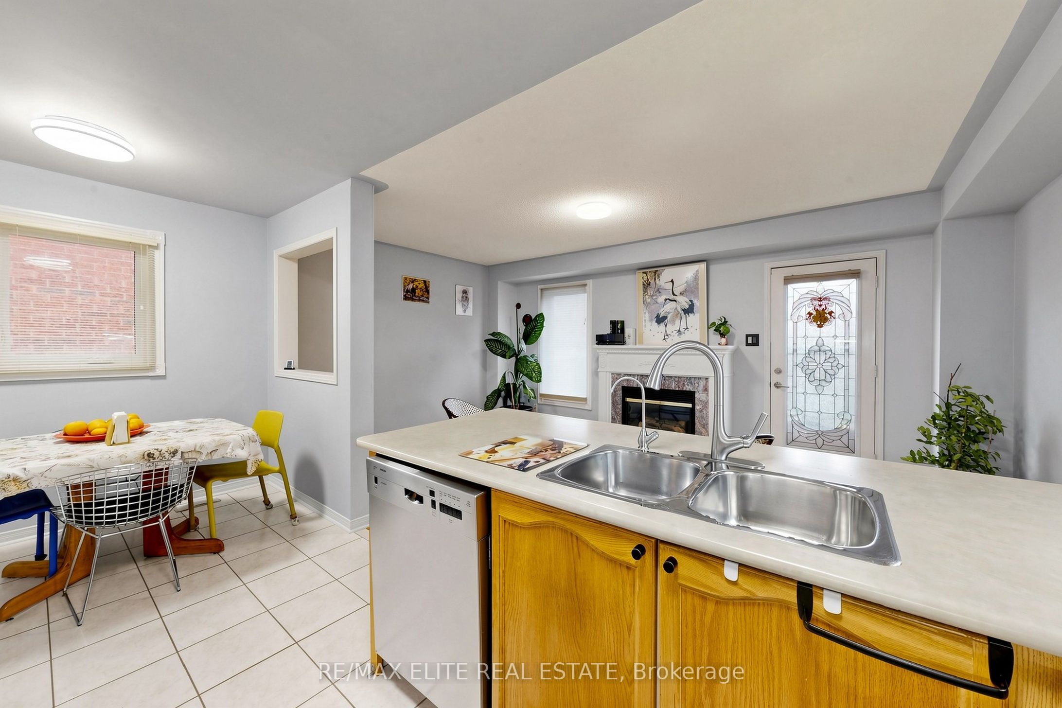
Fantastic Spacious Family Home! This Impressive Semi-Detached, Functional Layout, 9 Foot Ceilings on Main Floor. Kitchen Showcases High End Stainless Appliances, Centre Island! B/I Bosch Dishwasher! W/O To Yard! Master Suite Features Walk In Closet &Ensuite W/Separate Soaker Tub & Shower! Bsmt Rough In For Further Bath! Mins To Top Ranking Schools, Vaughan Mills Mall, the Vaughan Transit Terminal, and Rutherford GO, Cortellucci Vaughan Hospital,Hwy7, 400 & 407, Restaurants, Maple Auto Mall.....
Property Information
Building Details
Features & Amenities
Financials & Fees
Inclusions & Exclusions
SS ( Sakura Range Hood, LG Fridge, Fulgor Gas Stove, Bosch D/W), Washer & Dryer, All Luxury Light Fixtures, All Window Covs,Cvac, Roofing and Interlocks ( 2021)
Location
Similar Properties
View More
Source: Toronto Regional Real Estate Board (TRREB), via PropTx Innovations Inc.
The data relating to real estate on this website comes in part from the MLS® data feed of PropTx Innovations Inc. The information is deemed reliable but is not guaranteed accurate by PropTx.
The information provided herein must only be used by consumers that have a bona fide interest in the purchase, sale or lease of real estate and may not be used for any commercial purpose or any other purpose.
© 2026 PropTx Innovations Inc. All rights reserved. MLS®, REALTOR® and the associated logos are owned or controlled by The Canadian Real Estate Association (CREA).