1067 Park Place
About This Home
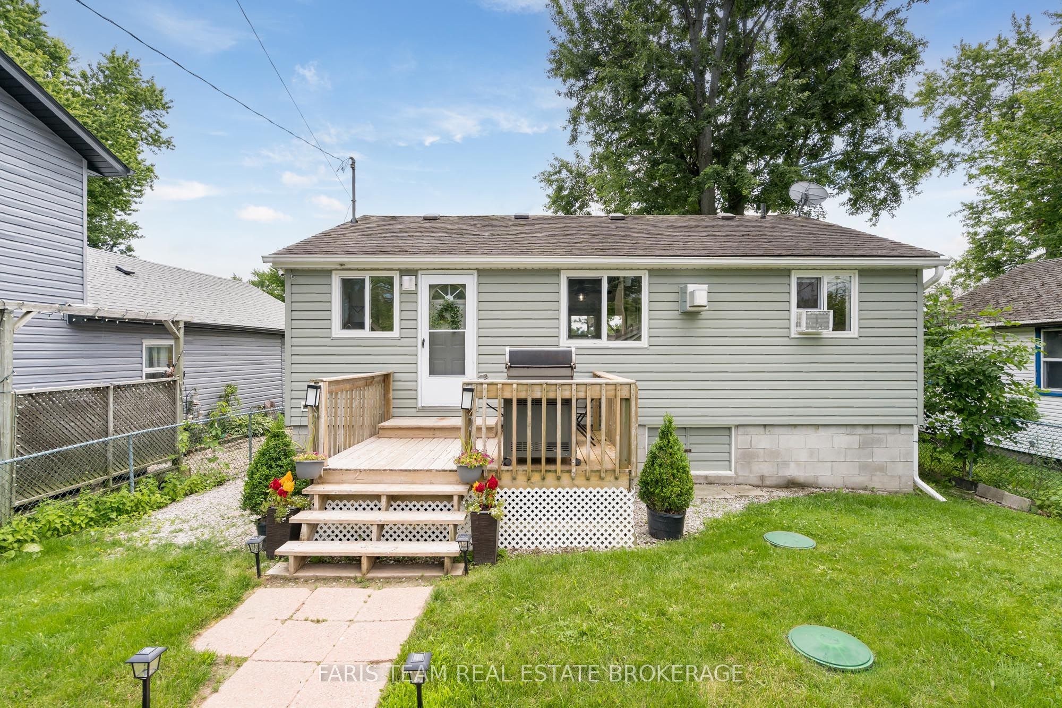
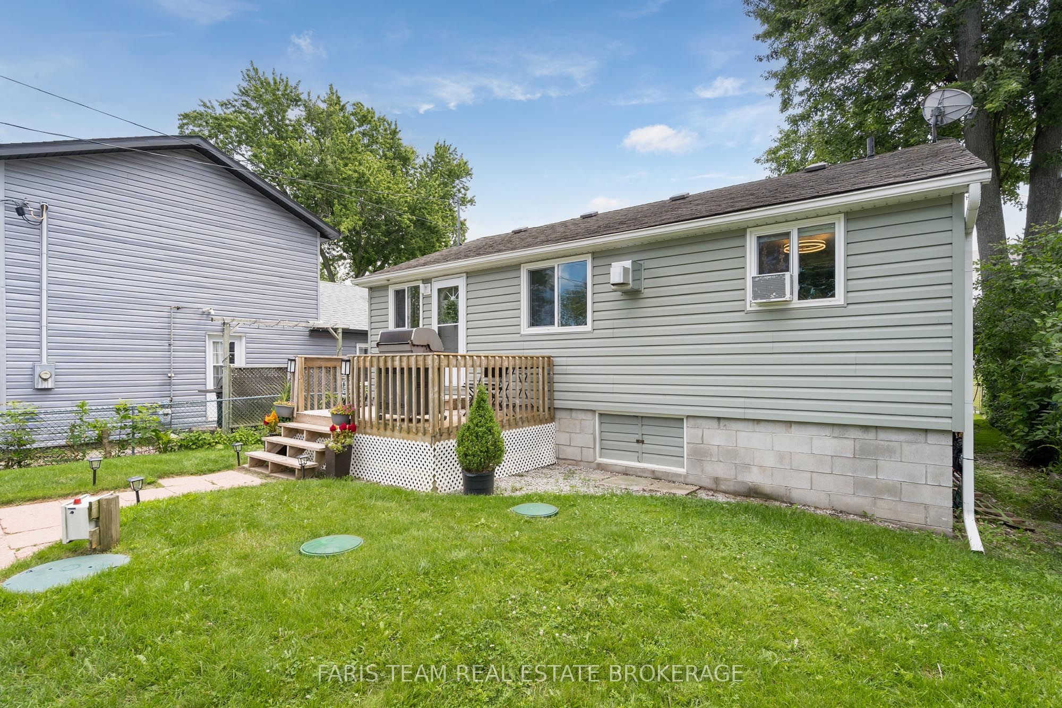
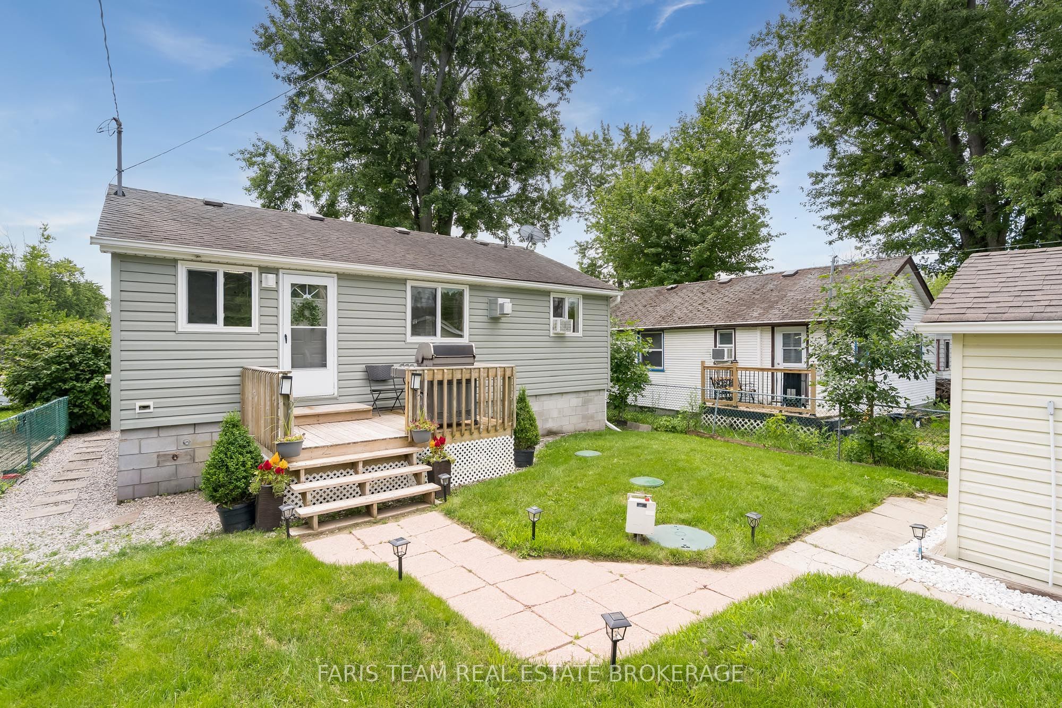
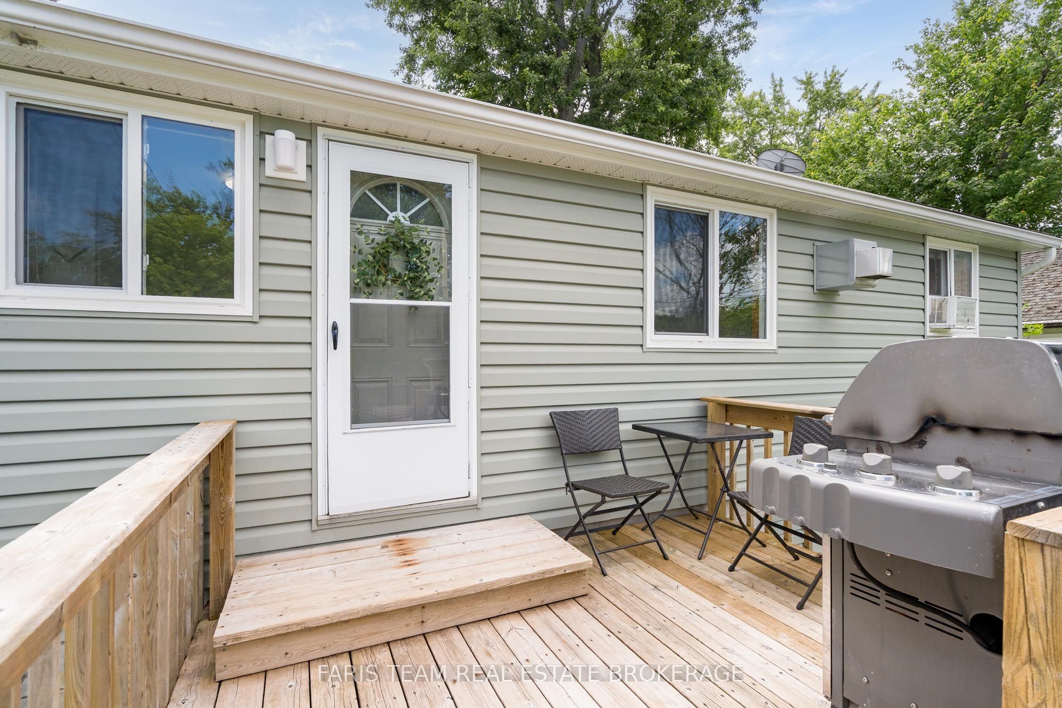
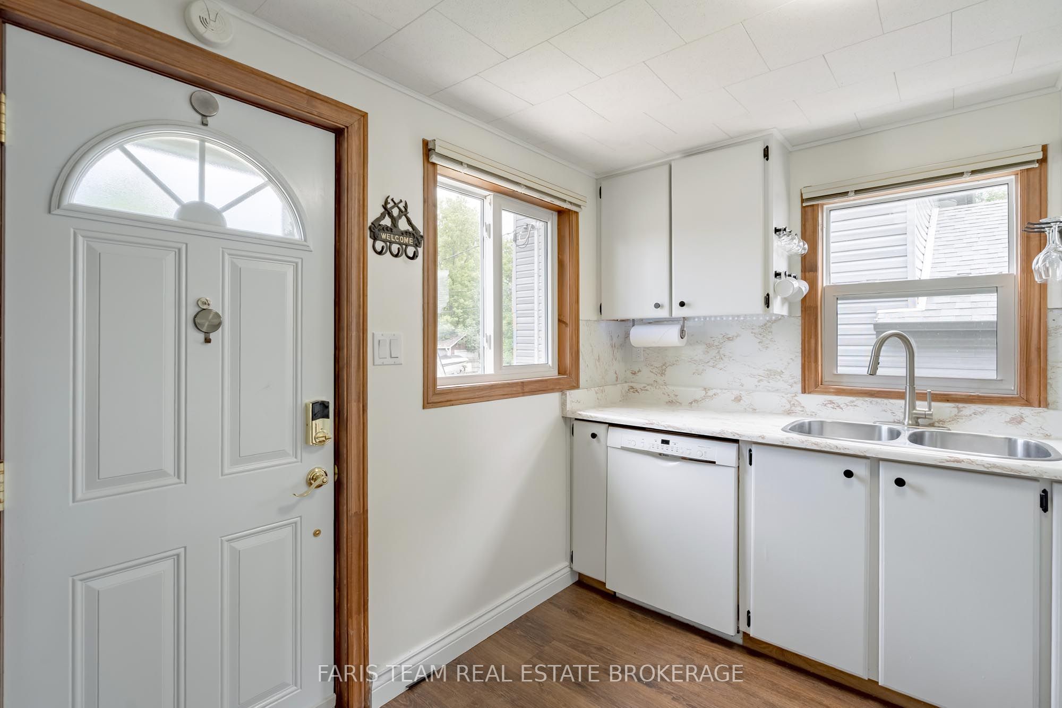
Top 5 Reasons You Will Love This Home: 1) Enjoy the best of lakeside living without the waterfront taxes or maintenance, just steps from Cooks Bay on Lake Simcoe with exclusive access to a private sandy beach, waterfront greenspace, and boat launch, creating the perfect year-round waterfront lifestyle 2) Rare opportunity to own an affordable, fully updated detached bungalow in a quiet waterfront community, ideal for first-time buyers, downsizers, retirees, or those seeking the perfect four-season cottage or weekend retreat, offering exceptional value in an unbeatable location 3) Bright open-concept layout designed for easy one level living, featuring a kitchen with updated appliances and a gas stove that flows seamlessly into the dining and living areas, along with three bedrooms, a full bathroom, and main level laundry for everyday comfort and convenience 4) Relax and entertain in the fully fenced backyard featuring a spacious patio overlooking open community greenspace with no rear neighbours, creating a peaceful setting to enjoy the outdoors 5) Move in with confidence knowing the major updates have already been completed, including extensive improvements in 2009 with a new septic system, crawl space encapsulation, new windows, and new siding with added insulation, along with updated appliances (2019) and flooring (2023), all ideally located just minutes from Harbour View Golf & Country Club, marinas, schools, and endless year-round recreation including boating, swimming, fishing, and renowned ice fishing on beautiful Cooks Bay. 749 fin.sq.ft.
Property Information
Building Details
Features & Amenities
Financials & Fees
Inclusions & Exclusions
Fridge, Laundry Room Freezer, Stove, Microwave, Dishwasher, Washer, Dryer, Existing Electrical Light Fixtures, Existing Blinds, Owned Hot Water Heater, Window Air Conditioner Unit (x2).
Location
Similar Properties
View More
Source: Toronto Regional Real Estate Board (TRREB), via PropTx Innovations Inc.
The data relating to real estate on this website comes in part from the MLS® data feed of PropTx Innovations Inc. The information is deemed reliable but is not guaranteed accurate by PropTx.
The information provided herein must only be used by consumers that have a bona fide interest in the purchase, sale or lease of real estate and may not be used for any commercial purpose or any other purpose.
© 2026 PropTx Innovations Inc. All rights reserved. MLS®, REALTOR® and the associated logos are owned or controlled by The Canadian Real Estate Association (CREA).