57 Hattie Court
About This Home
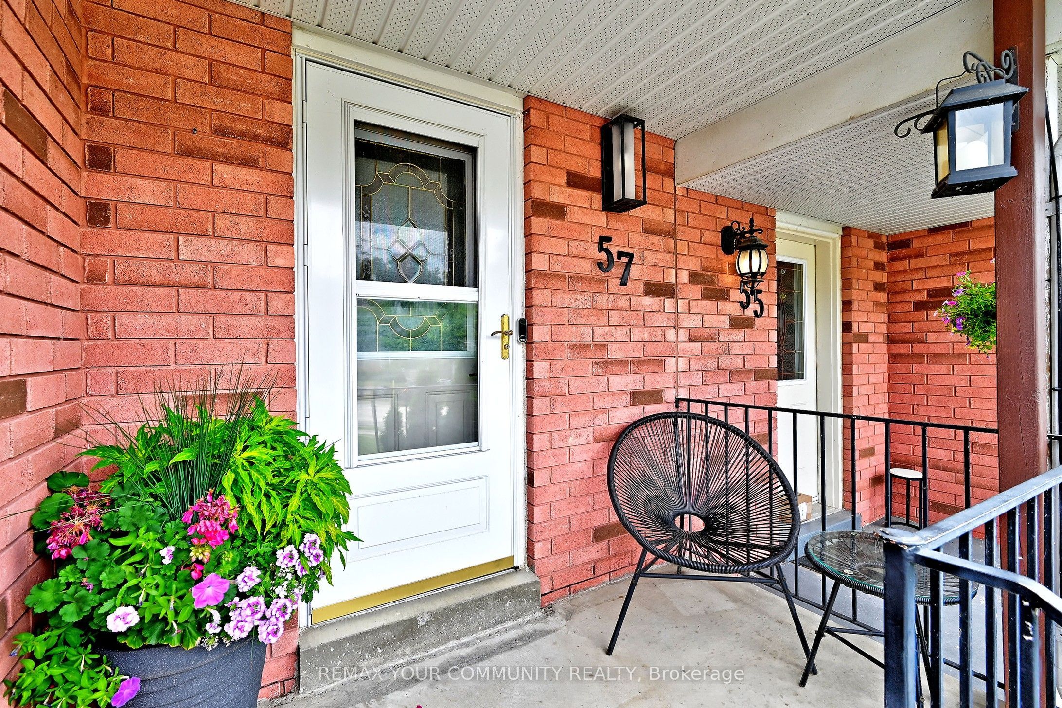
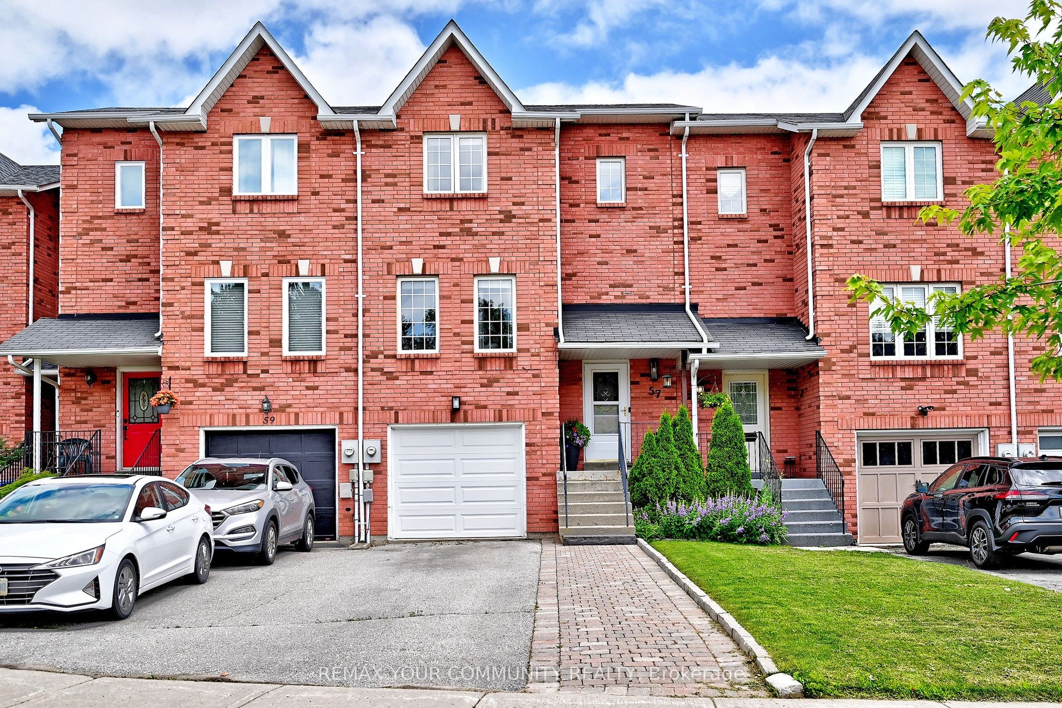
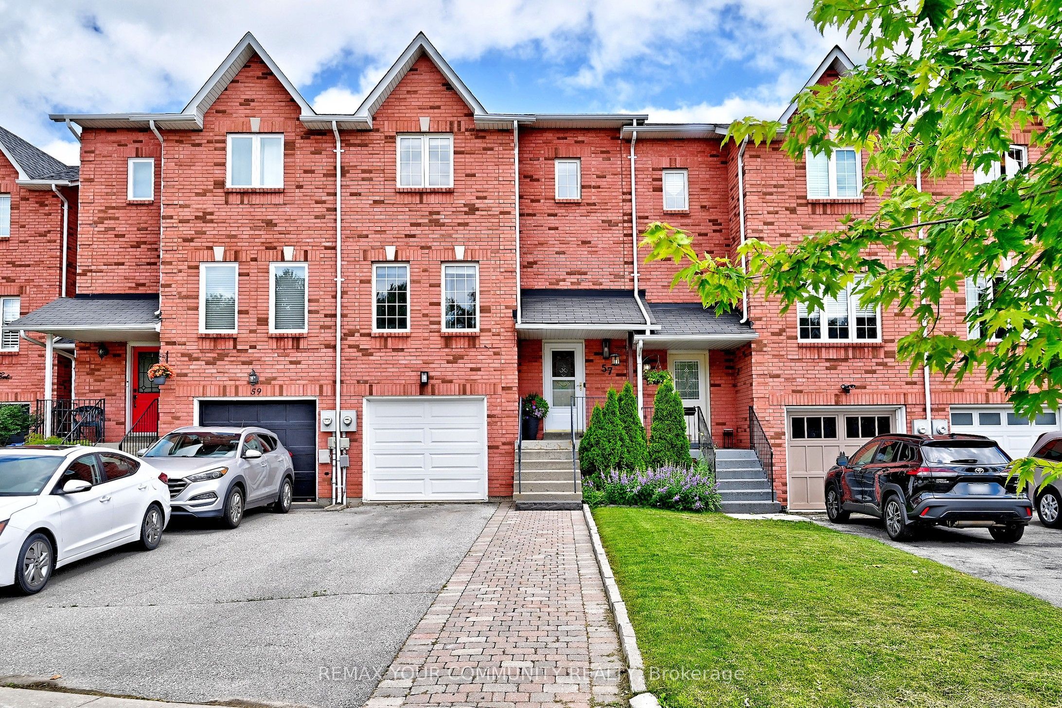
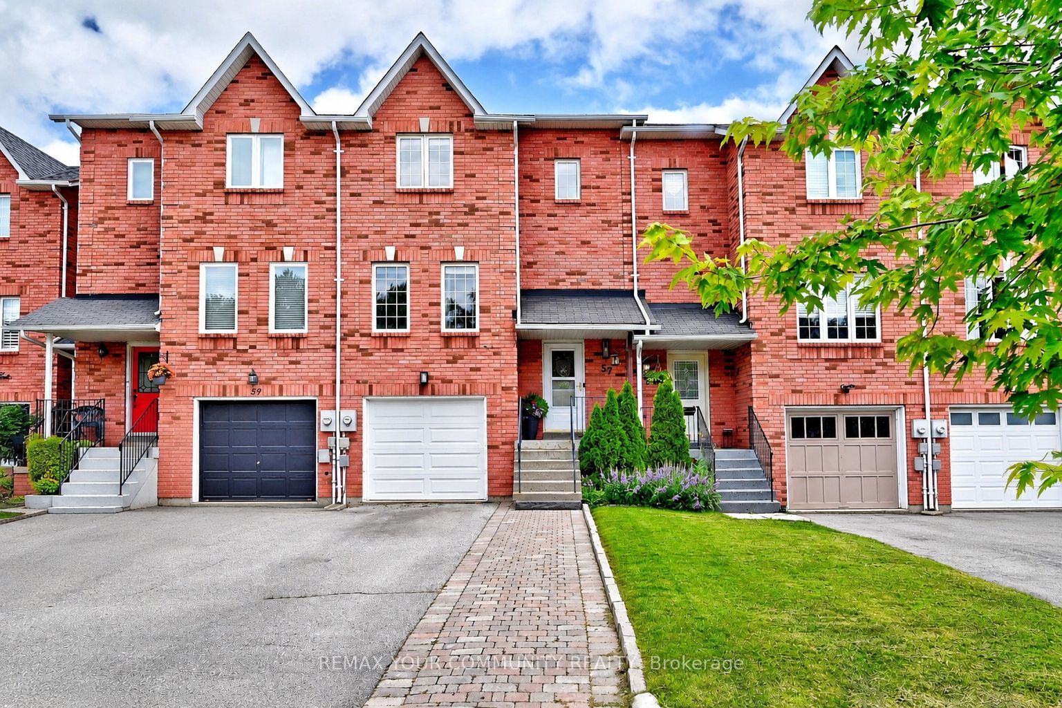
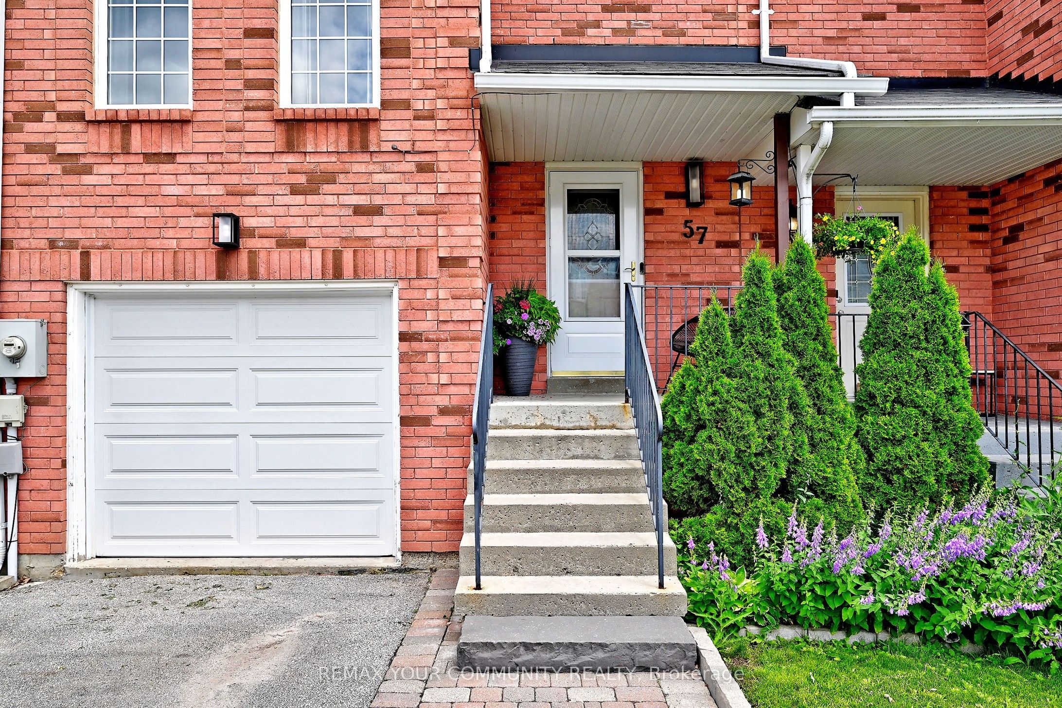
Experience Executive Living In This Nicely Appointed Residence Offering 1,530+ SqFt Of Finished Living Space,Ideally Positioned On A Court Just Moments From Lake Simcoe. Meticulously Maintained & Enhanced With Quality Improvements Through-Out,This Exceptional Home Blends Balance Of Style,Comfort & Everyday Practicality.The Front Grounds Have An Attractive Interlock Walkway Adjacent To The Driveway,Creating A Welcoming Impression & Complementing The Home's Curb Appeal.The Sun-Filled Main Level Features An Open-Concept Layout Enhanced By Pot Lights(2021) In The Kitchen,Living + Dining Rm.The Contemporary Kitchen Is Curated For Everyday Living & Entertaining, Featuring:A Side Pantry Closet,Under-Cabinet Lighting,Moveable Centre Island,Newer Sliding Door (2022)+ Newer 2023 Updates Including Quartz Countertops,Sink+ Motion-Activated Faucet.Nicely Refreshed Bathrooms IncludeThe Powder Rm Updated In 2023 w/a New Toilet+Faucet+The 2nd Flr Bathroom Newer 2023 Updates Of Quartz Countertop,Sink,Faucet,Exhaust Fan+ New Toilet Installed In 2021.The Primary Bdrm Offers A Walk-In Closet Accented By A Deco-Inspired Barn Door,Creating A Stylish +Functional Private Retreat.The Bright Finished Walk-Out Lower Level Basement Easily Adapts To Your Lifestyle as a Home Office,Fitness Area,Children's Playroom Or Recreation Room.A Generous Storage Closet,Convenient Interior Garage Access,Built-In Garage Shelving+ Organizational Features Enhance Everyday Convenience.The Fenced Backyard Is Designed For Relaxation +Entertaining.Nicely Landscaped w/ Stone Patio,Greenery,Gazebo For Seasonal Enjoyment & Gas BBQ Hook-Up,This Inviting Outdoor Space Is A Wonderful Extension Of The Home's Living Space,A Setting For Summer Gatherings Or Enjoying Evenings Outdoors.Combining Quality Updates,Versatile Living Space,Ample Storage & An Ideal Location Near The Shores Of Lake Simcoe,This Move-In Ready Residence Presents An Exceptional Opportunity For Families,Professionals & Those Seeking A Turnkey Lifestyle.
Property Information
Building Details
Features & Amenities
Financials & Fees
Inclusions & Exclusions
Existing Appliances: 2025 Central Air Conditioner; White Fridge, Stainless Steel Dishwasher, Electric Black Stove, Built-in Microwave; White Front Load Washer & Dryer. Movable Kitchen Island; All Electrical Light Fixtures, Window Coverings + Rods; Hanging Bathroom Mirrors; TV Bracket in Living Room; Garage Door Opener + 2 Remotes; Garage Built-In Shelves; Backyard Gazebo; Shed. *NOTE: Office Bedroom Is Virtually Staged For Illustration Purposes Only*
Exclude: Lower Level Basement: White Chest Freezer and Black Mini Fridge
Location
Similar Properties
View More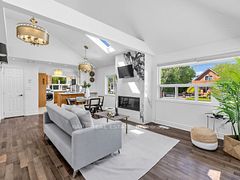
Source: Toronto Regional Real Estate Board (TRREB), via PropTx Innovations Inc.
The data relating to real estate on this website comes in part from the MLS® data feed of PropTx Innovations Inc. The information is deemed reliable but is not guaranteed accurate by PropTx.
The information provided herein must only be used by consumers that have a bona fide interest in the purchase, sale or lease of real estate and may not be used for any commercial purpose or any other purpose.
© 2026 PropTx Innovations Inc. All rights reserved. MLS®, REALTOR® and the associated logos are owned or controlled by The Canadian Real Estate Association (CREA).