#B - 492 Greenwood Drive
About This Home
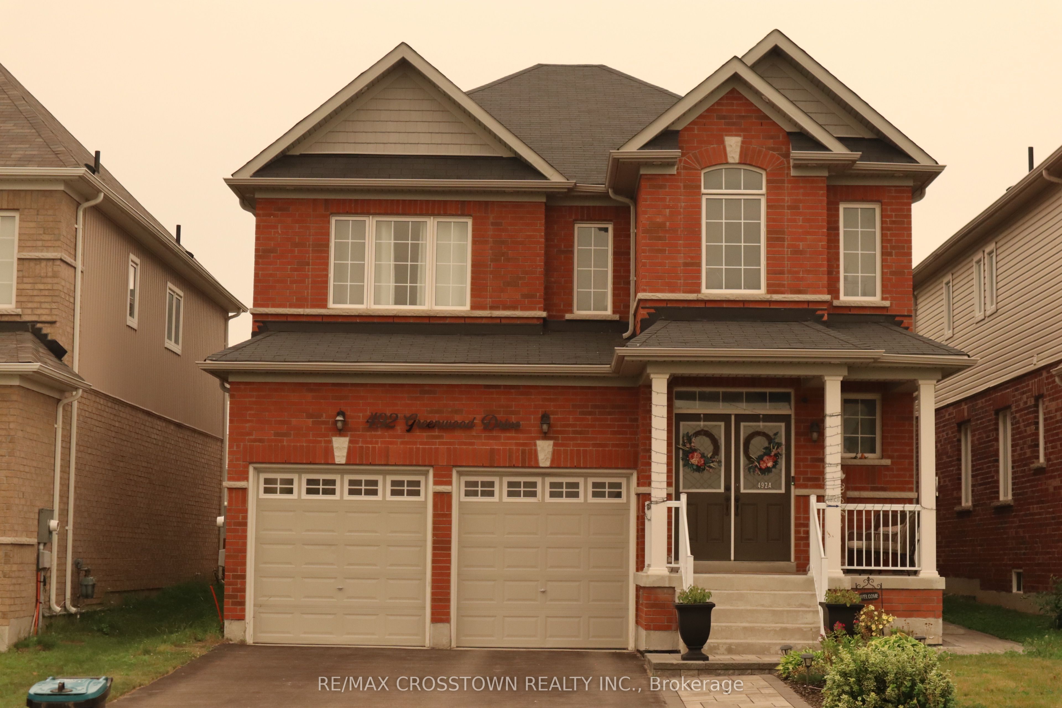
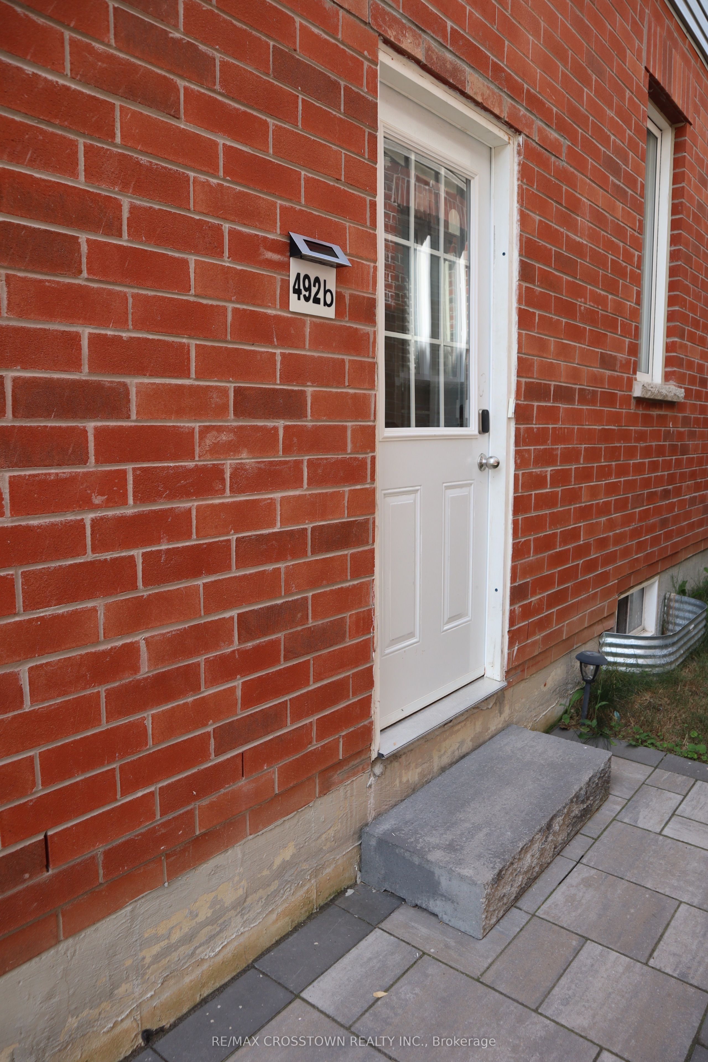
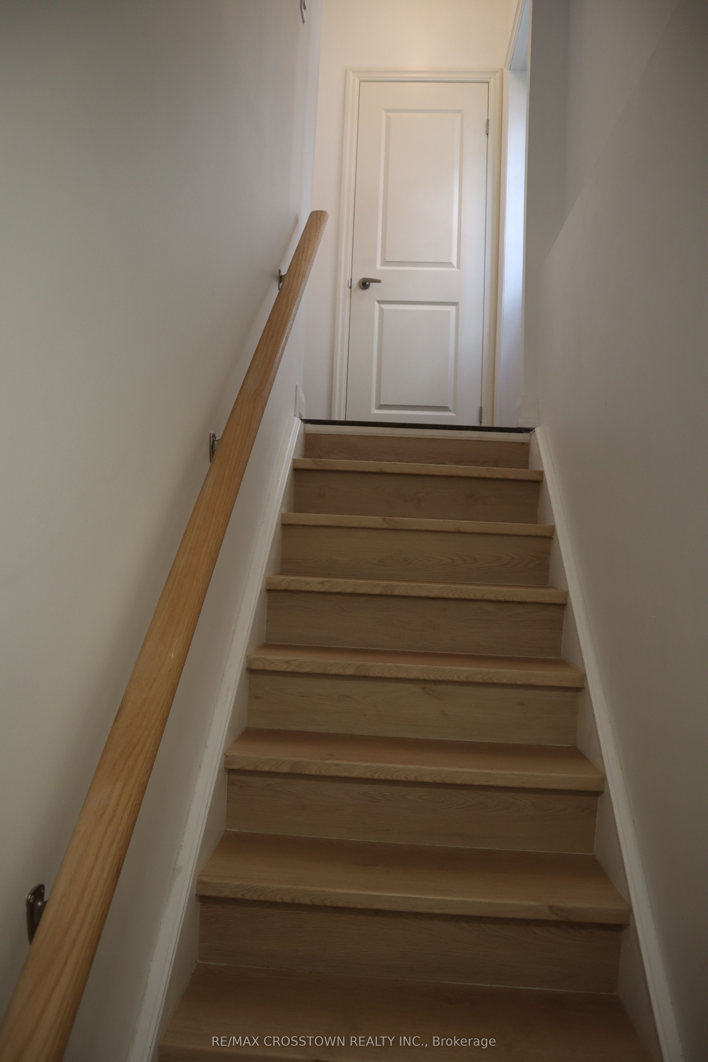
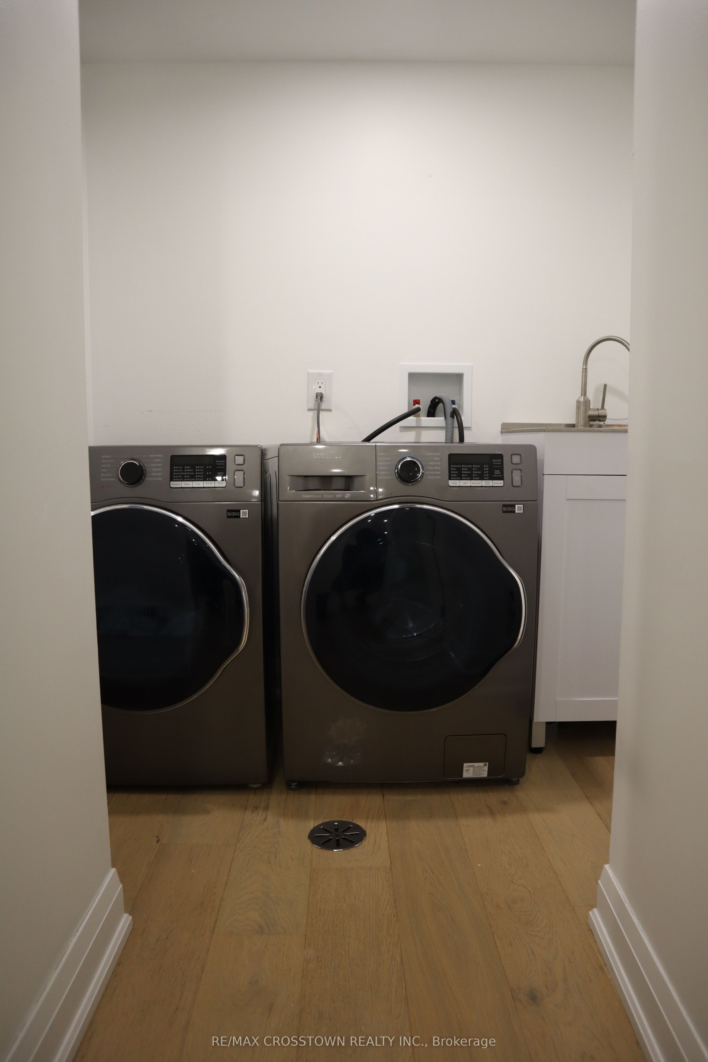
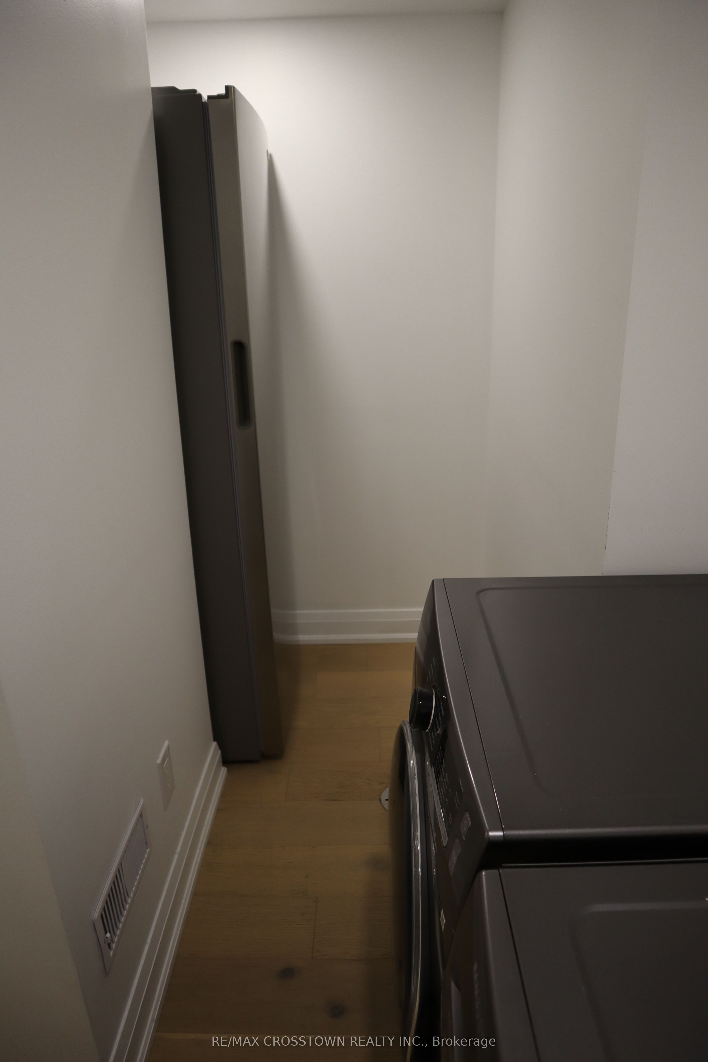
Welcome to this stunning, newly finished 2-bedroom, 1,100 sq. ft. lower-level suite, thoughtfully designed with luxury finishes and modern comfort throughout. Offering a private entrance and an expansive open-concept layout, this exceptional home provides the perfect blend of style, functionality, and everyday living. The designer kitchen is a true showpiece, featuring quartz countertops, an oversized centre island with breakfast seating, stainless steel appliances, elegant white cabinetry with gold accents, stylish pendant lighting, and abundant storage-ideal for both entertaining and daily living. The spacious living area is highlighted by a striking floor-to-ceiling marble-inspired fireplace feature wall with custom illuminated built-in shelving, creating a warm and sophisticated atmosphere. Luxury wide-plank flooring, pot lights, and premium finishes extend throughout the entire suite.Both generously sized bedrooms offer comfort and versatility, making this home ideal for professionals, couples, small families, or those working from home. Enjoy the convenience of modern finishes, a bright open layout, and the privacy of a beautifully appointed lower-level residence. Located in a desirable family-friendly neighbourhood in Angus, this home is just minutes from CFB Borden, schools, parks, shopping, restaurants, recreation, and only a short drive to Barrie with convenient access to Highway 400. A rare opportunity to lease an upscale executive-style suite that truly stands apart from the ordinary. Hydro, water, internet, 1 parking space, private entrance, ensuite laundry and appliances are included in the rent.
Property Information
Building Details
Features & Amenities
Inclusions & Exclusions
Hydro, Water, Internet, 1 Parking Space (+1 more available on request), Private Entrance, Ensuite Laundry, Stainless Steel Appliances
Sauna
Location
Similar Properties
View More
Source: Toronto Regional Real Estate Board (TRREB), via PropTx Innovations Inc.
The data relating to real estate on this website comes in part from the MLS® data feed of PropTx Innovations Inc. The information is deemed reliable but is not guaranteed accurate by PropTx.
The information provided herein must only be used by consumers that have a bona fide interest in the purchase, sale or lease of real estate and may not be used for any commercial purpose or any other purpose.
© 2026 PropTx Innovations Inc. All rights reserved. MLS®, REALTOR® and the associated logos are owned or controlled by The Canadian Real Estate Association (CREA).