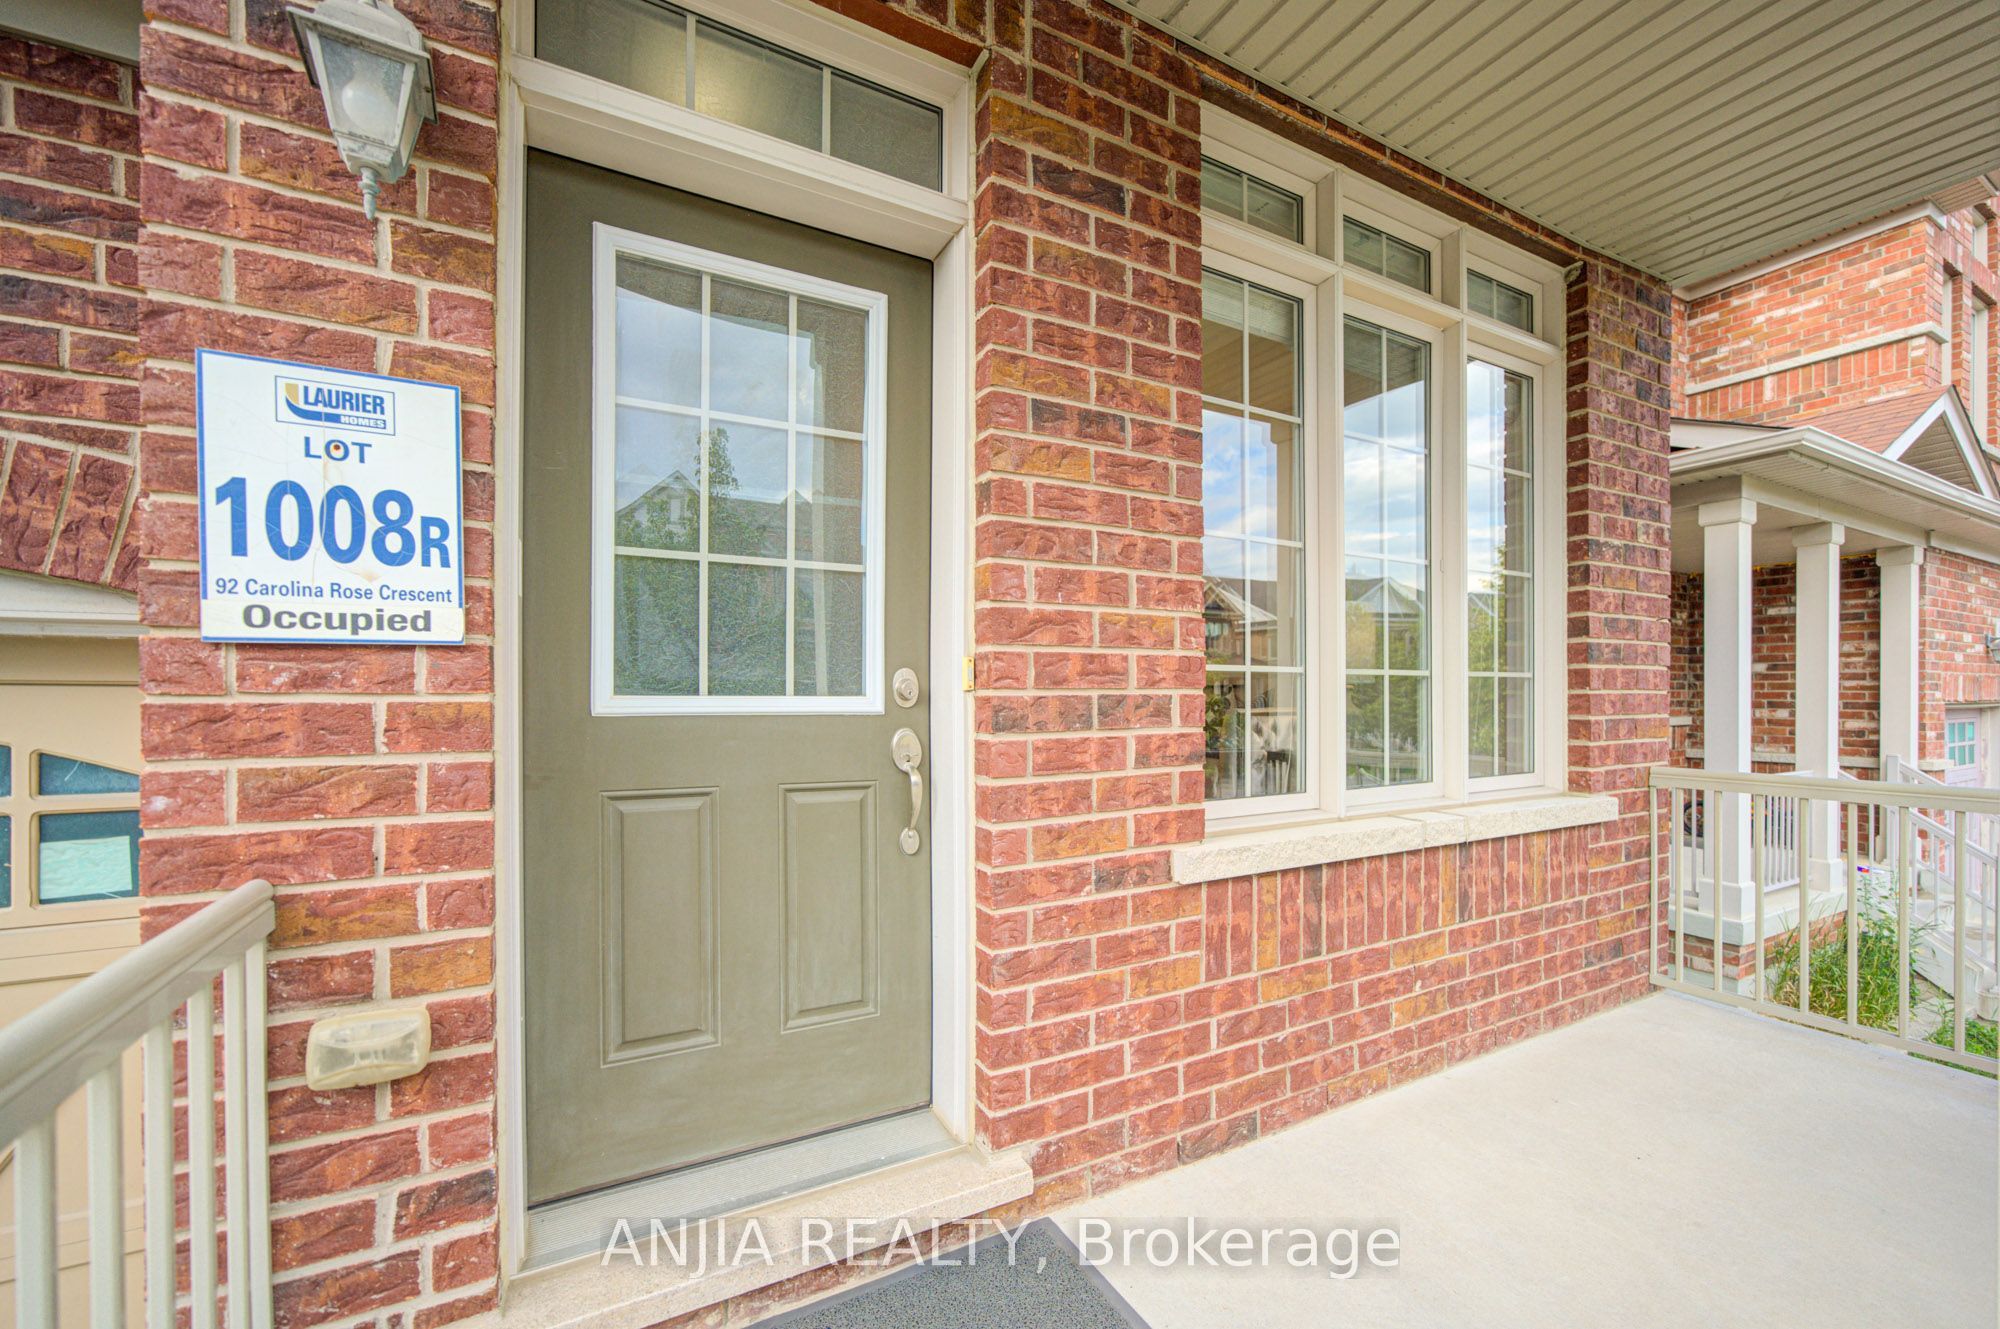
92 Carolina Rose Crescent
About This Home
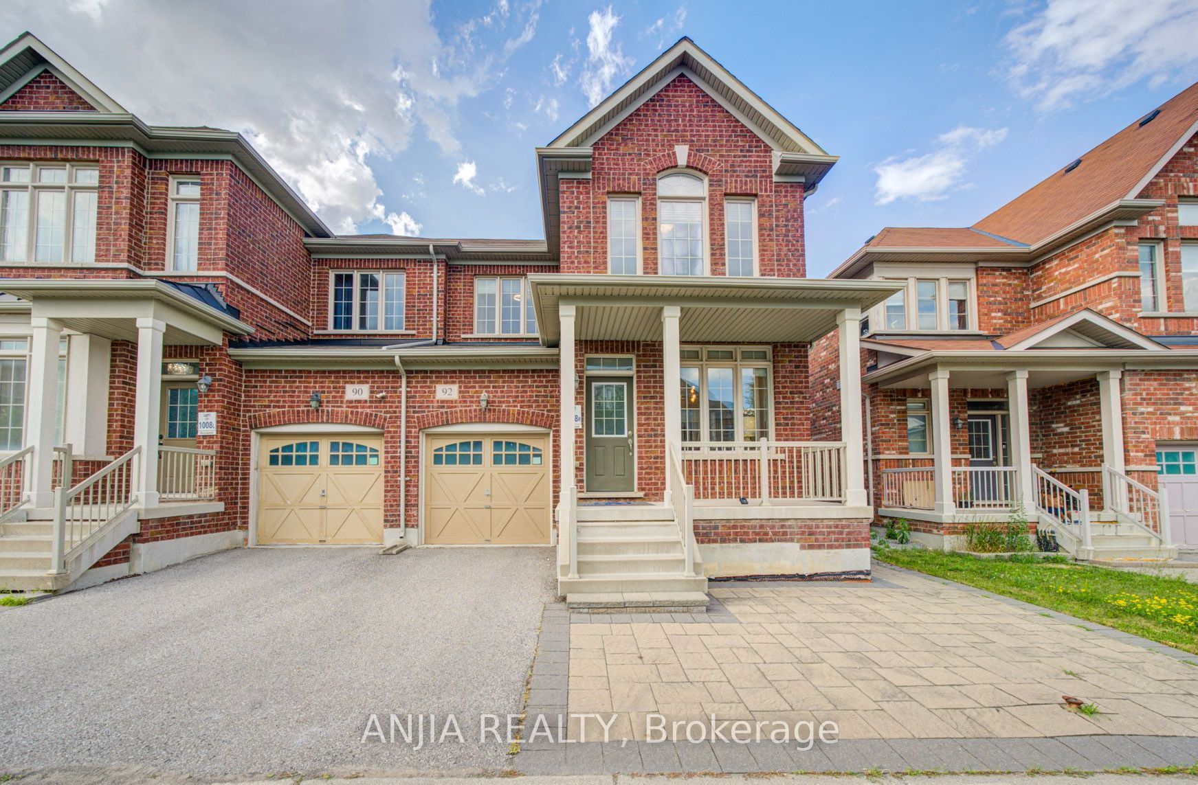
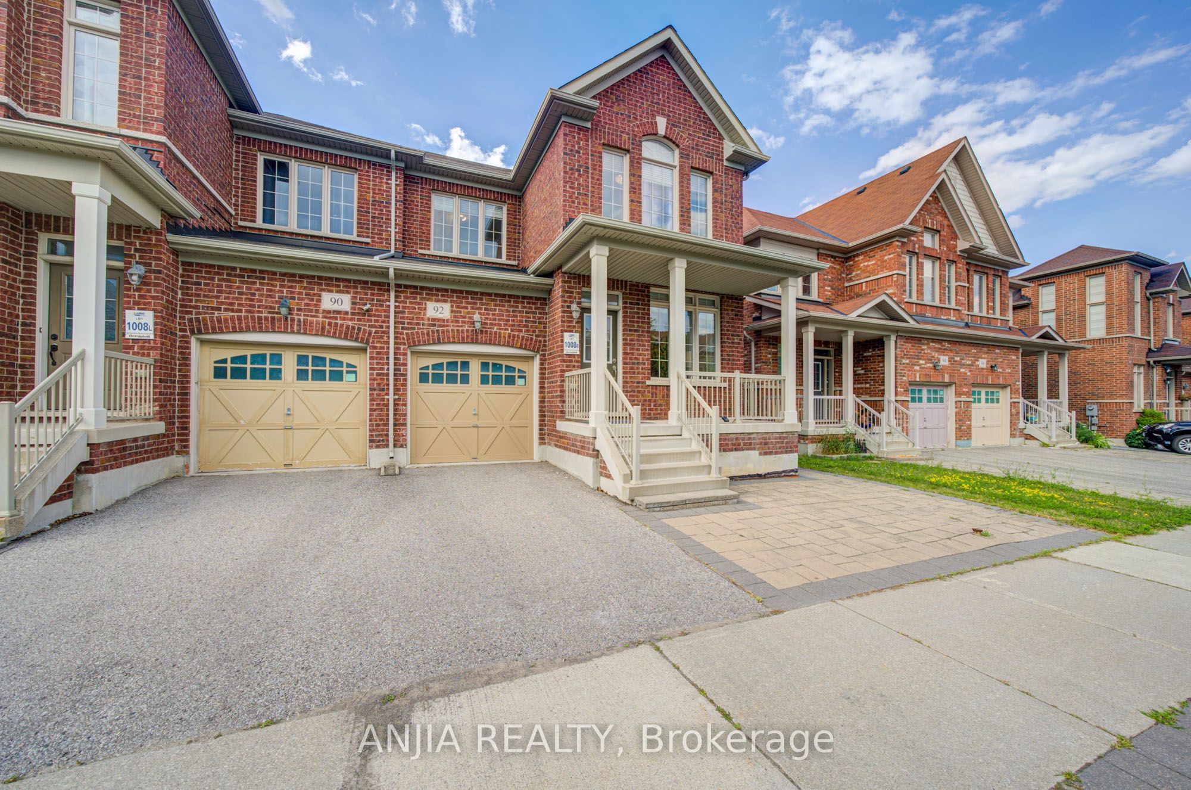
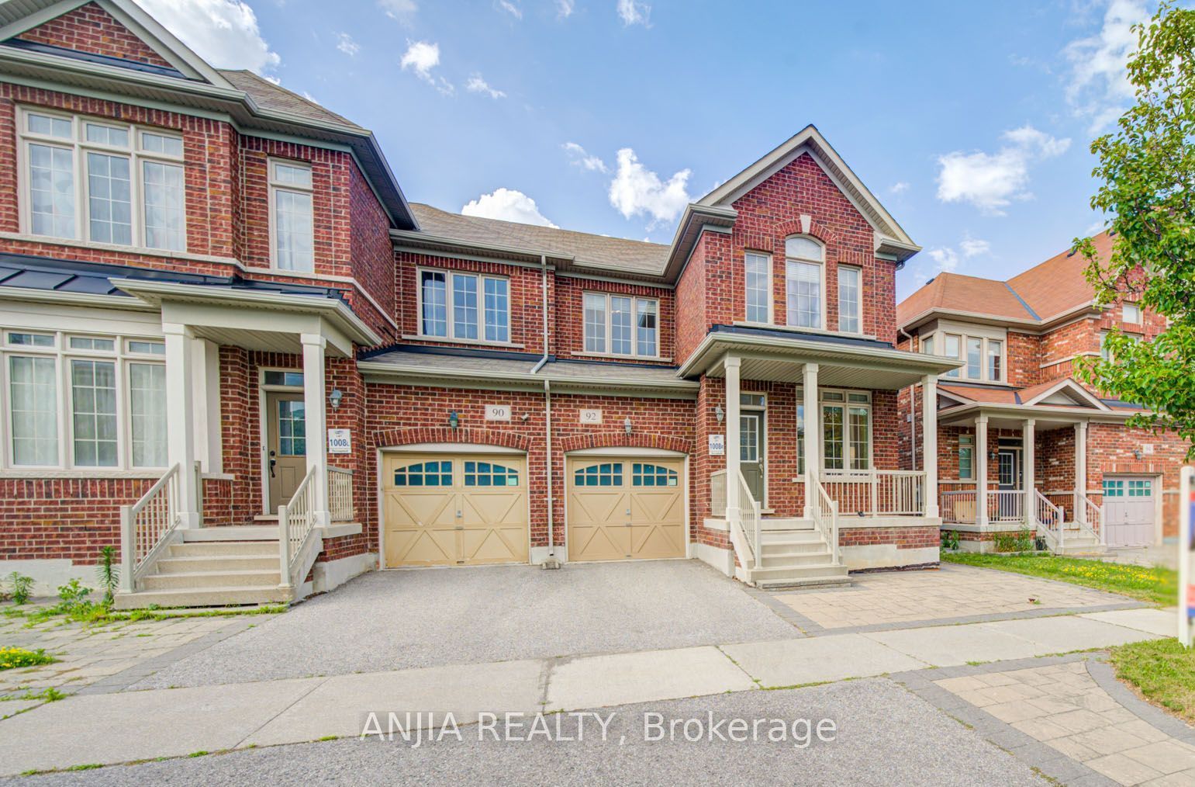
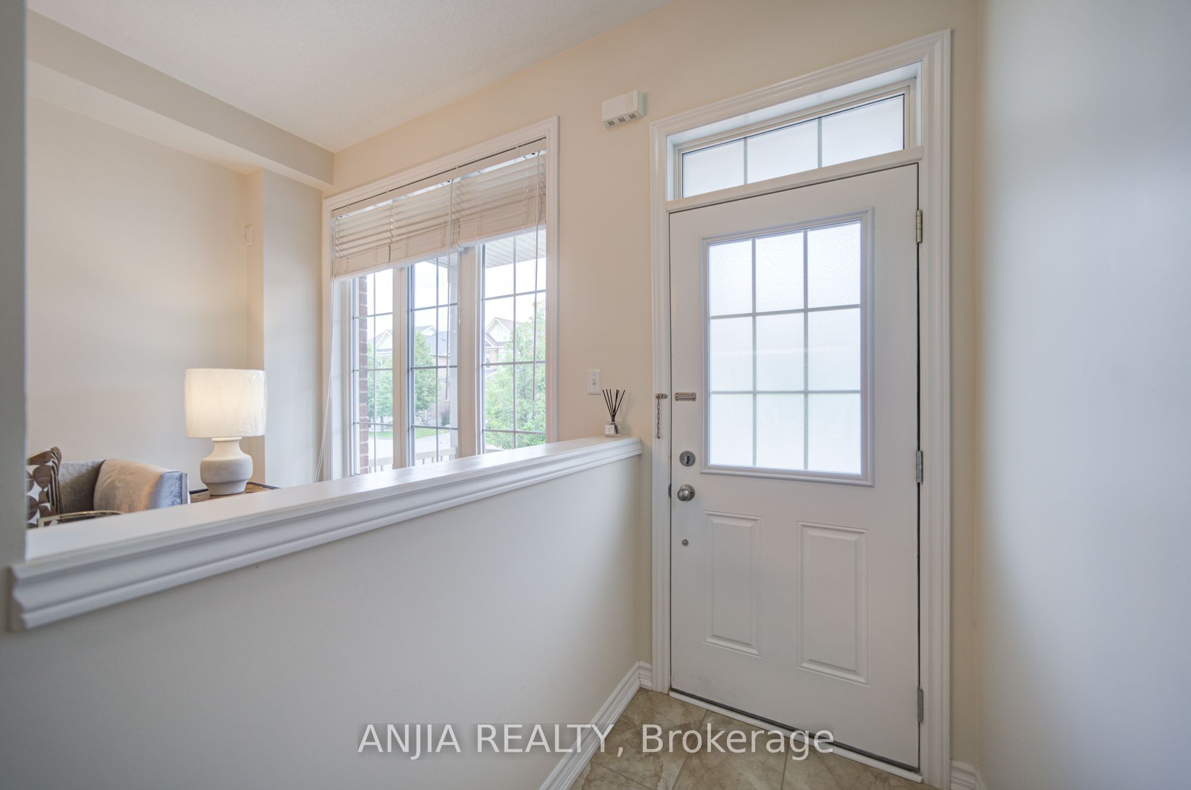
Welcome to this impeccably maintained 2012-built semi-detached home in the highly sought-after Wismer community. Offering 1,792 sq. ft. of thoughtfully designed living space, this move-in-ready residence features 4 spacious bedrooms, 3 bathrooms, and an unfinished basement with a separate entrance, providing exceptional potential for future customization. Designed with both style and functionality in mind, the home boasts 9-foot ceilings on the main floor and hardwood flooring throughout. The upgraded kitchen and bathrooms are finished with elegant granite countertops and complemented by stainless steel appliances, including a new built-in dishwasher, refrigerator, stove, and range hood. Upgraded light fixtures and fresh paint throughout further enhance the home's modern appeal. Recent improvements include professionally completed front and backyard interlocking (2025), a newly replaced furnace (2025), a one-car garage with remote access, and a two-car driveway. Situated in one of Markham's most desirable family-friendly neighbourhoods, this exceptional home is just minutes from top-ranked schools, parks, shopping, public transit, and all essential amenities, offering the perfect blend of comfort, quality, and convenience.
Property Information
Building Details
Features & Amenities
Financials & Fees
Inclusions & Exclusions
Stainless steel refrigerator, stove, range hood, dishwasher, washer, dryer, all existing electric light fixtures, all existing window coverings, garage door opener, hot water tank.
Location
Similar Properties
View More
Source: Toronto Regional Real Estate Board (TRREB), via PropTx Innovations Inc.
The data relating to real estate on this website comes in part from the MLS® data feed of PropTx Innovations Inc. The information is deemed reliable but is not guaranteed accurate by PropTx.
The information provided herein must only be used by consumers that have a bona fide interest in the purchase, sale or lease of real estate and may not be used for any commercial purpose or any other purpose.
© 2026 PropTx Innovations Inc. All rights reserved. MLS®, REALTOR® and the associated logos are owned or controlled by The Canadian Real Estate Association (CREA).