#27 - 10 Cox Boulevard
About This Home
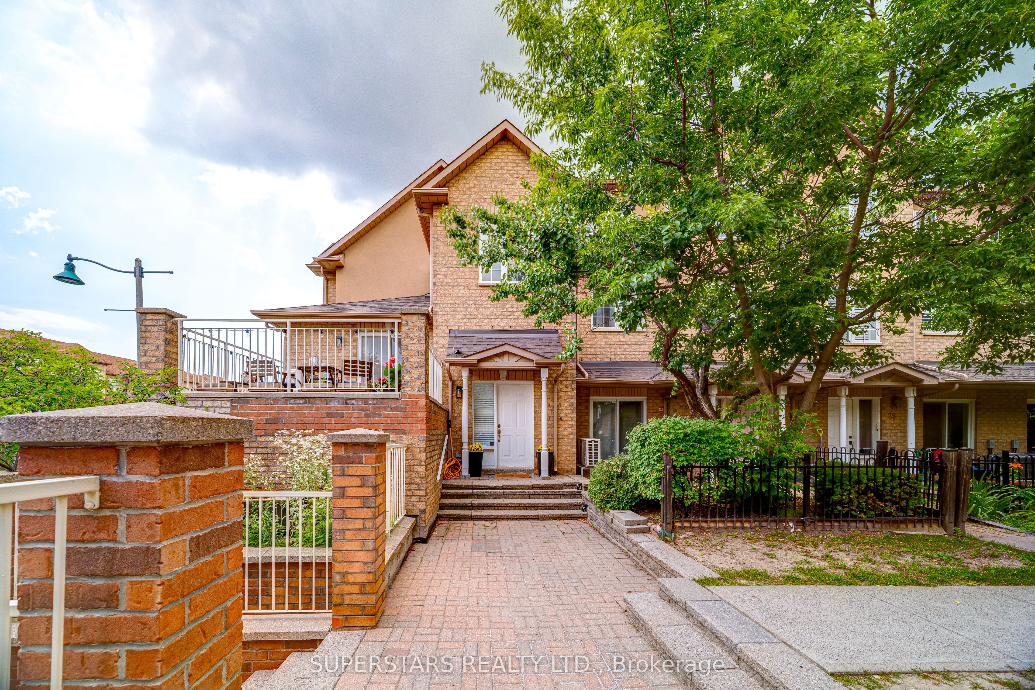
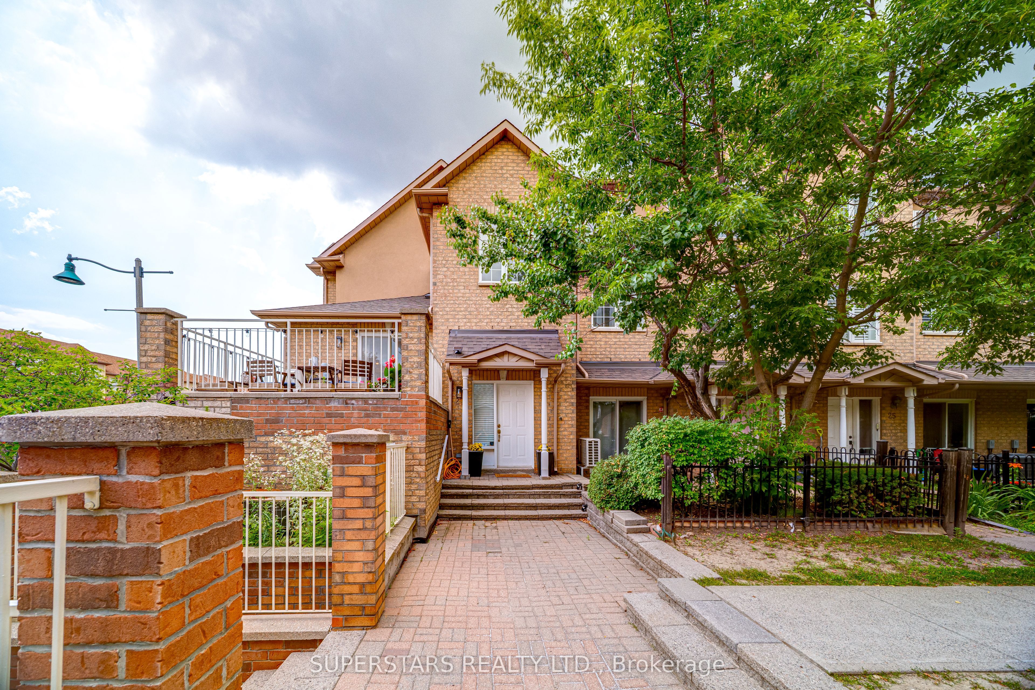
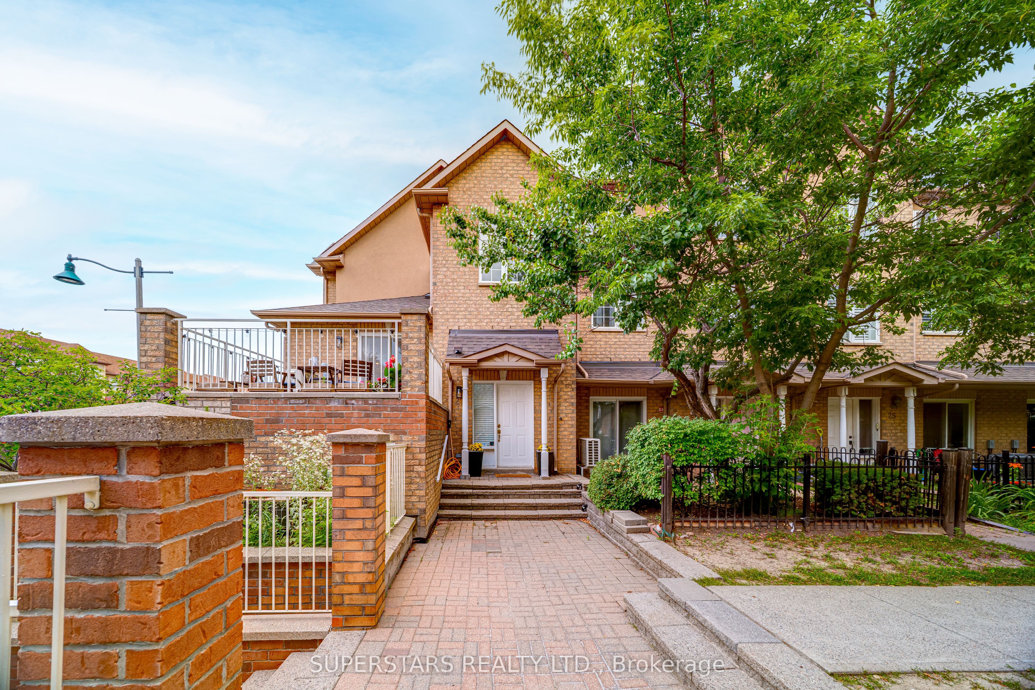
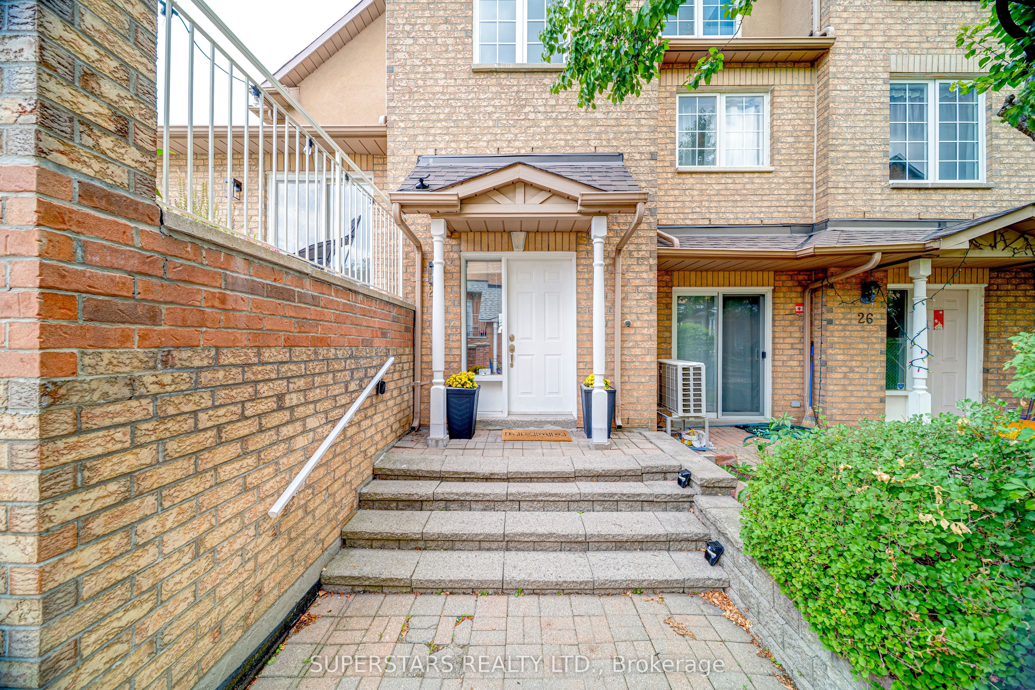
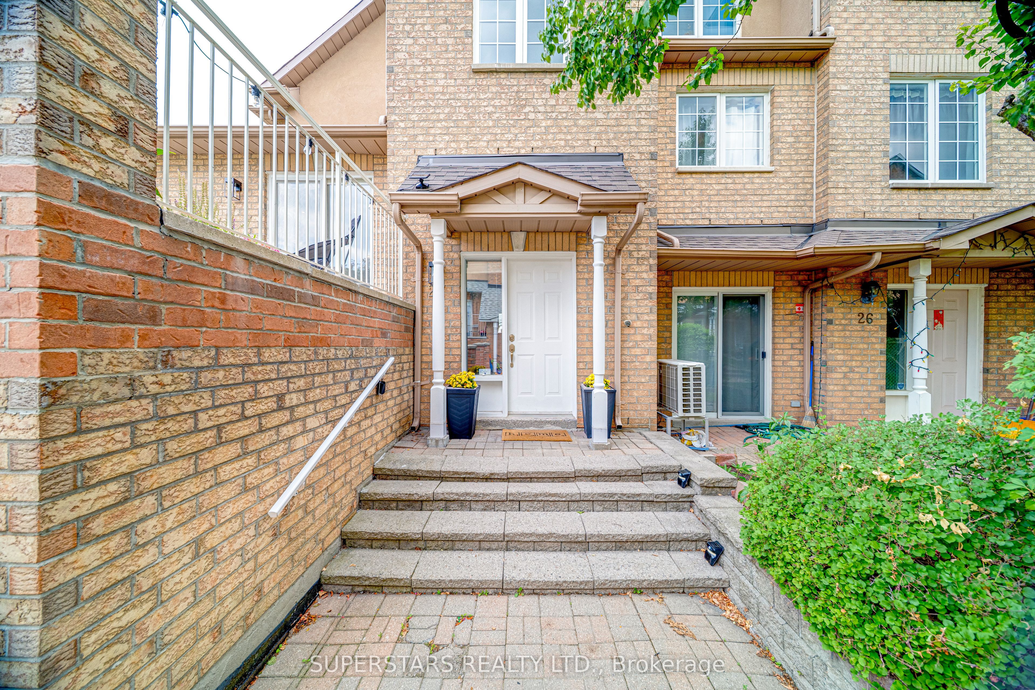
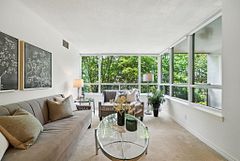
** 1,440 Sq Ft + Private Terrace ** Welcome To This Beautifully Maintained Corner Unit Condo Townhouse In The Prestigious Majestic Court Community At Warden Ave. & Hwy 7. Rarely Offered, This Exceptional 2 Storey Corner Model Is One Of Only Four Units Of Its Kind Among More Than 200 Homes In The Complex, Offering The Feel And Privacy Of A Townhouse. Featuring Engineered Hardwood Flooring Throughout, Smooth Ceilings & Pot Lights On Main, This Sun Filled Home Boasts Desirable South & East Exposures, Open Concept Layout, & Abundant Natural Light. The Main Floor Features A Spacious 3rd Bedroom & A Convenient 3 Pc Bathroom, Making It Ideal As An In-Law Suite, Children's Retreat, Guest Room, Or Private Home Office. The Modern Kitchen Is Upgraded W/ Quartz Countertops, Ample Cabinetry, Stainless Steel Appliances, & A Functional Workspace. Upstairs, You'll Find The Spacious Primary Bedroom & A Generously Sized 2nd Bedroom W/ 4 Pc Bathroom & Laundry Area W/ Additional Storage. Step Outside To A Huge Private Terrace, Perfect For Enjoying Your Morning Coffee, BBQ W/ Family & Friends, Or Relaxing At The End Of The Day. The Lower Level Offers Additional Storage Space & Direct Walkout Access To 2 Underground Parking Spaces. Enjoy A Truly Low Maintenance Lifestyle With Lawn Care & Snow Removal Included, 24 Hour Security, & Plenty Of Visitor Parking. Situated In One Of Markham's Most Convenient & Sought After Neighborhoods, Walking Distance To Unionville High School (Score 9/10), Coledale Public School, The Markham Civic Centre, And Parks. TTC & VIVA Transit Are Just Steps Away, While First Markham Place, Costco, Groceries, Restaurants, Downtown Markham, & Hwy 7 / 404 / 407 Just Minutes Away, Providing Exceptional Convenience For Commuting, Shopping, Dining, And Everyday Living In The Heart Of MARKHAM.
Property Information
Building Details
Features & Amenities
Financials & Fees
Inclusions & Exclusions
S/S Stove, S/S Fridge, Range Hood, Dish Washer, Washer & Dryer, Existing Light Fixtures, Existing Window Coverings.
Location
Similar Properties
View More
Source: Toronto Regional Real Estate Board (TRREB), via PropTx Innovations Inc.
The data relating to real estate on this website comes in part from the MLS® data feed of PropTx Innovations Inc. The information is deemed reliable but is not guaranteed accurate by PropTx.
The information provided herein must only be used by consumers that have a bona fide interest in the purchase, sale or lease of real estate and may not be used for any commercial purpose or any other purpose.
© 2026 PropTx Innovations Inc. All rights reserved. MLS®, REALTOR® and the associated logos are owned or controlled by The Canadian Real Estate Association (CREA).