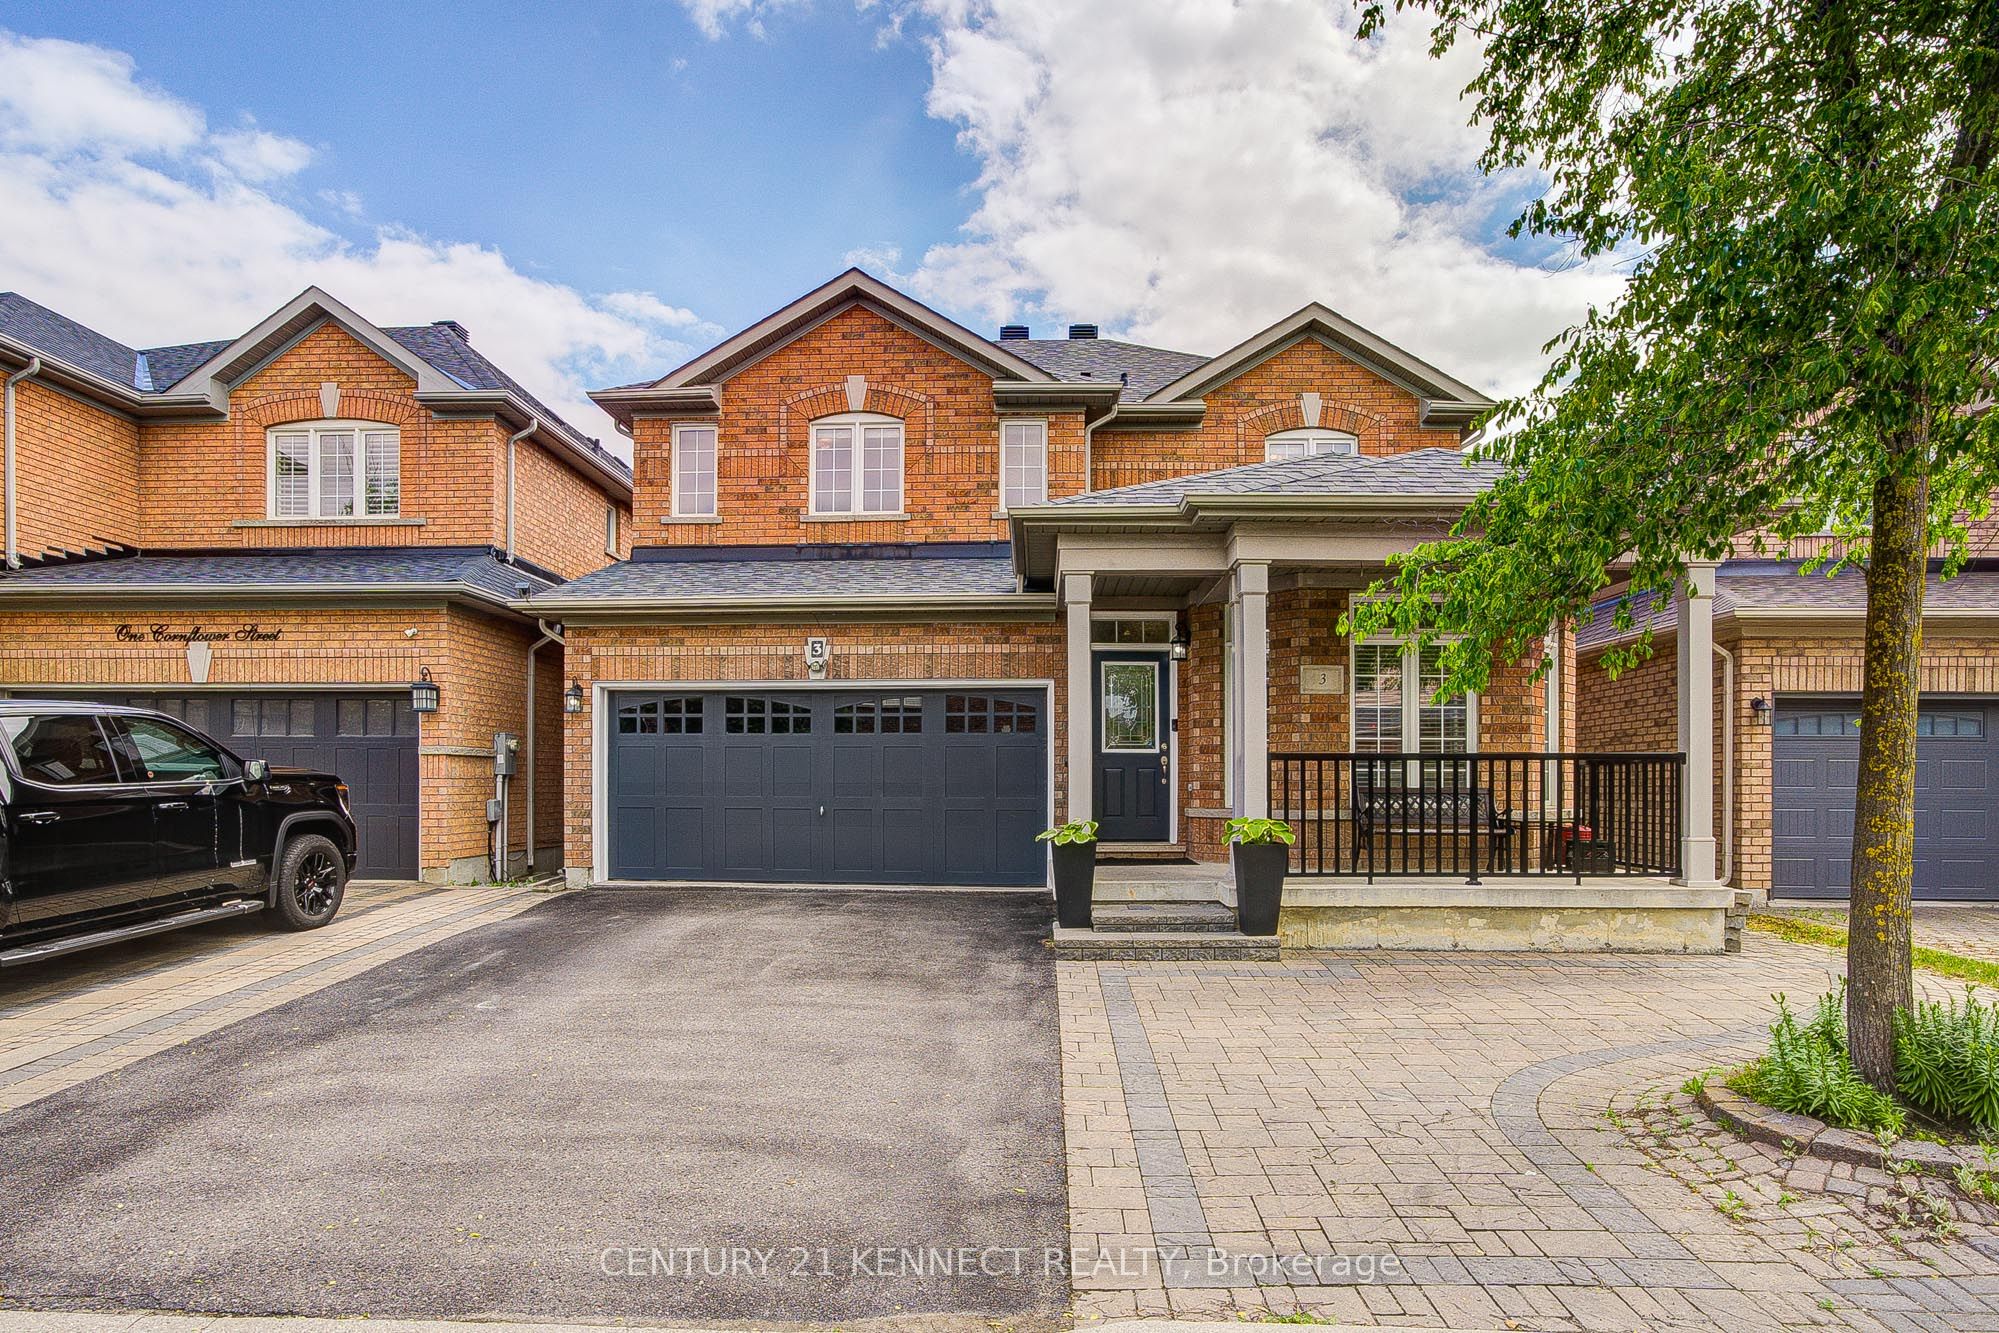
3 Cornflower Street
About This Home
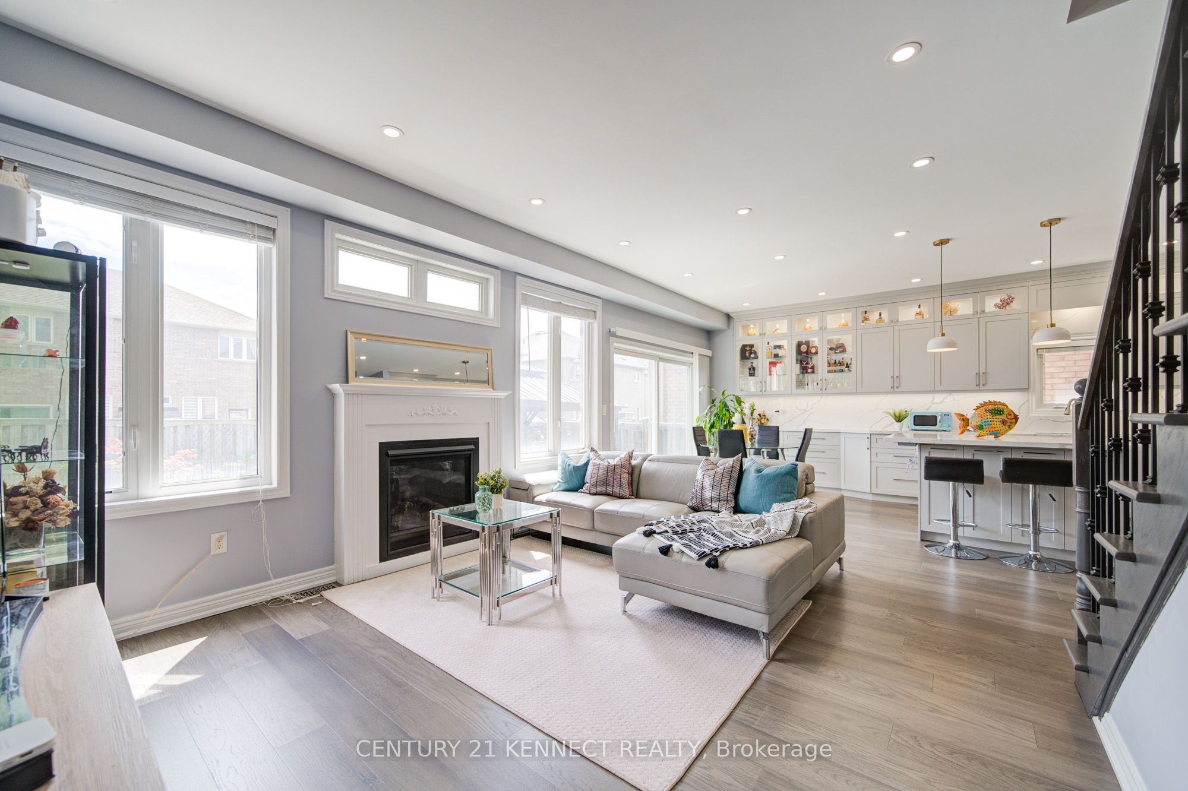
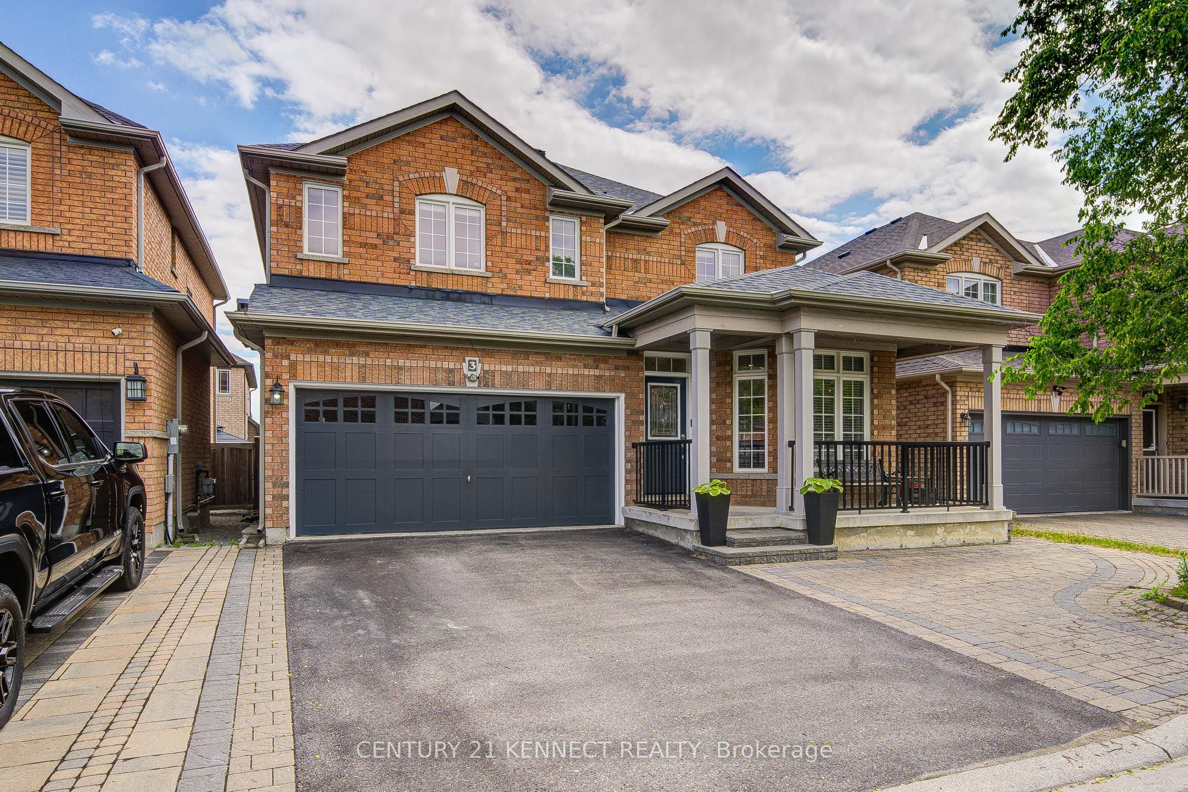
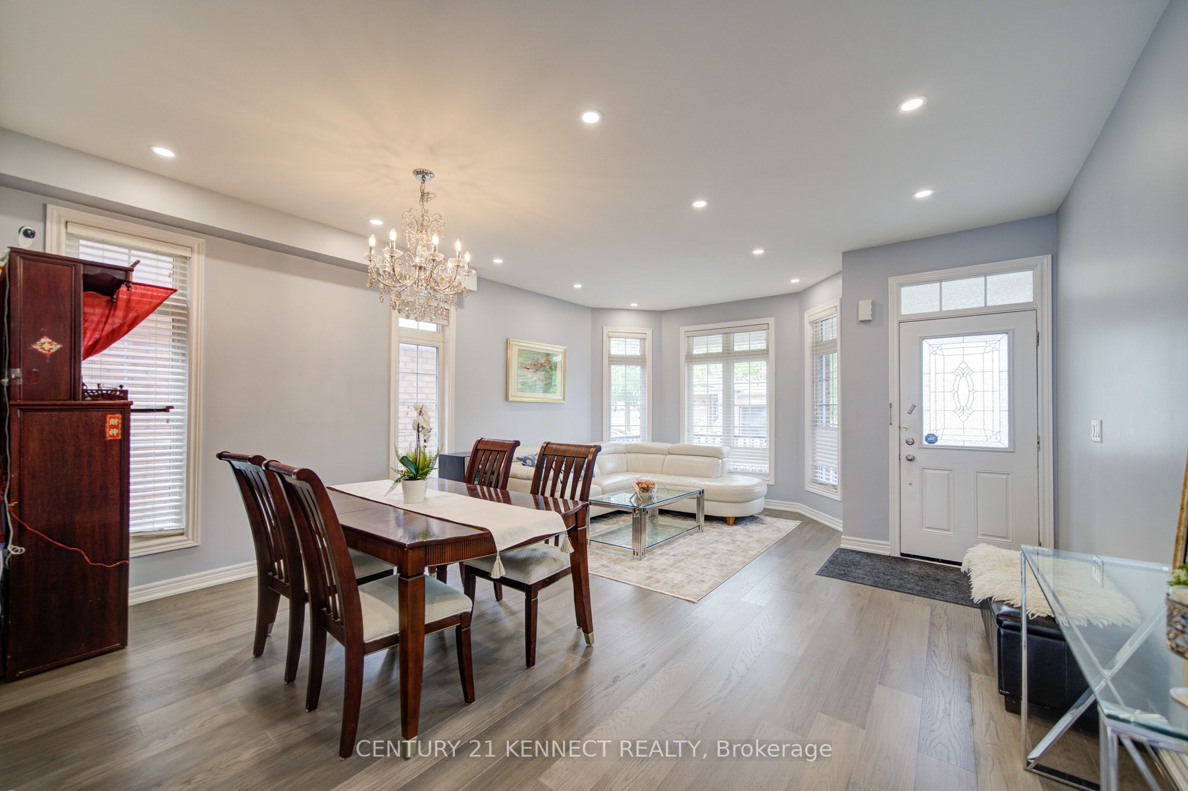
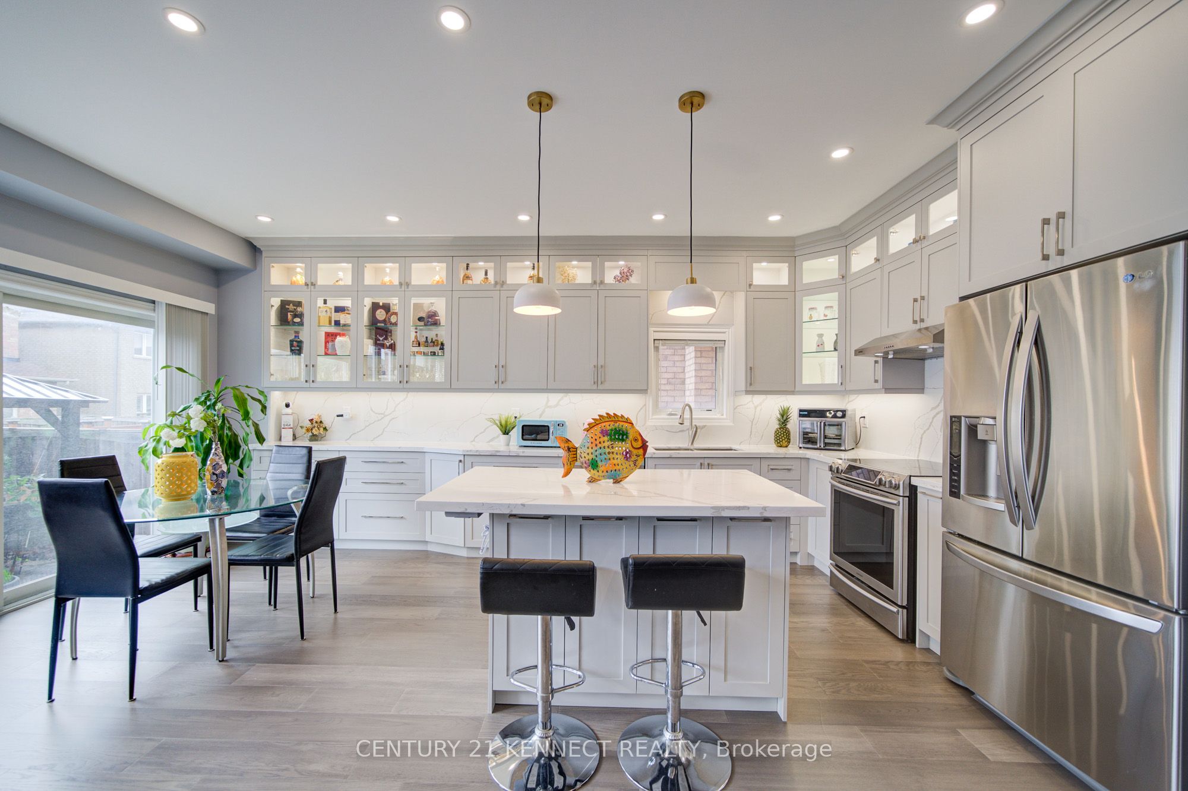
Rare Opportunity! Established Convenient Location! Proudly owner-occupied and extensively upgraded. Turn-Key Living! Welcome to this beautifully well-maintained recently renovated and inviting residence detached home located in the highly desirable Markham neighbourhood! Conveniently situated near top-rated schools, Swan Lake & parks, shopping, restaurants, and major transportation w/Go Trains, features 4 spacious bedrooms, all 4 updated cozy bathrooms, stylish custom-designed kitchen w/generous kitchen island and lots of storage, gas fireplace, professionally-finished Laundry Rm w/Additional Side door to Access the basement and property, which W/2 Additional bedrooms, recreation area, oversized cold room, and ample storage space. Double-car garage, w/an extended driveway accommodating up to 6 parking's, offers the perfect combination of comfort, convenience, and lifestyle. Step outside to enjoy this desirable home W/South-Facing sunny elegant interlocked landscaping, beautifully maintained garden w/family and friends, Ideal for growing or multi-generational families. Meticulously maintained and truly move-in ready! Showcases a stunning custom-designed kitchen renovation (2025) with premium appliances, a new roof (2024), fully owned high-efficiency HVAC system heat pump and air conditioning, Tankless Water Heater(2023), and smart home upgrades throughout. No Additional rental cost! All Yours Hassle free!
Property Information
Building Details
Features & Amenities
Financials & Fees
Inclusions & Exclusions
Existing S/S Fridge, Stove, Range Hood, B/I Dishwasher, Washer, Dryer, All existing ELF & Window Coverings, GDO.
Existing ONE (1) Fridge in Garage, Existing ONE (1) Chandelier in Dining Room & Existing ONE (1) Japanese Red Maple Tree in Backyard (As family gift).
Location
Similar Properties
View More
Source: Toronto Regional Real Estate Board (TRREB), via PropTx Innovations Inc.
The data relating to real estate on this website comes in part from the MLS® data feed of PropTx Innovations Inc. The information is deemed reliable but is not guaranteed accurate by PropTx.
The information provided herein must only be used by consumers that have a bona fide interest in the purchase, sale or lease of real estate and may not be used for any commercial purpose or any other purpose.
© 2026 PropTx Innovations Inc. All rights reserved. MLS®, REALTOR® and the associated logos are owned or controlled by The Canadian Real Estate Association (CREA).