20 Tanglewood Trail
About This Home
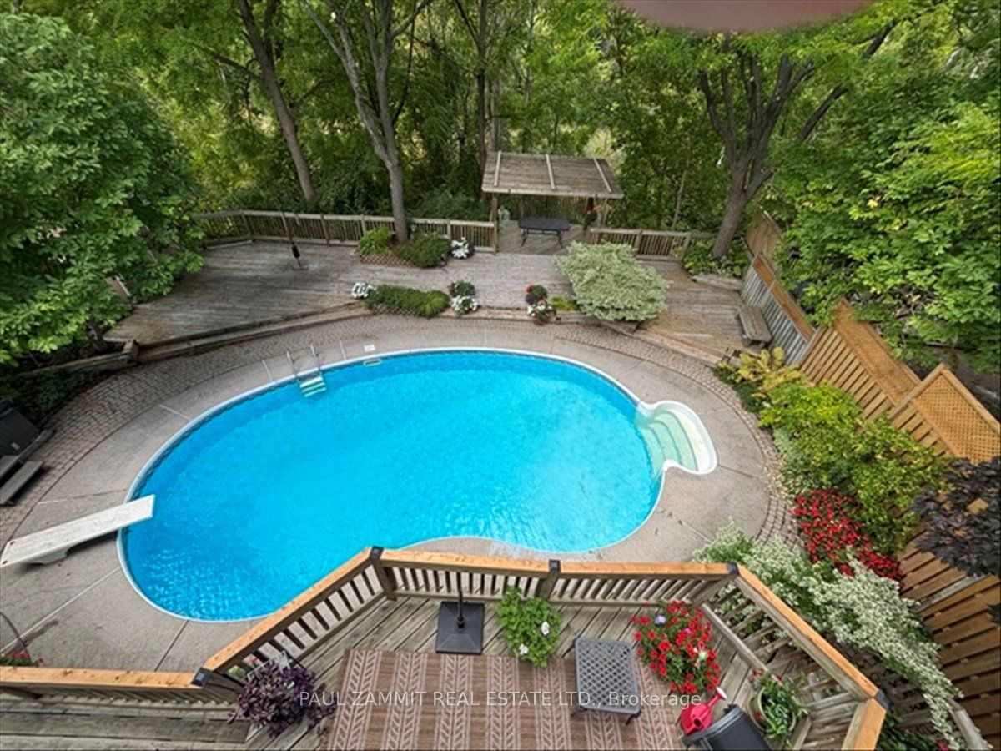
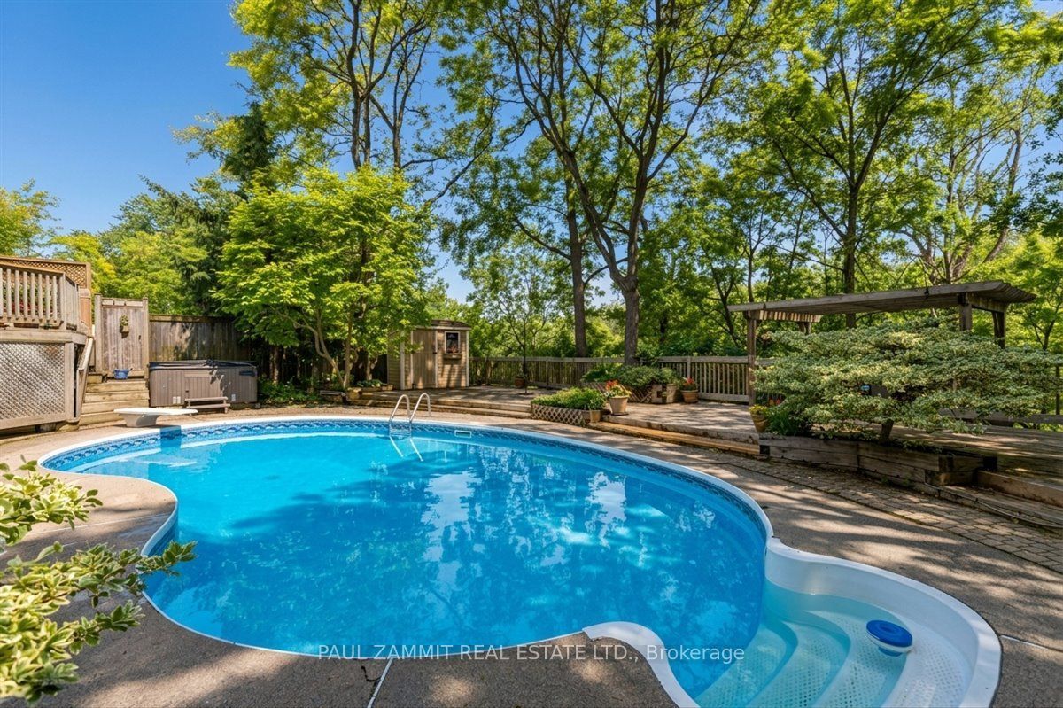
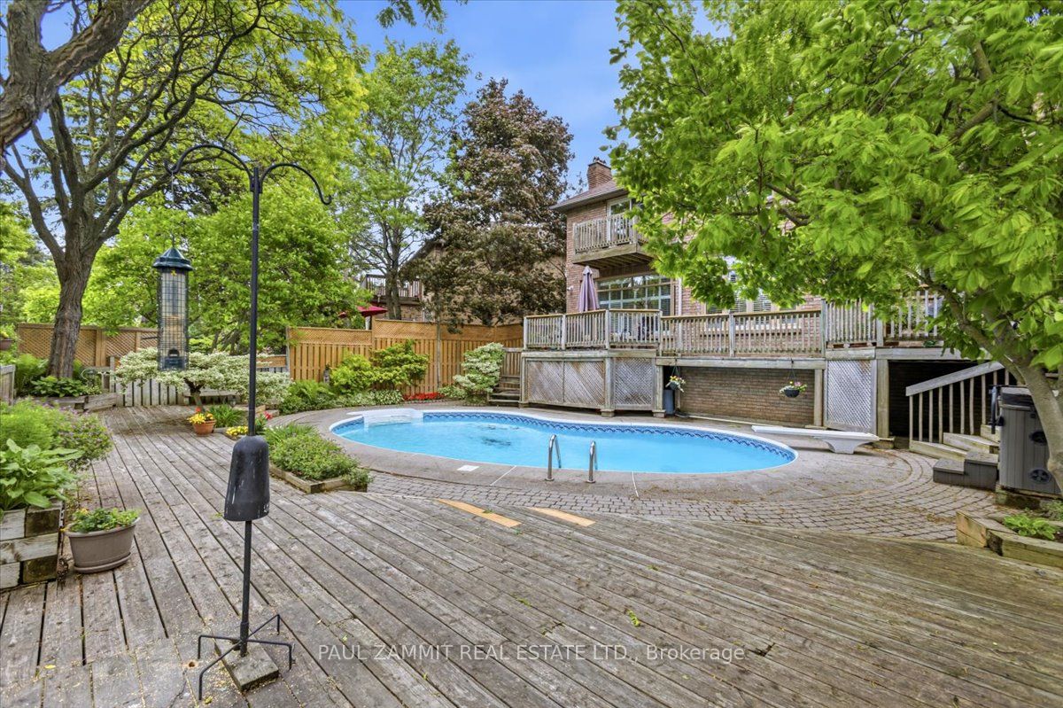
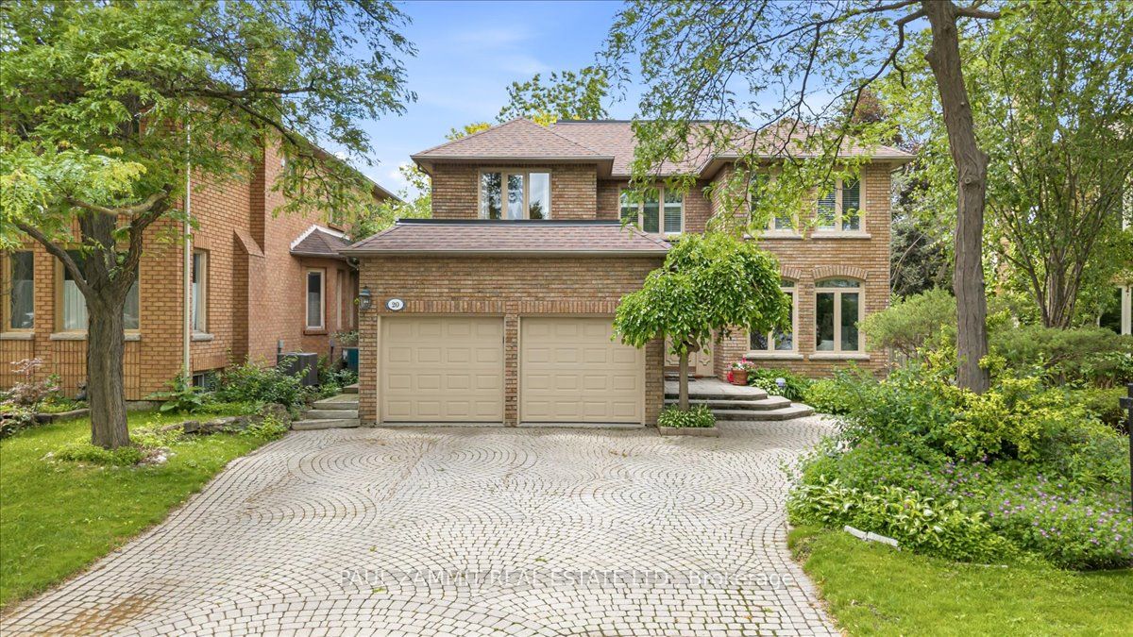
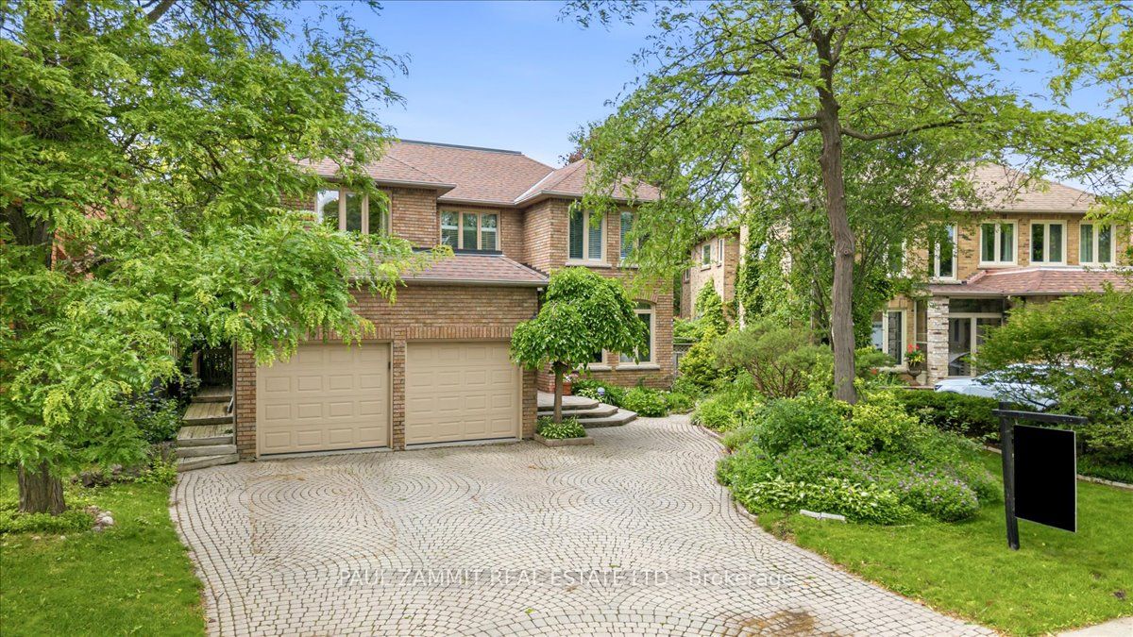
Nestled on a premium ravine lot in a highly sought-after neighbourhood, this stunning executive family home offers over 5,200 sq. ft. of beautifully designed living space, including approximately 3,500 sq. ft. above grade and a 1,762 sq. ft. basement. Designed to accommodate both everyday family living and effortless entertaining, the main level features impressive 9-foot ceilings, a spacious family room, a private den/home office, and a large eat-in kitchen with picturesque views of the backyard oasis, creating a bright and welcoming atmosphere throughout.Upstairs, you'll find generously sized bedrooms, the convenience of a second-floor laundry room, and the rare advantage of three full bathrooms. The luxurious primary retreat boasts a spa-inspired 5-piece ensuite, creating the perfect space to unwind.The finished basement extends the home's exceptional living space with a large recreation room, wet bar, sauna, wood burning fireplace and rough-in potential for a second kitchen-ideal for multigenerational living, guests, or entertaining on a grand scale.Step outside to your own private backyard retreat, complete with a tranquil ravine setting, inground pool, hot tub, and pergola. Located within a top-rated school district, this remarkable property offers the perfect combination of space, privacy, and family-friendly amenities in one of the area's most desirable communities. *Roof(2011), CAC(2017) 2xFurnace(2014) **OPEN HOUSE SATURDAY 1-3 P.M.**
Property Information
Building Details
Features & Amenities
Financials & Fees
Inclusions & Exclusions
Stainless Steel Fridge, Cook Top, 2 Built-in Ovens, B/I Dw, Hood Fan, Washer & Dryer, Bsmt Fridge, alarm system (API rented), Cvac(as is), Intercom System(as is), 2 Furnaces, 2 Electric Air Cleaners, 2 Cac's, 2 Electrical Panels, 1 Humidifier(as is), GDO & 2 Remotes, Light Fixtures, Blinds, Pool Heater & Equipment, Garden Shed, Wine Storage Shelves, Bsmt Fireplace Screen & Equipment
Location
Similar Properties
View More
Source: Toronto Regional Real Estate Board (TRREB), via PropTx Innovations Inc.
The data relating to real estate on this website comes in part from the MLS® data feed of PropTx Innovations Inc. The information is deemed reliable but is not guaranteed accurate by PropTx.
The information provided herein must only be used by consumers that have a bona fide interest in the purchase, sale or lease of real estate and may not be used for any commercial purpose or any other purpose.
© 2026 PropTx Innovations Inc. All rights reserved. MLS®, REALTOR® and the associated logos are owned or controlled by The Canadian Real Estate Association (CREA).