352 Crossland Gate
About This Home
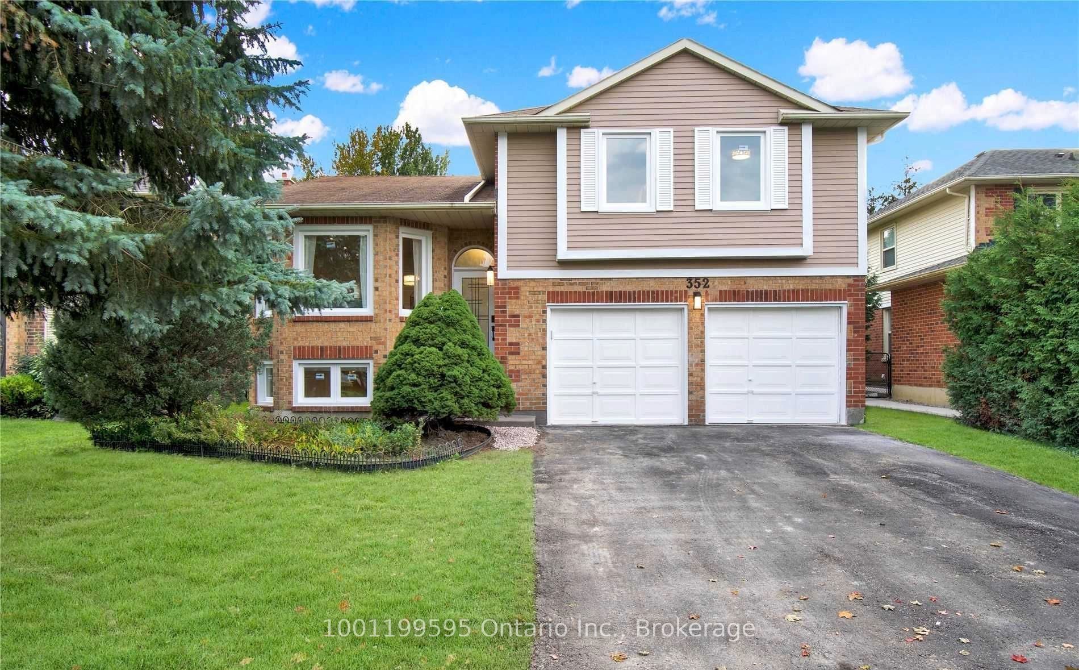
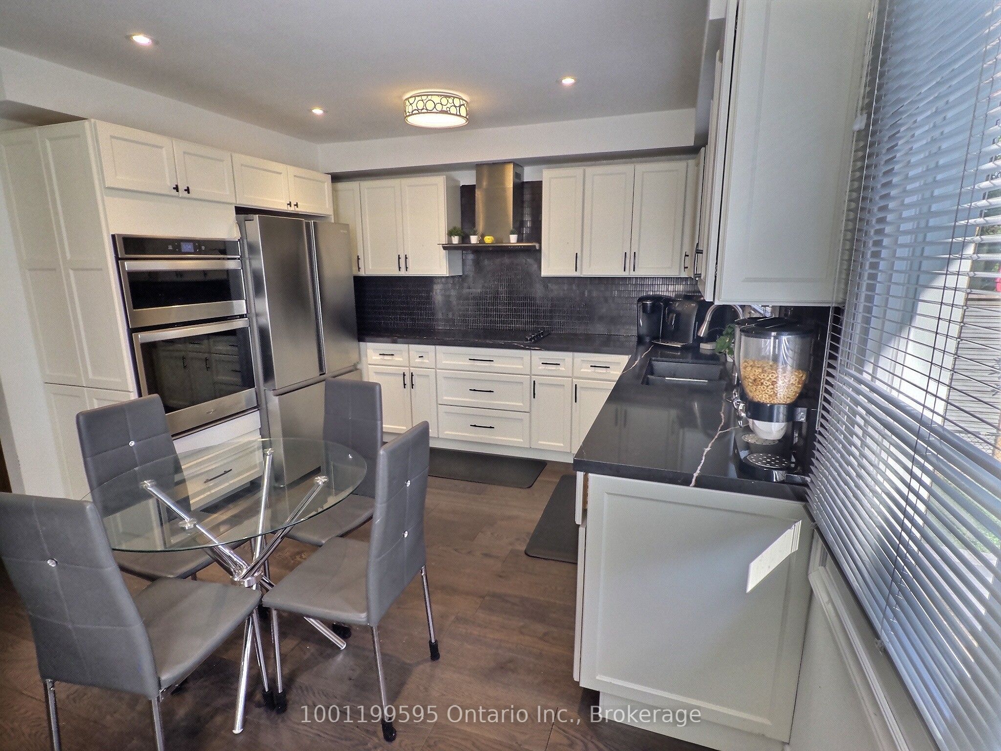
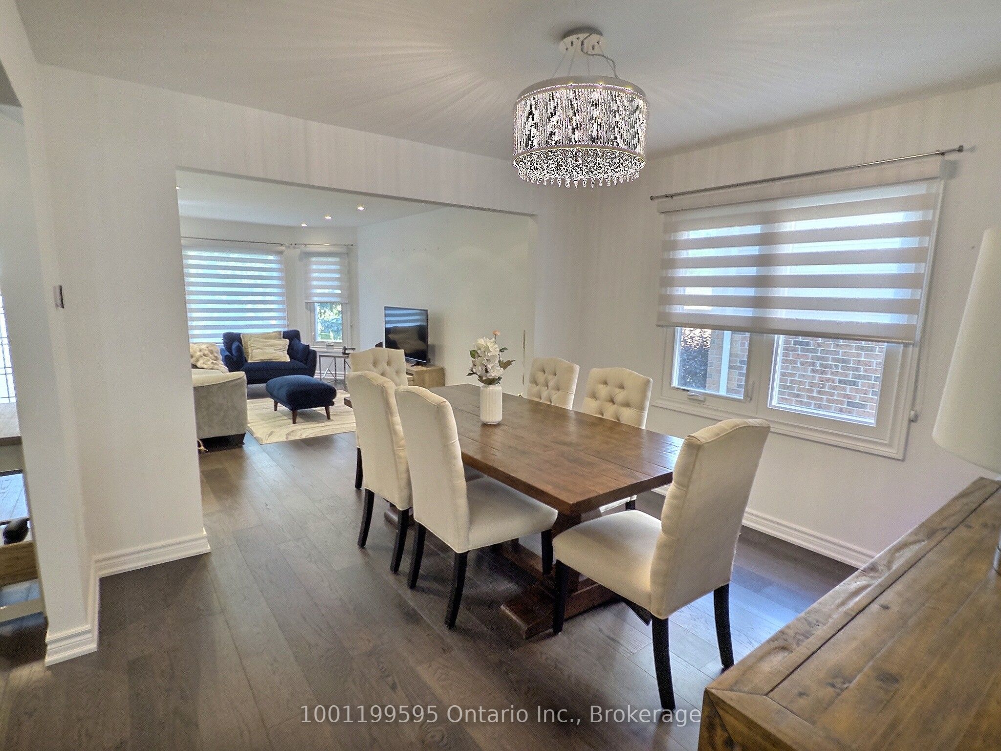
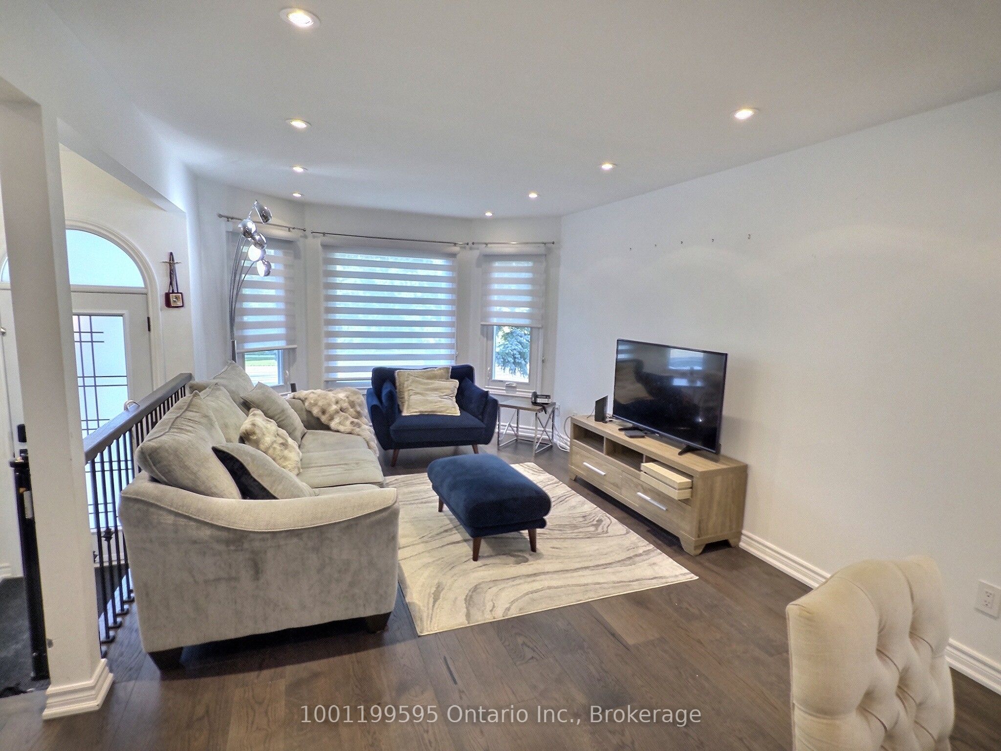
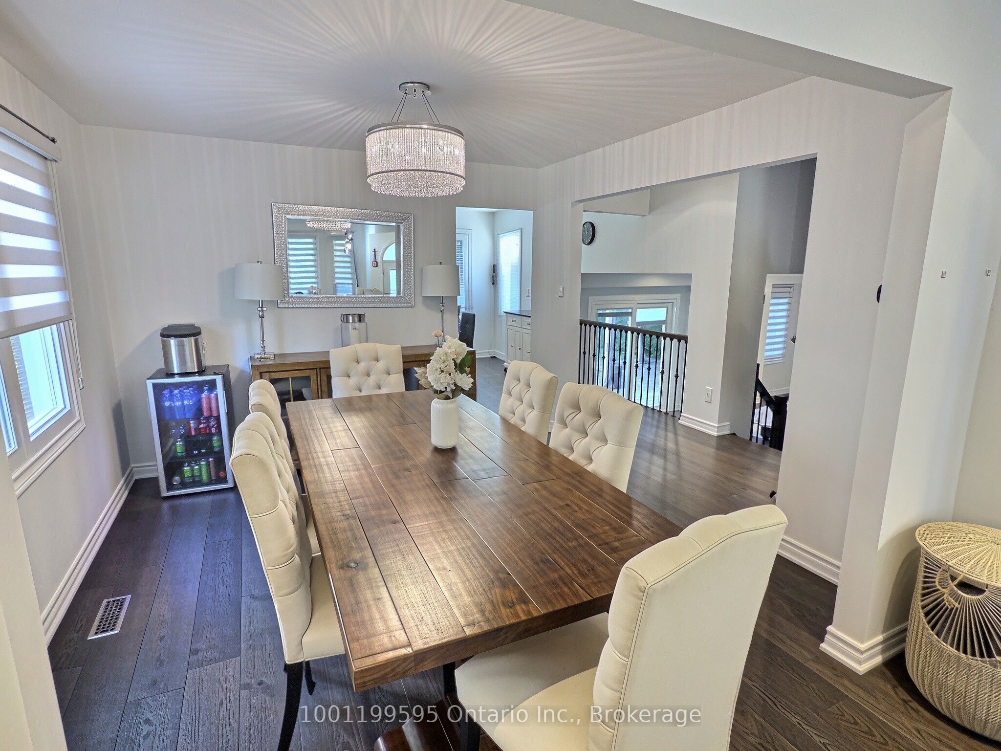
Stunning 3-bedroom, 3-bathroom detached family home in Newmarket's highly coveted Glenway Estates! Fully renovated with a bright, functional open-concept living and dining room featuring beautiful hardwood floors and large bay windows. The clean, modern kitchen includes built-in appliances, an eat-in area, and a standalone bonus freezer. Enjoy an incredible main-floor family room complete with a cozy fireplace and a direct walk-out to a massive, premium-sized backyard and deck--perfect for indoor-outdoor living. The second level boasts generously sized bedrooms, highlighted by an oversized primary suite featuring double closets and a luxurious 5-piece ensuite bathroom. Ultimate convenience with a newly relocated top-floor laundry room right by the bedrooms--no hauling heavy baskets up and down stairs! Includes exclusive use of the entire 2-car garage plus 1 dedicated driveway space closest to the entrance. Bonus for Tenants: Entire home will be professionally repainted prior to move-in! Landlord provides complete peace of mind by maintaining the central vacuum, water softener, and furnace/filters at their own cost. Tenant pays 70% of utilities and handles lawn/snow care. Absolutely no smoking. Pets allowed with restrictions. Move-in ready!
Property Information
Building Details
Features & Amenities
Inclusions & Exclusions
Fridge, Cooktop, Oven, Built-In Microwave, Dishwasher, Extra Freezer, Washer, Dryer. Central Vacuum, Water Softener. Exclusive use of 2-car garage + 1 driveway spot. Freshly repainted. Landlord covers HVAC, CVAC, and water softener maintenance.
Location
Similar Properties
View More
Source: Toronto Regional Real Estate Board (TRREB), via PropTx Innovations Inc.
The data relating to real estate on this website comes in part from the MLS® data feed of PropTx Innovations Inc. The information is deemed reliable but is not guaranteed accurate by PropTx.
The information provided herein must only be used by consumers that have a bona fide interest in the purchase, sale or lease of real estate and may not be used for any commercial purpose or any other purpose.
© 2026 PropTx Innovations Inc. All rights reserved. MLS®, REALTOR® and the associated logos are owned or controlled by The Canadian Real Estate Association (CREA).