6 Albert Street
About This Home
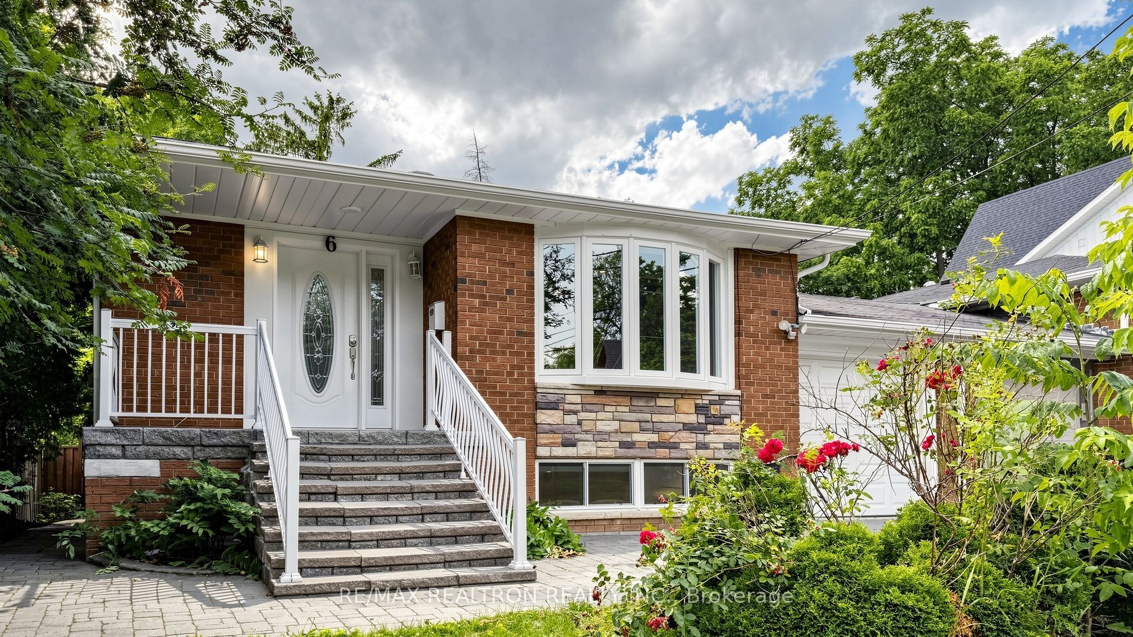
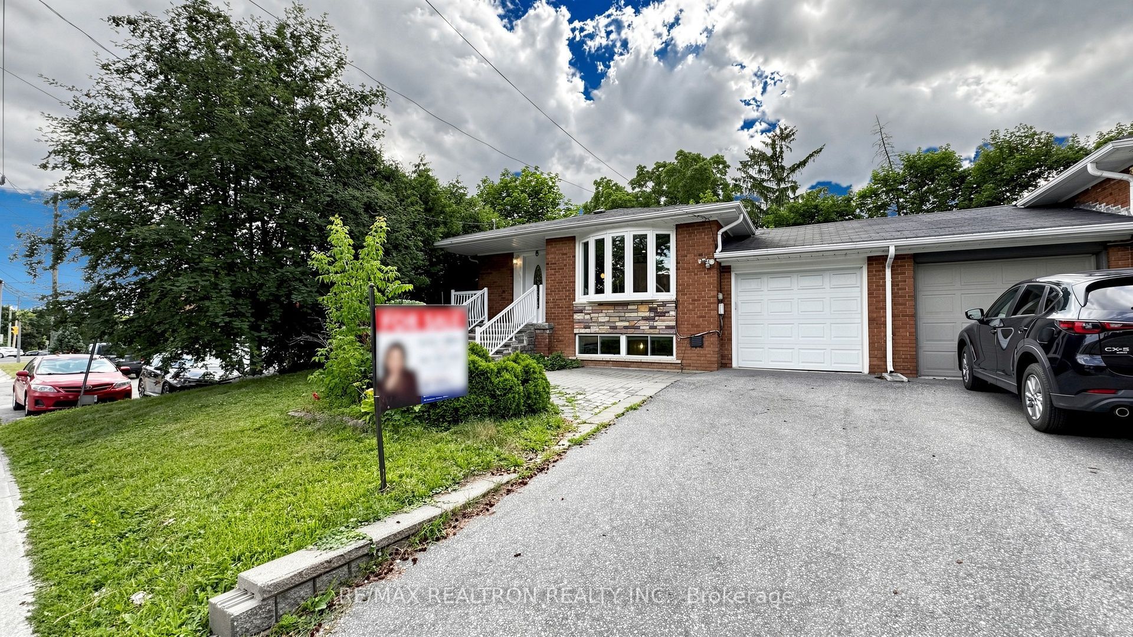
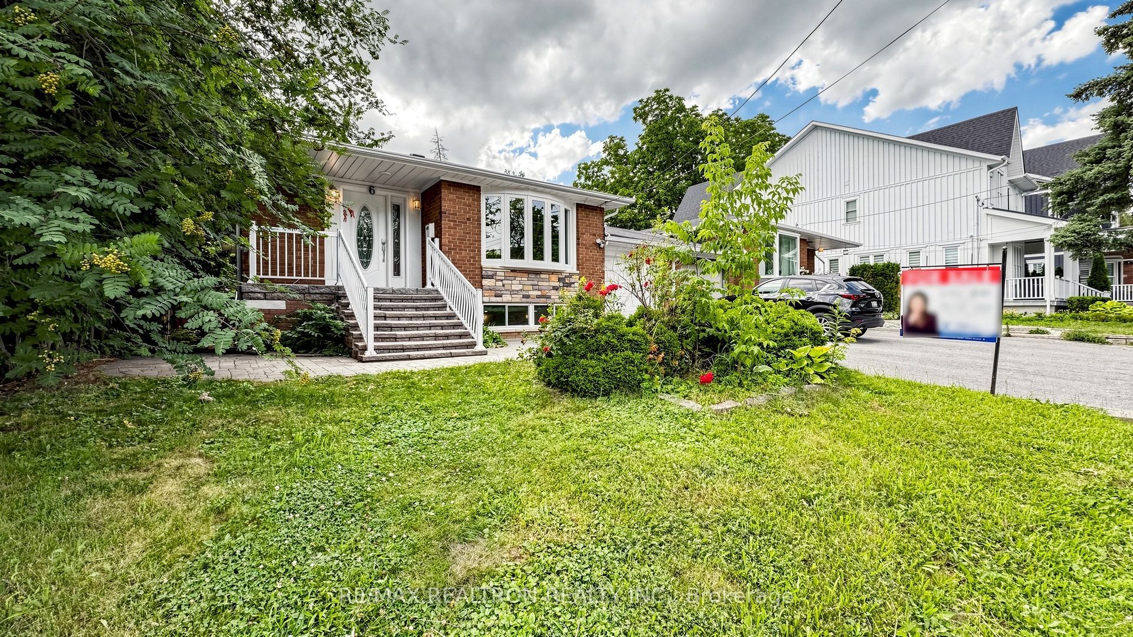
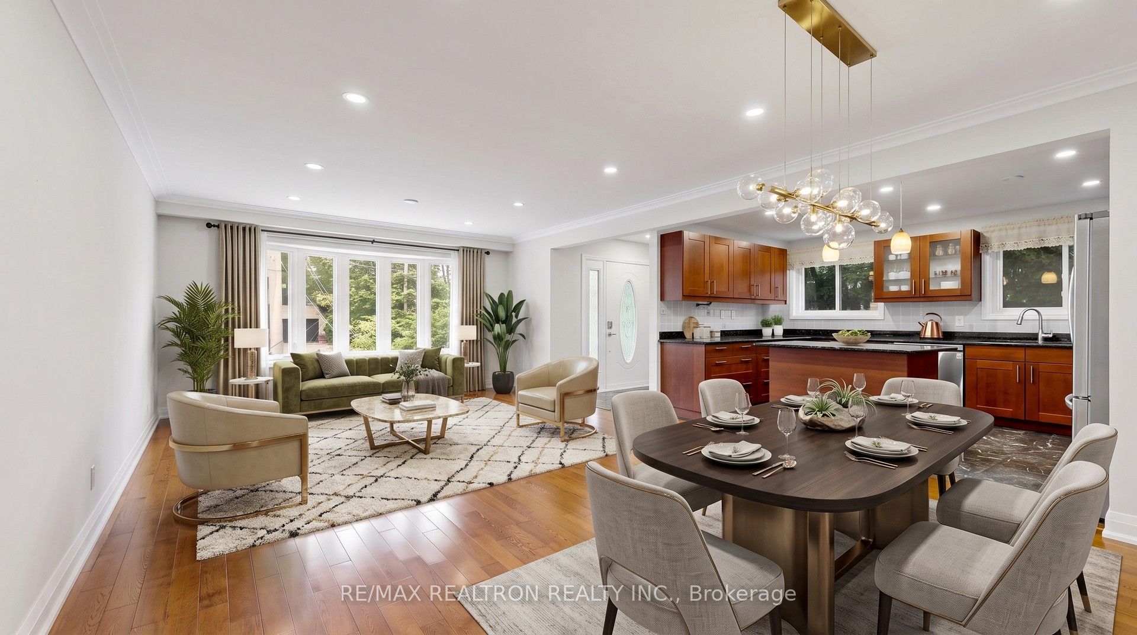
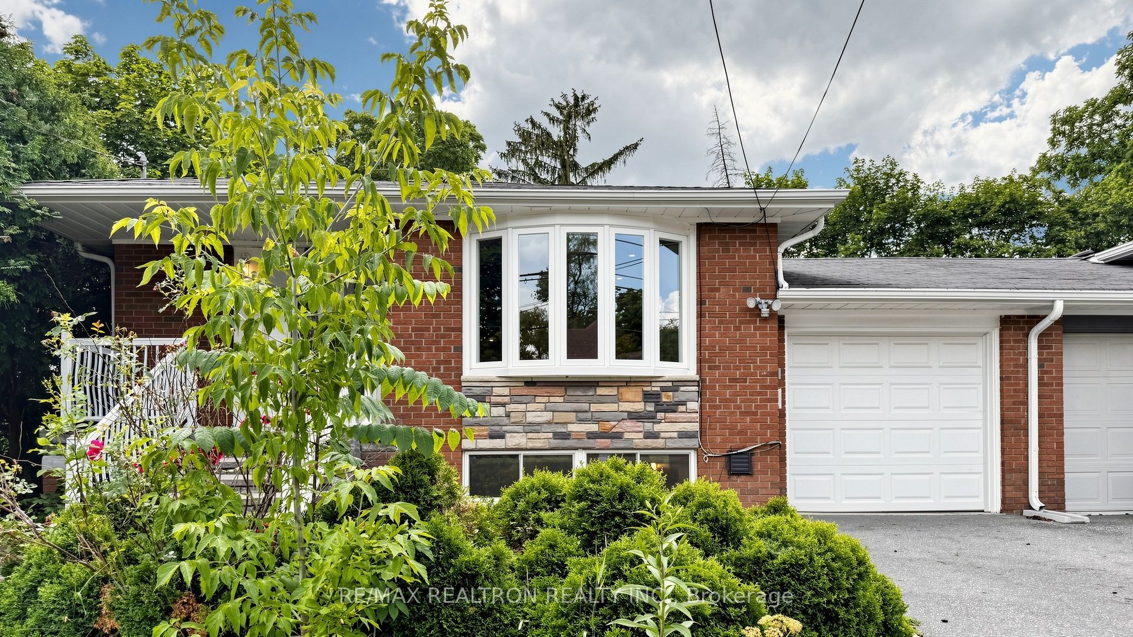
This beautiful Newly Renovated link Bungalow nested in the Mature Neighborhood of Markham village , The Covered Front Porch Is Perfect For Morning Coffee . The Interior Boasts An Expansive Great Room Designed For Effortless Entertaining And A Bright, chef dream Kitchen And Central island, with top-of-the-line stainless steal appliances The Main Floor Primary Retreat Is An Impressive Size, Double Closets, Steps Away From Main Floor Laundry. The Second Bedroom Offers Serene-Treed Views,walkout to patio, Newly painted , New Pot Light ,Hard wood Floor, newer Furnace, The fully Finished Basement With Separate Entrance Significantly Expands Your Living Space With spacious 2 Bedrooms, 3-Piece Bath,, And A Cozy Family Room and with New Modern Kitchen and Separate Laundry,Ready For inlaw suite or Rent ,A Fully Fenced Backyard, Big Driveway and also Garage connect to the backyard. a custom-built shed, sunny deck and gazebo-perfect for relaxation or gatherings . Walk to Historic Main Street, Shops ,Restaurant, Markham Public Library ,top schools,Near by Hospital and go Station ,Minutes To Hwy 407, And More!
Property Information
Building Details
Features & Amenities
Financials & Fees
Inclusions & Exclusions
2 S/S fridges, 2 Stoves, 2 Washers, 2 Dryers, Dishwasher, All ELF, Garage Remote Control, Gazebos & Shed in the Backyard
N/A
Location
Similar Properties
View More
Source: Toronto Regional Real Estate Board (TRREB), via PropTx Innovations Inc.
The data relating to real estate on this website comes in part from the MLS® data feed of PropTx Innovations Inc. The information is deemed reliable but is not guaranteed accurate by PropTx.
The information provided herein must only be used by consumers that have a bona fide interest in the purchase, sale or lease of real estate and may not be used for any commercial purpose or any other purpose.
© 2026 PropTx Innovations Inc. All rights reserved. MLS®, REALTOR® and the associated logos are owned or controlled by The Canadian Real Estate Association (CREA).