46 Woodhaven Crescent
About This Home
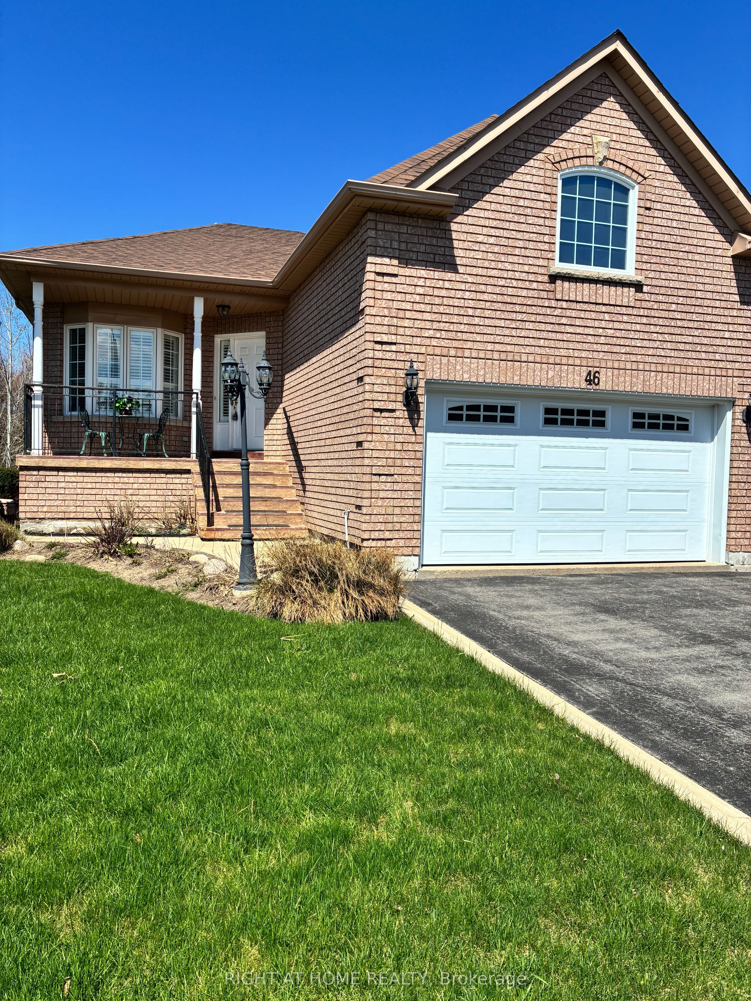
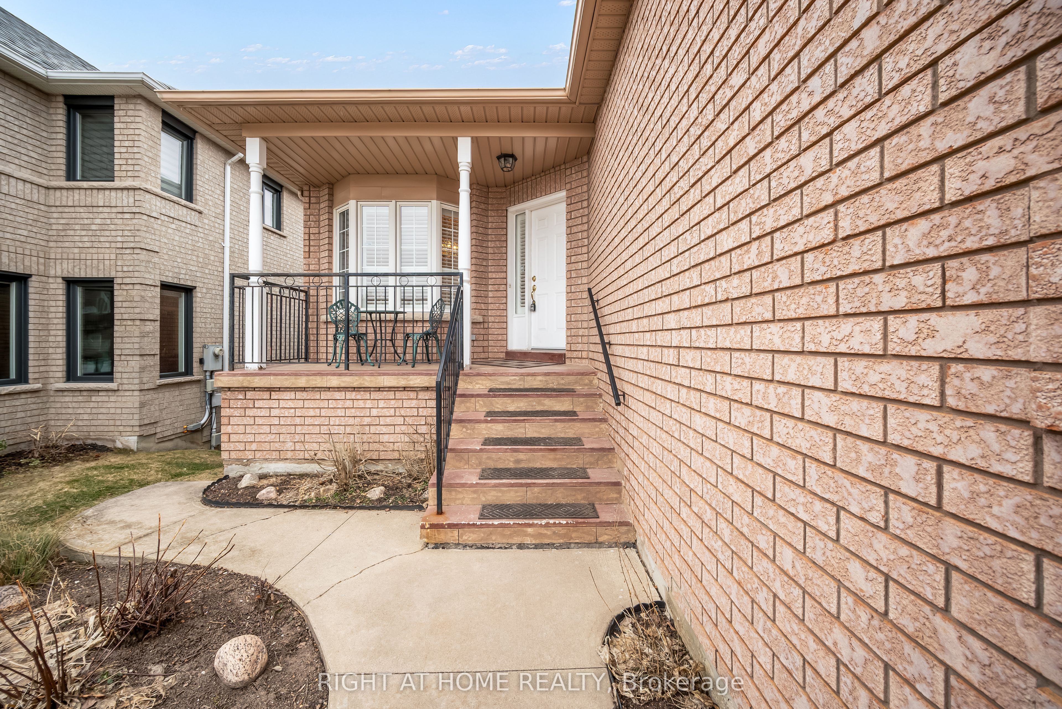
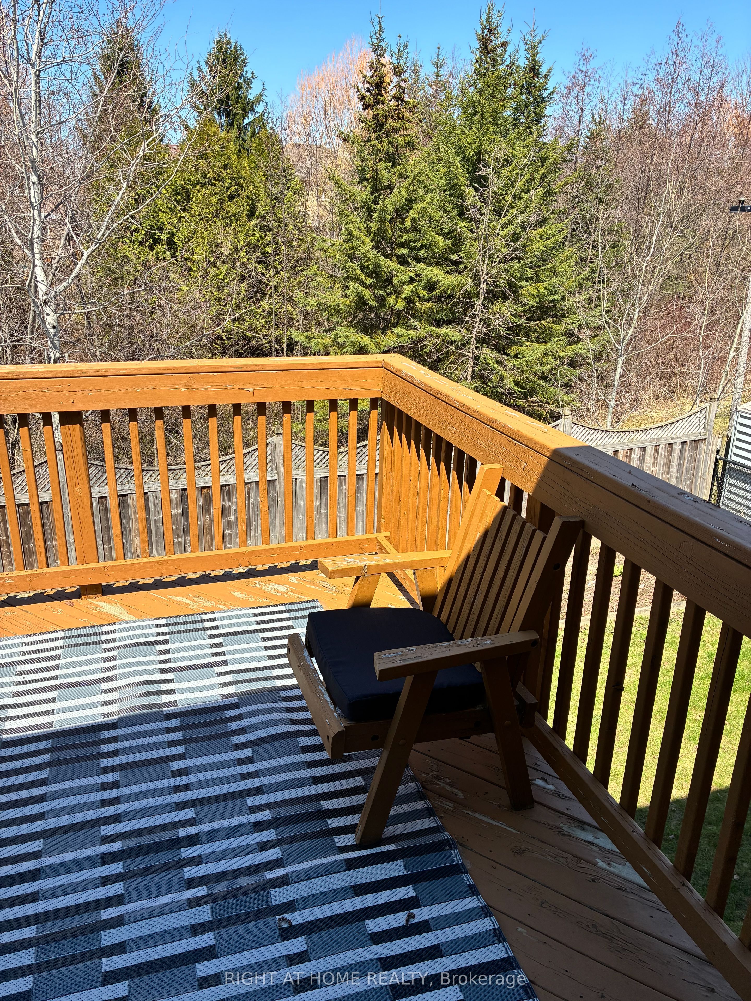
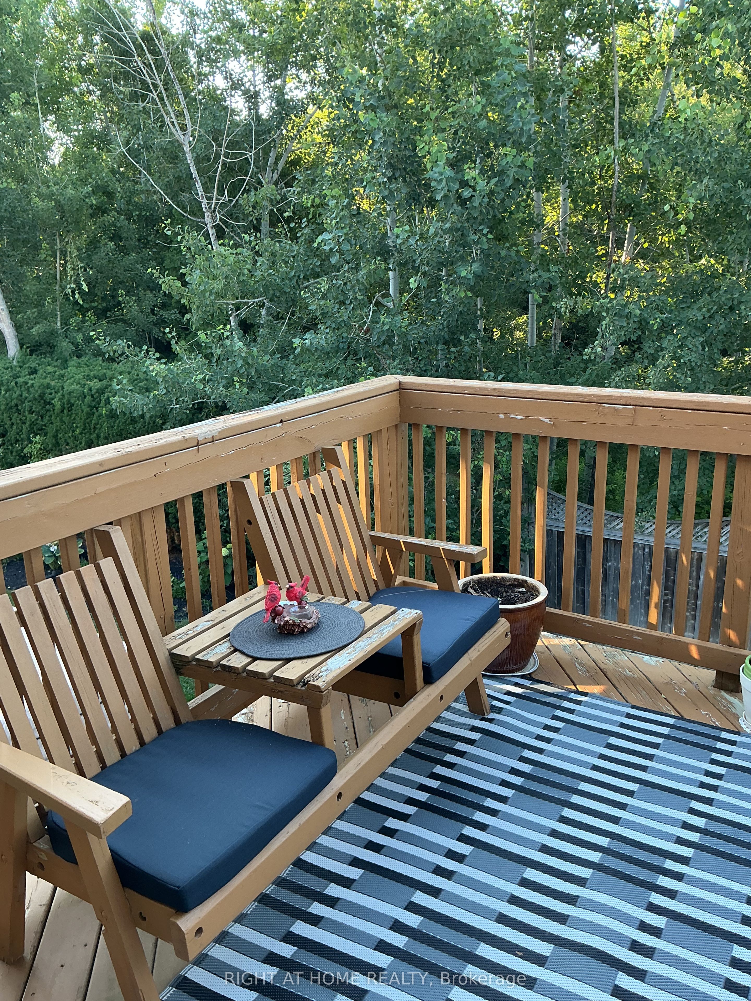
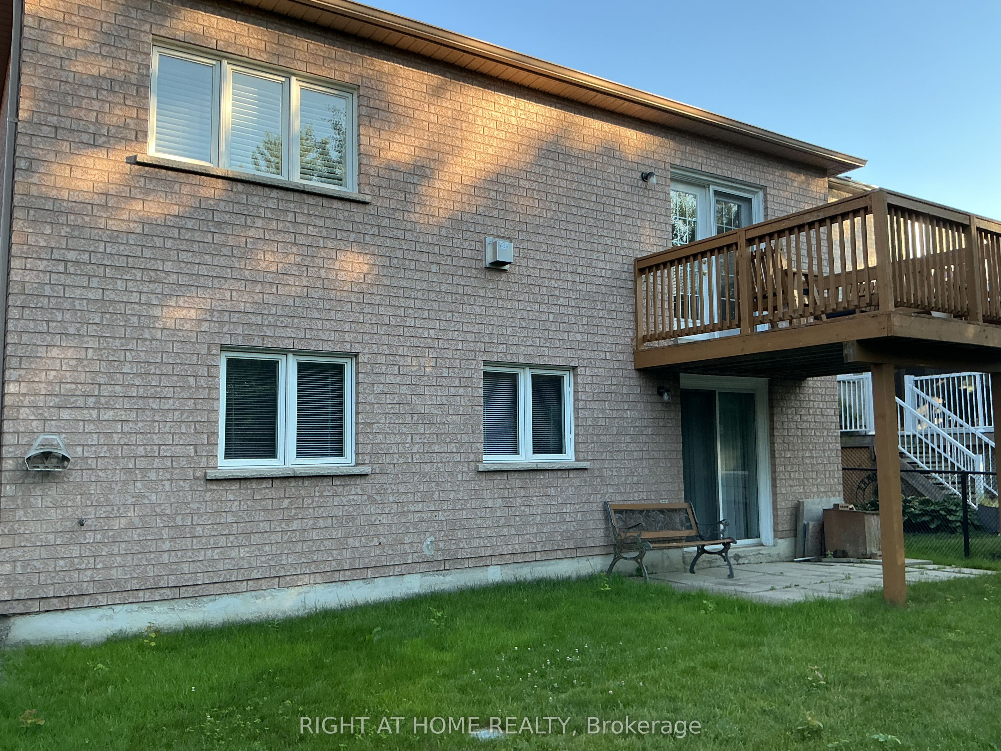
Exceptional Ravine Lot Bungalow in a Prime Neighbourhood. Discover this beautifully maintained raised bungalow nestled on a premium ravine lot backing onto protected green space - a rare opportunity combining privacy, nature, and convenience. Bright & Spacious: 10 foot ceilings create an airy feel throughout this desirable 3 bedroom layout. Modern Comforts: Central air conditioning, central vacuum, new furnace (2024), and a water filtration system ensure year round comfort and efficiency. Elegant Primary Suite: Features a walk in closet and a walk in tub ensuite, perfect for relaxation and accessibility. Versatile Walk Out Basement: With large windows and a separate entrance, it's ideal for an in law suite, rental apartment, or personal retreat - all with direct access to your private backyard oasis. Smart Storage: Premium garage door opener and double height garage provide ample space for vehicles and seasonal items. Move In Ready: Includes all existing appliances, window coverings, and light fixtures. Located minutes from top ranked schools, public transit, and major highways, this home offers the perfect balance of tranquility and convenience. Whether you're looking to move right in or customize a solid, well built home, this property delivers unmatched potential and value.
Property Information
Building Details
Features & Amenities
Financials & Fees
Inclusions & Exclusions
All existing appliances, light fixtures and window coverings. Water filtration system also included
Location
Similar Properties
View More
Source: Toronto Regional Real Estate Board (TRREB), via PropTx Innovations Inc.
The data relating to real estate on this website comes in part from the MLS® data feed of PropTx Innovations Inc. The information is deemed reliable but is not guaranteed accurate by PropTx.
The information provided herein must only be used by consumers that have a bona fide interest in the purchase, sale or lease of real estate and may not be used for any commercial purpose or any other purpose.
© 2026 PropTx Innovations Inc. All rights reserved. MLS®, REALTOR® and the associated logos are owned or controlled by The Canadian Real Estate Association (CREA).