#707 - 292 Verdale Crossing N/A

About This Home
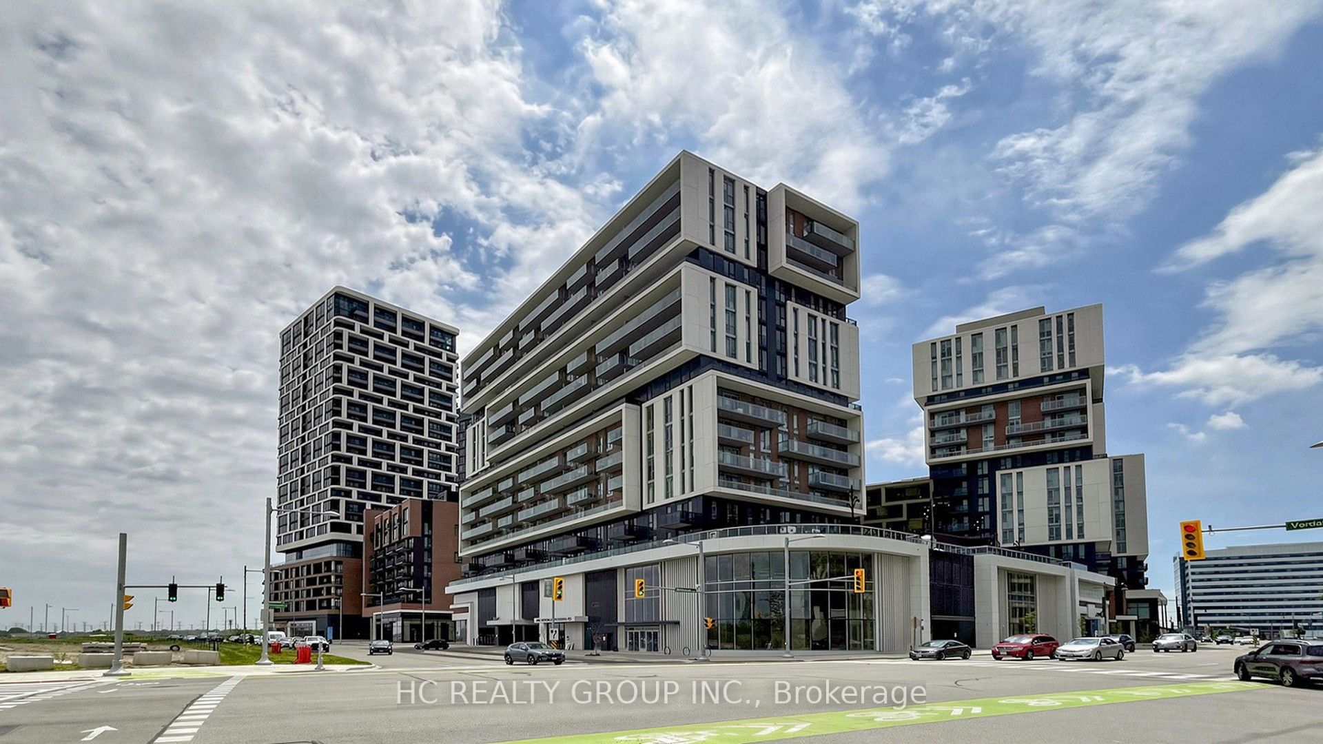
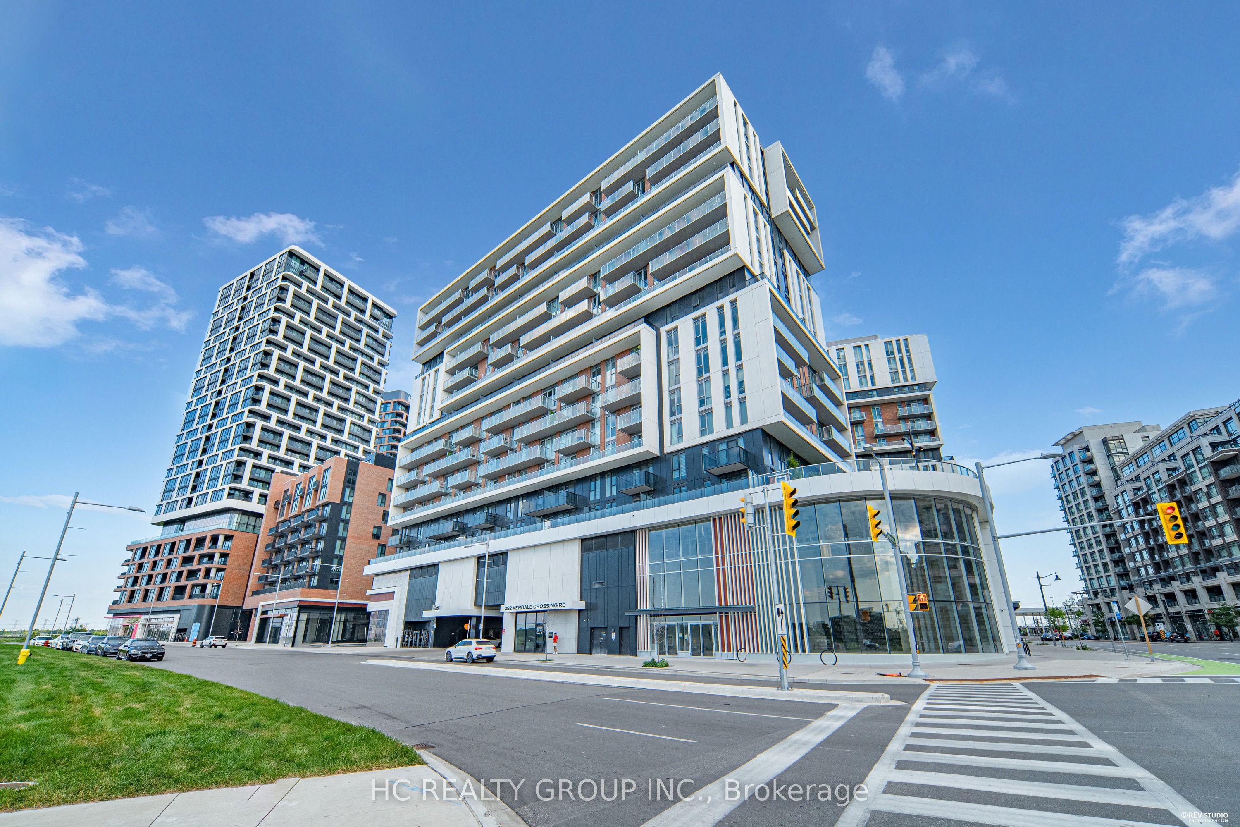
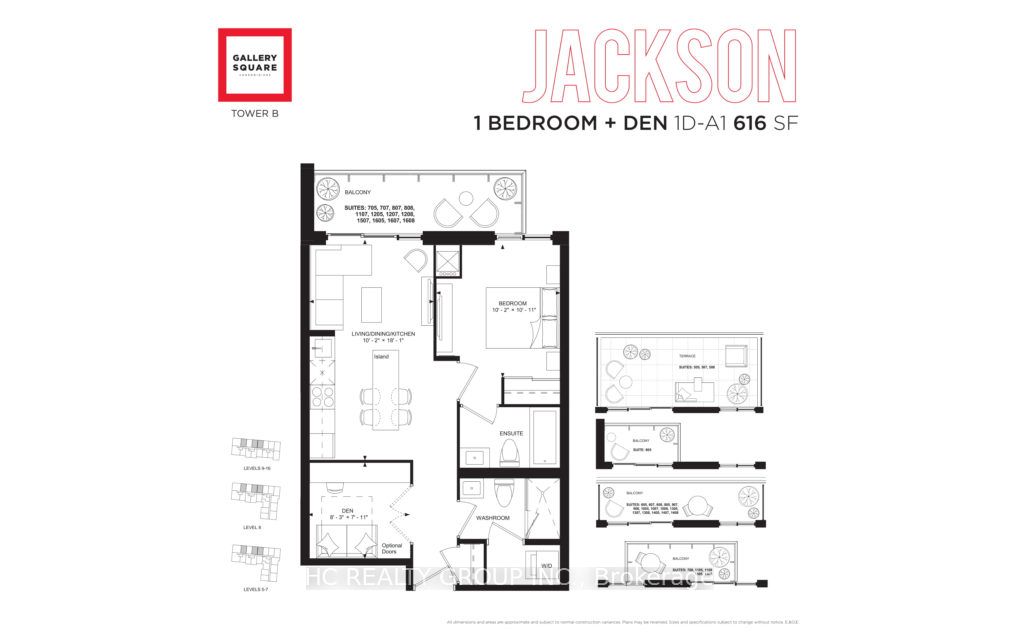
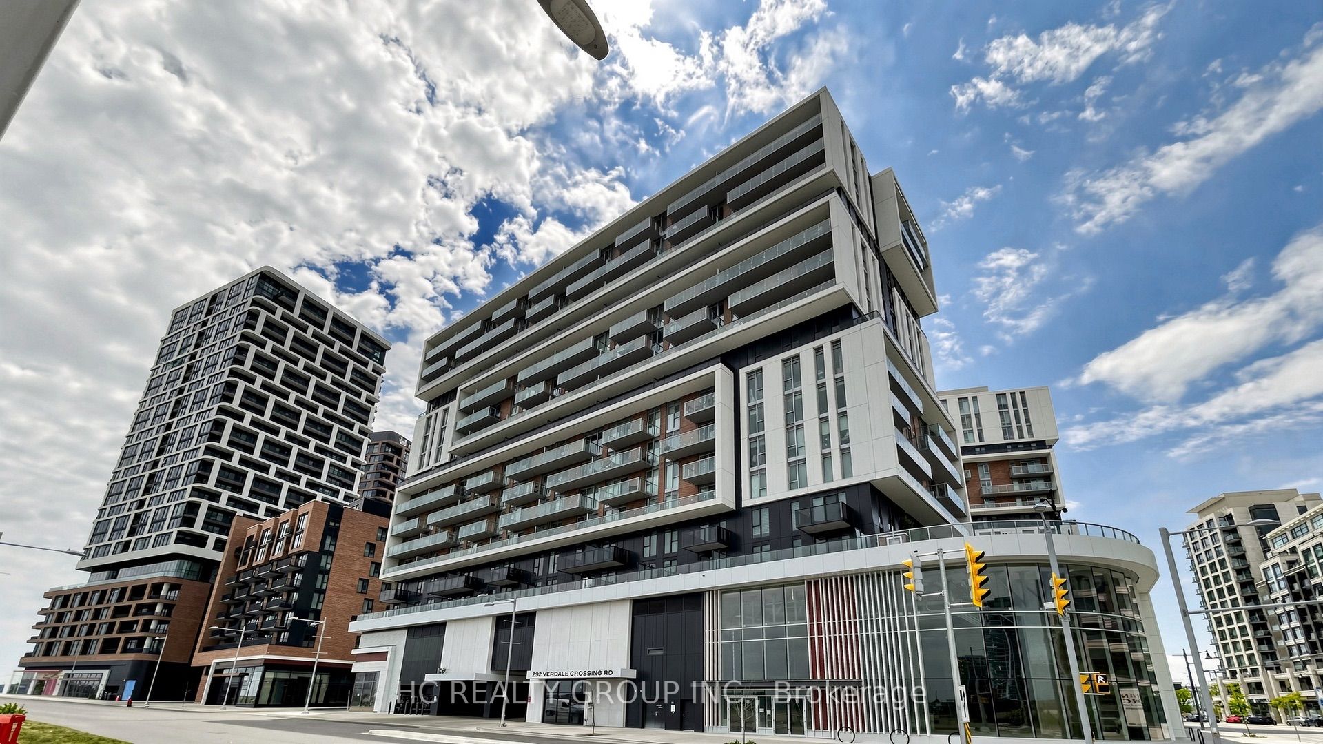
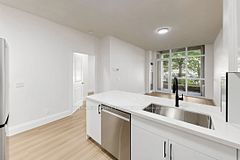
Do Not Miss Your Chance To Move Into This 2 Years New & Much Anticipated Signature Condo Residence Located In The Heart Of DT Markham, Close To All Amenities! High-demand Community With Amazing Neighbours. Great Functional Layout, No Wasted Space. 9Ft Ceilings, Floor To Ceiling Windows With Sun-Filled. Laminate Flooring Throughout Entire Unit. Open Concept Gourmet Kitchen With B/I S/S Integrated Sophisticated Appliances, Quartz Countertop, Tiles Backsplash, Designer Cabinetry, XL Practical Kitchen Island. Good-sized Bedroom Come With Ceiling Light. Large Split-layout Den Also Features A Ceiling Light, Could Be Used As A Perfect Office Space Or A 2nd Bedroom Or Boasts Tons Of Storage. Two Contemporary Full Bathrooms. Large Balcony With Unobstructed View! Unbeatable Comprehensive Building Amenities. Coveted Location, Easy Access To Public Transit, Hwys, Go Train Station, Restaurants, Shops, York University & So Much More! It Will Make Your Life Enjoyable & Convenient! A Must See! You Will Fall In Love With This Home! ***EXTRAS*** One Locker & One Parking Included! Top Notch High School District!
Property Information
Building Details
Features & Amenities
Financials & Fees
Inclusions & Exclusions
All Existing Window Coverings, Light Fixtures, Washer & Dryer. All B/I S/S Fridge, Cooktop, Oven, Dishwasher, Combined Microwave & Range Hood. ***One Same Level Locker (7th Floor) & One Parking (P2, Located Close To The Elevator) Included! *** Top Notch High School District!
Location
Similar Properties
View More

Source: Toronto Regional Real Estate Board (TRREB), via PropTx Innovations Inc.
The data relating to real estate on this website comes in part from the MLS® data feed of PropTx Innovations Inc. The information is deemed reliable but is not guaranteed accurate by PropTx.
The information provided herein must only be used by consumers that have a bona fide interest in the purchase, sale or lease of real estate and may not be used for any commercial purpose or any other purpose.
© 2026 PropTx Innovations Inc. All rights reserved. MLS®, REALTOR® and the associated logos are owned or controlled by The Canadian Real Estate Association (CREA).