23 Montgomery Court
About This Home
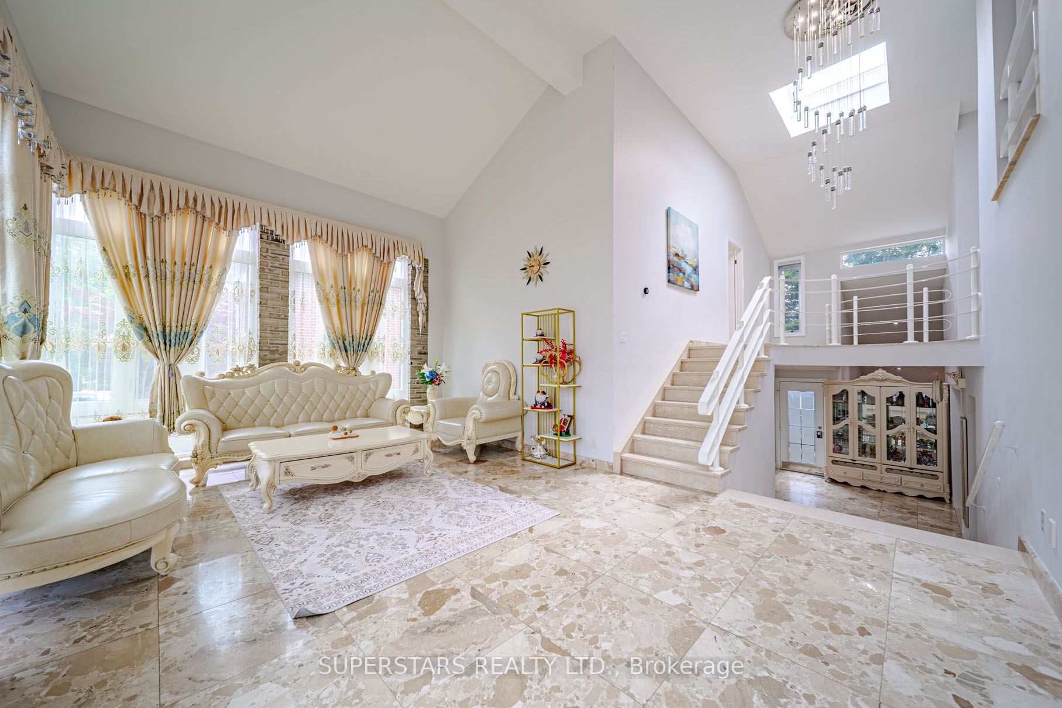
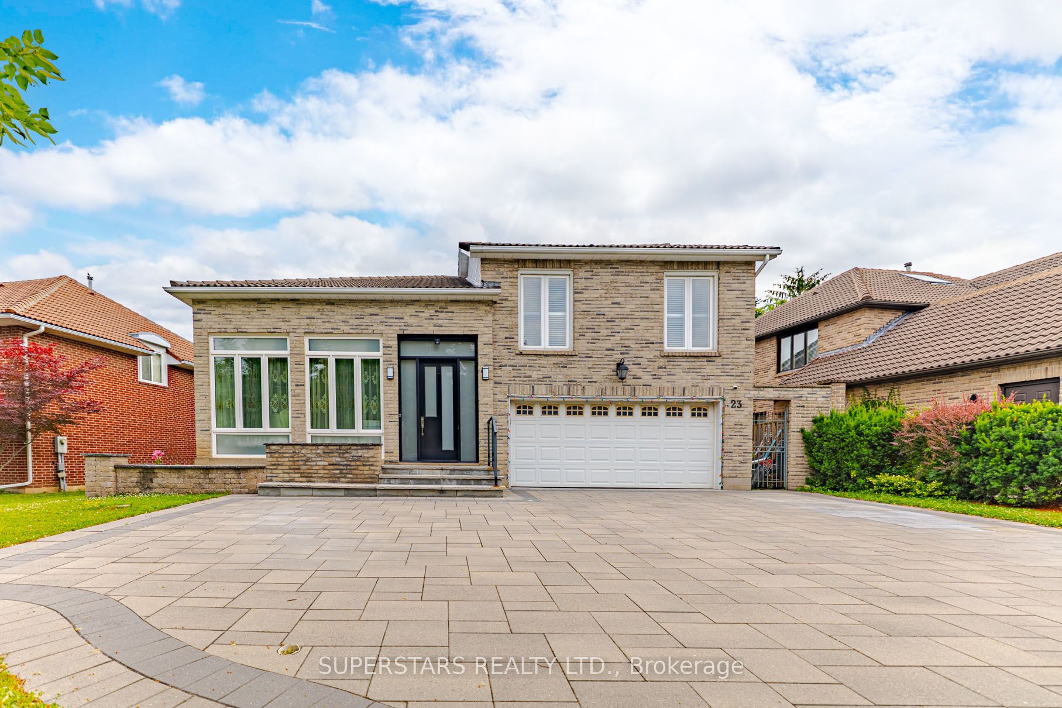
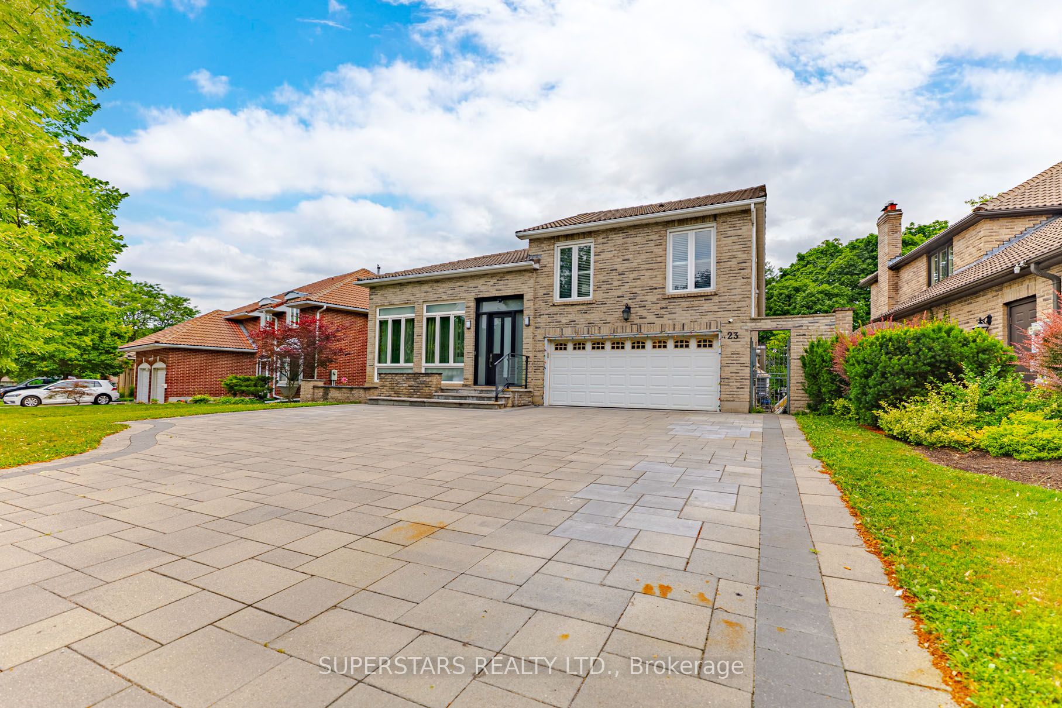
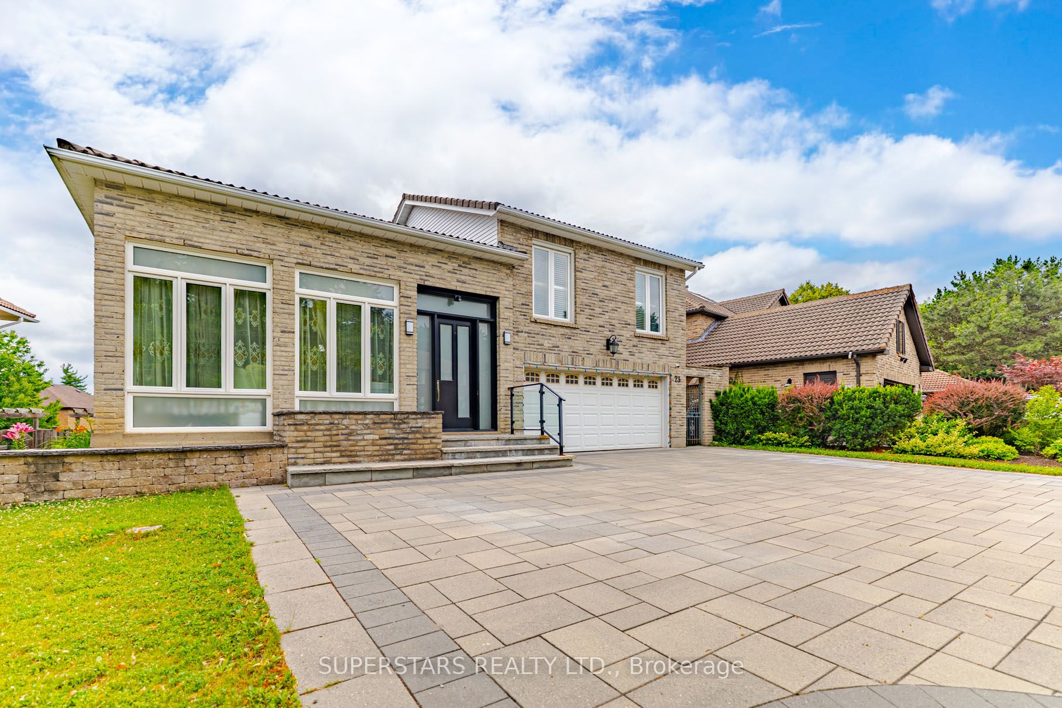
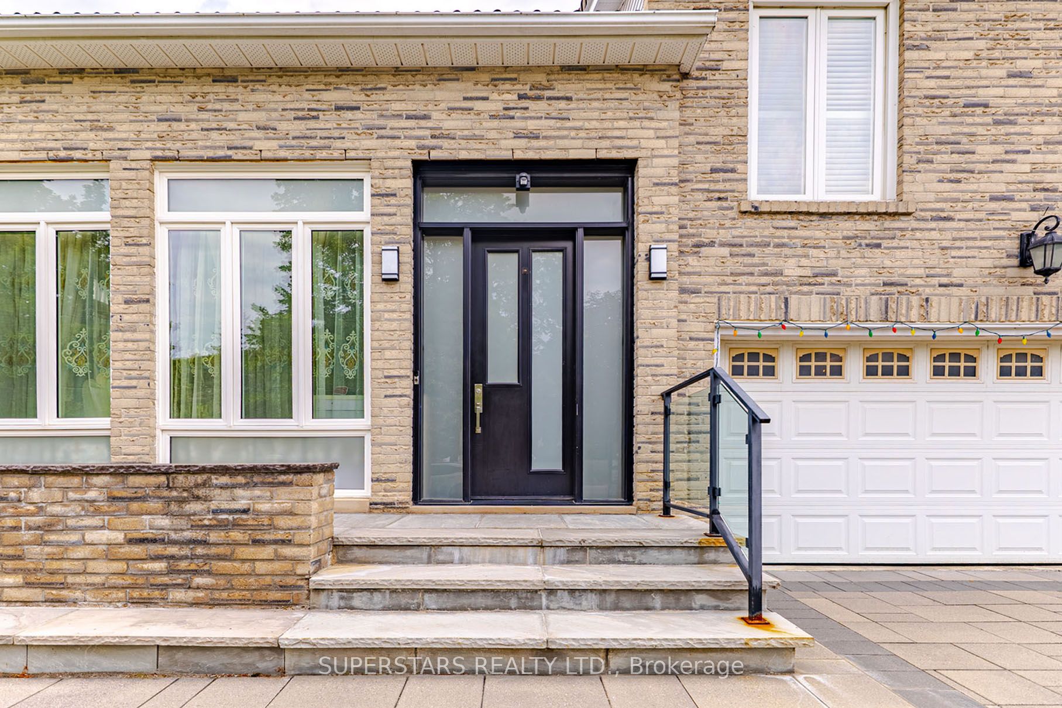
Welcome To This Luxurious Double Car Garage Detached Home In A Prime Location, Showcasing 4 Ensuites, Located On A Large Lot With 64.22 Ft Frontage. This Beautifully Upgraded Residence Features $$$ Finishes Throughout, Offering A Bright And Functional Layout With A Grand Foyer Leading To An Open-concept Living Room Highlighted By Soaring Ceilings And Oversized Windows On Two Walls. The Skylight Brings In Even More Natural Light. Enjoy Pot Lights, Upgraded Light Fixtures, Smooth Ceilings, And Custom Blinds. Good Size Kitchen Includes Stainless Steel Appliances, A Center Island With Breakfast Bar, Backsplash, Modern Cabinets And Under Cabinet Lighting. Dining Room Boasts A Charming Bay Window. The Family Room Impresses With A Cathedral Ceiling, Fireplace, And Walk-Out To Patio. A Convenient Main Floor Bedroom With 3pc Ensuite Is Perfect For Guests Or Elderly Generation. The Upper Level Offers 3 Spacious Bedrooms, Each With Its Own Ensuite. Updated Bathrooms With Upgraded Vanities And Frameless Glass Showers. Interlock Driveway Parks 6 Cars, For A Total Of 8 Parking Spaces. Walking Distance To First Markham Place, Fitness Centres, Plazas, Restaurants, And Supermarkets, With Easy Access To Hwy 404/407.
Property Information
Building Details
Features & Amenities
Financials & Fees
Inclusions & Exclusions
Fridge, Cooktop, Range Hood, Microwave, Oven, Dishwasher, Washer/Dryer, Existing Light Fixtures, Existing Window Coverings, Garage Door Opener & Remote, Furnace, Cac, Cvac, Hot Water Tank, Security Cameras.
Location
Similar Properties
View More

Source: Toronto Regional Real Estate Board (TRREB), via PropTx Innovations Inc.
The data relating to real estate on this website comes in part from the MLS® data feed of PropTx Innovations Inc. The information is deemed reliable but is not guaranteed accurate by PropTx.
The information provided herein must only be used by consumers that have a bona fide interest in the purchase, sale or lease of real estate and may not be used for any commercial purpose or any other purpose.
© 2026 PropTx Innovations Inc. All rights reserved. MLS®, REALTOR® and the associated logos are owned or controlled by The Canadian Real Estate Association (CREA).