913 Miller Park Avenue
About This Home
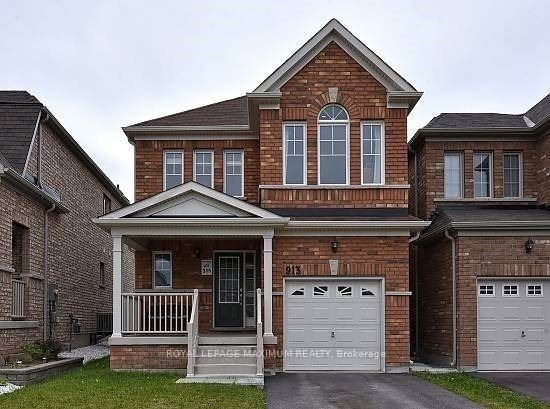
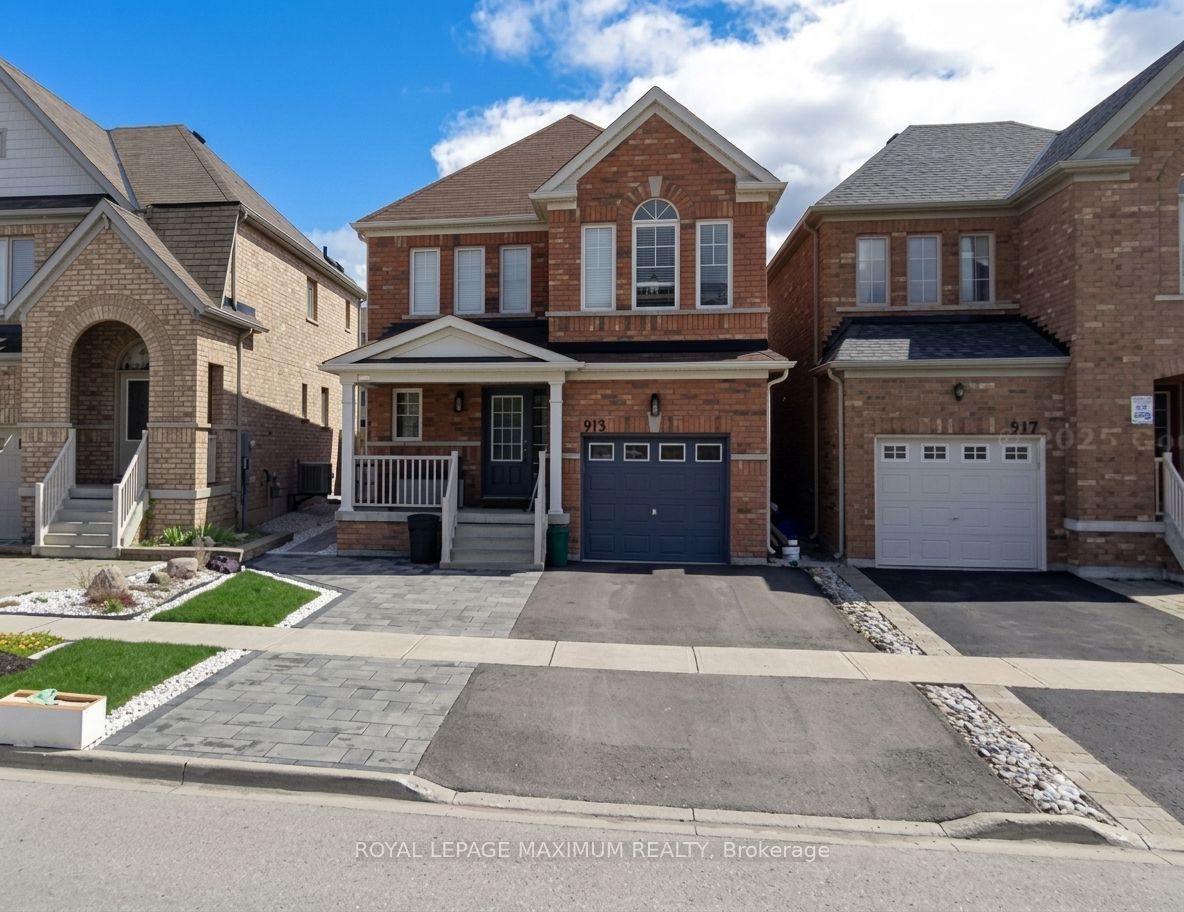
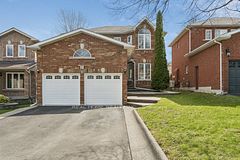
Welcome to 913 Miller Park Avenue, a Beautiful, Warm, All-Brick, 3 Bedroom Home Situated in a High-Demand Area. Great for First-Time Buyers or for Young Families. Enjoy a Spacious Living Room and a Modern Kitchen with a Centre Island with Stainless Steel Appliances. A Cozy Eat-in Breakfast Area with Sliding Doors Leading to a Fully Fenced Backyard onto an Oversized Interlocking Patio with a Covered Gazebo. The Second Floor Offers a Primary Bedroom Featuring a Walk-In Closet and Updated Ensuite, Along with 2 Additional Bedrooms. The Finished Basement Offers Versatile Space with an Additional Recreational Room, Office Area, and a Large Laundry / Storage Room. Outside, the Extended Asphalt and Interlocking Driveway Provides Additional Parking and Enhances the Curb Appeal. Along with a Jewel Stone Finish Laid on Front Veranda/Steps and Epoxy Floors Finish Inside Garage with Mezzanine. The Large Backyard Benefits the Pleasure of having 2 Sheds, Providing Extra Space, Great for Storing Lawn Equipment, Outdoor Furniture, Bikes, Tools and Much More to Keep your Garage and Home with Less Clutter. Conveniently Located in a Community Close to Schools, Shopping, Restaurants, Recreational Centres, Parks, Public Transport, and Highway 400. !! MOVE-IN READY HOME!! Upgraded Stainless Steel Kitchen Wall Mount Hood Fan with Backsplash, Updated Bathrooms, New Flooring Throughout, New Staircase Risers and Railing with Metal Pickets, New Baseboards and Trims. Show your Clients, they won't be Disappointed...
Property Information
Building Details
Features & Amenities
Financials & Fees
Inclusions & Exclusions
Stainless Steel Fridge, Stove, Dishwasher, and Upgraded Hood Fan, All Window Coverings, All Electric Light Fixtures, Two Outdoor Sheds, Auto Garage Door Opener, and Rear Yard Gazebo.
Temporary Infant Gates on Staircase will be Removed On or Before the Closing Day.
Location
Similar Properties
View More
Source: Toronto Regional Real Estate Board (TRREB), via PropTx Innovations Inc.
The data relating to real estate on this website comes in part from the MLS® data feed of PropTx Innovations Inc. The information is deemed reliable but is not guaranteed accurate by PropTx.
The information provided herein must only be used by consumers that have a bona fide interest in the purchase, sale or lease of real estate and may not be used for any commercial purpose or any other purpose.
© 2026 PropTx Innovations Inc. All rights reserved. MLS®, REALTOR® and the associated logos are owned or controlled by The Canadian Real Estate Association (CREA).