356 Tampa Drive
About This Home
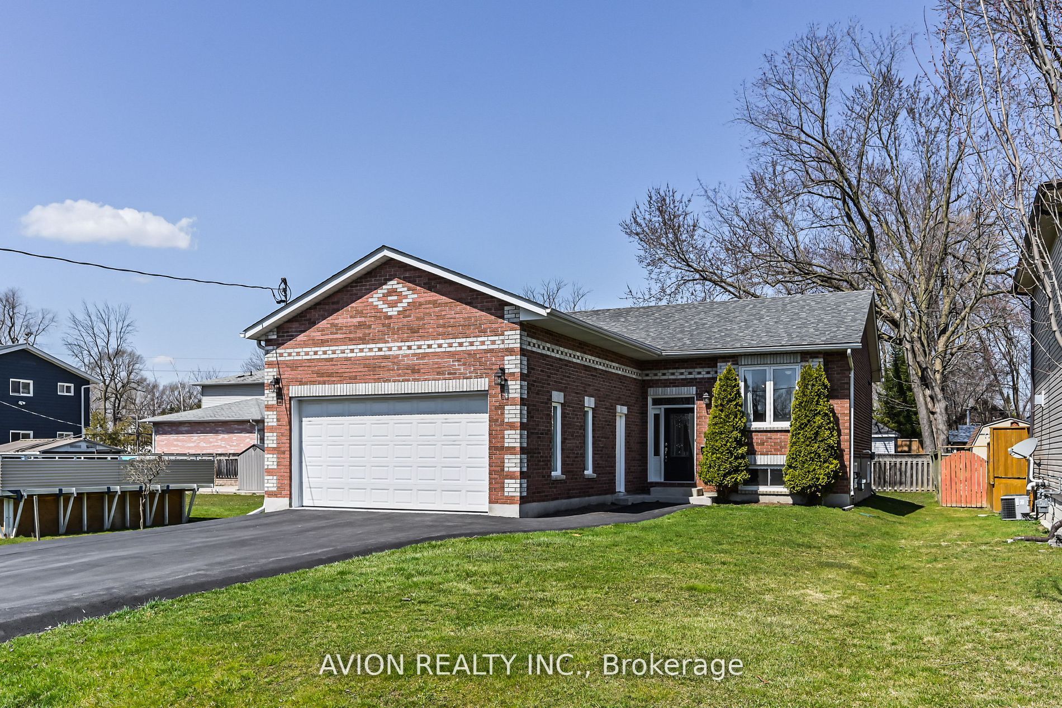
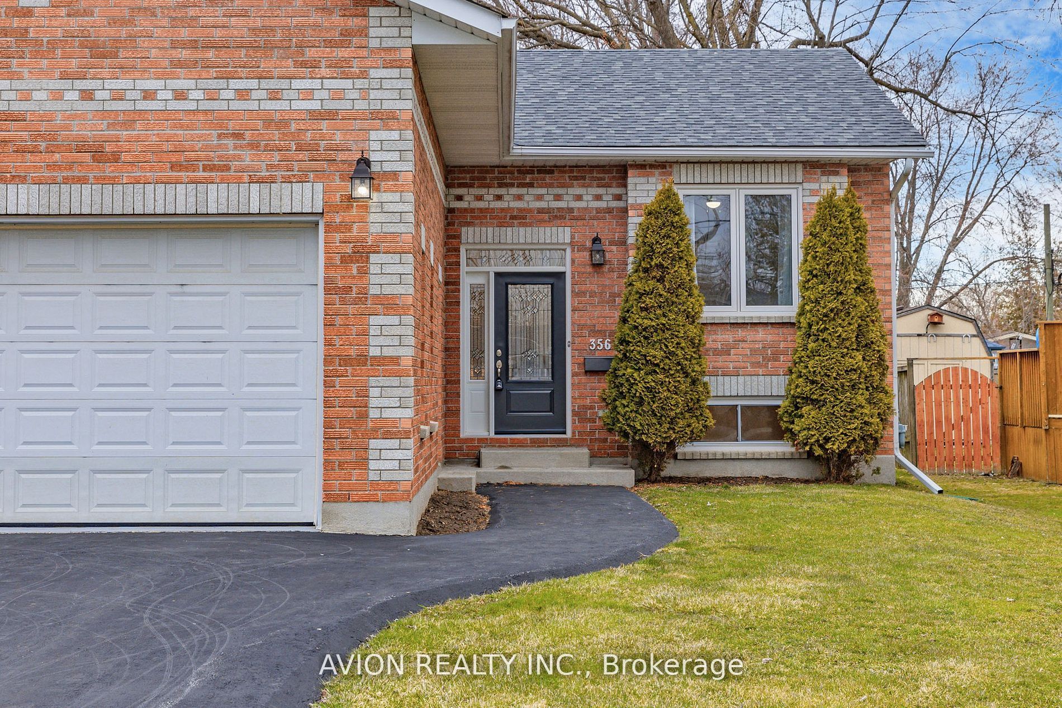
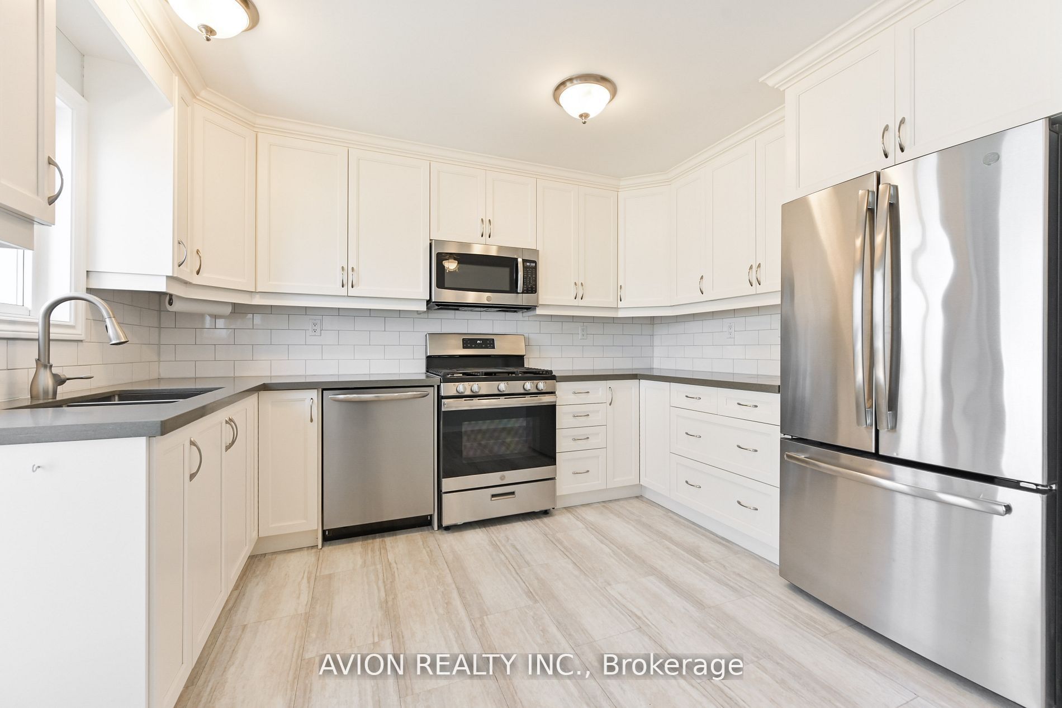
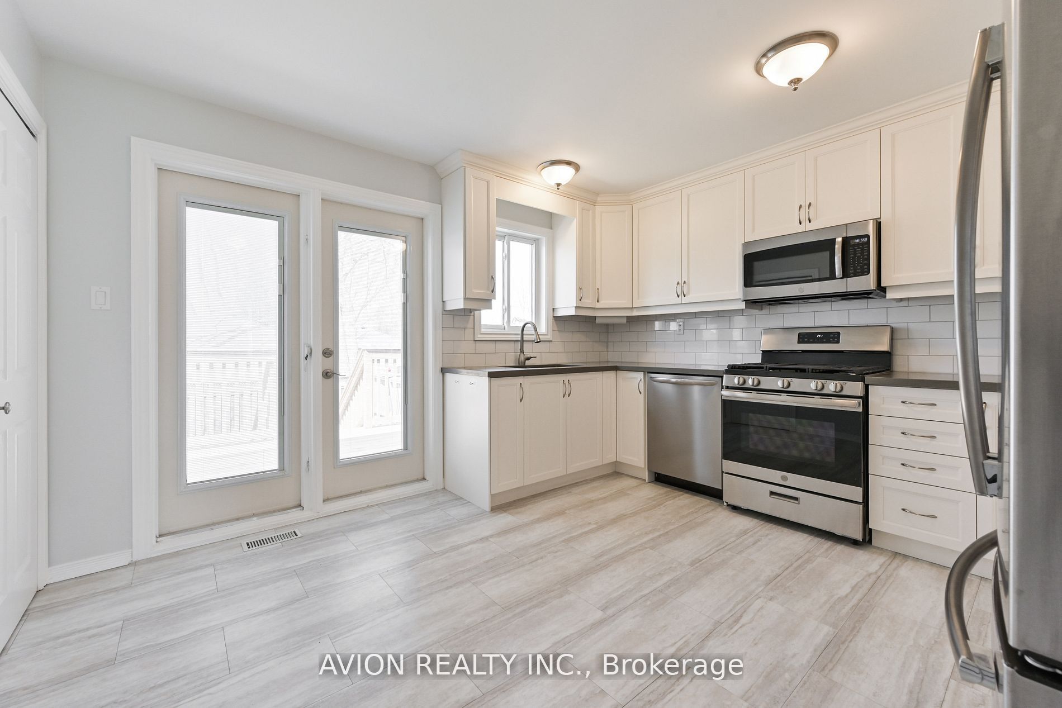
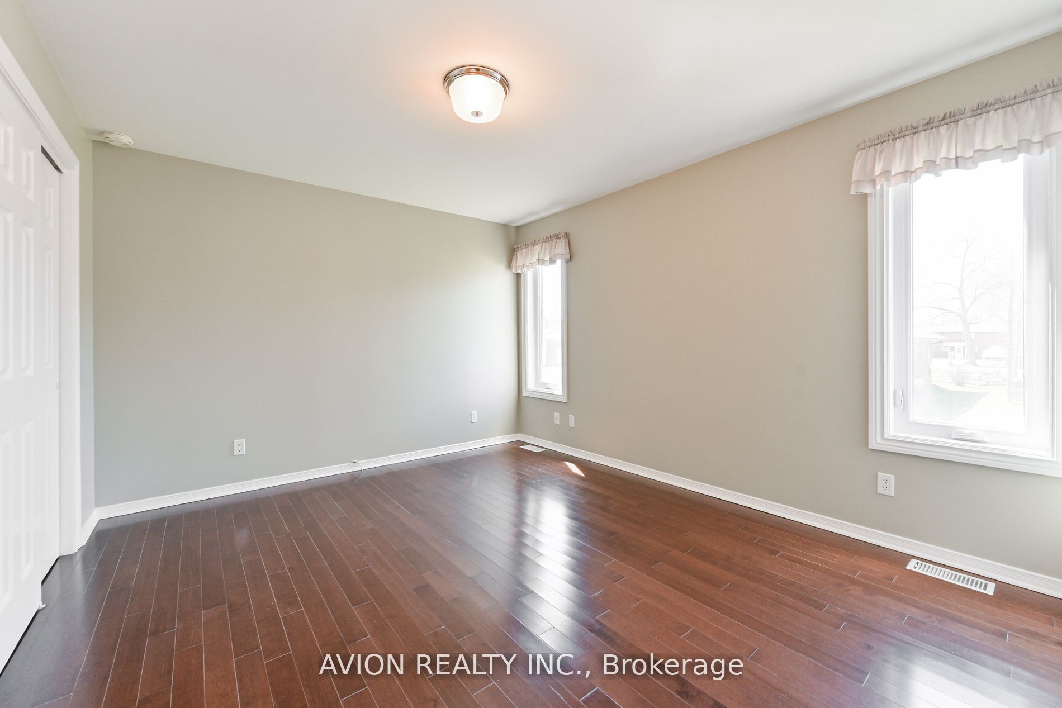
Beautifully Renovated Detached Bungalow in Heart of South Keswick! Nestled on a premium, private 50' x 128' lot, this bright and spacious 3-bedroom, 2-bathroom home offers the perfect blend of modern comfort and low-maintenance living. Walking Distance To The Lake & Enjoy Nearby Boat Launch, Beach, Parks, Fishing, Swimming. Only Minutes To Hwy 404, Schools, Supermarkets, Restaurants, Fitness & All You Would Need. Includes Large Garden Shed In The Backyard. Upgraded Newer Kitchen, Bathrooms, Flooring, Double Extra Long Garage With Epoxy Floor (Approx 20 X 26 With 13' Ceilings! Great For Car Enthusiasts, Potential Room To Install A Lift!). Wonderful Opportunity For Retirees Or Downsizers. Very Low Maintenance Home!!
Property Information
Building Details
Features & Amenities
Location
Similar Properties
View More
Source: Toronto Regional Real Estate Board (TRREB), via PropTx Innovations Inc.
The data relating to real estate on this website comes in part from the MLS® data feed of PropTx Innovations Inc. The information is deemed reliable but is not guaranteed accurate by PropTx.
The information provided herein must only be used by consumers that have a bona fide interest in the purchase, sale or lease of real estate and may not be used for any commercial purpose or any other purpose.
© 2026 PropTx Innovations Inc. All rights reserved. MLS®, REALTOR® and the associated logos are owned or controlled by The Canadian Real Estate Association (CREA).