15 Ainslie Hill Crescent
About This Home
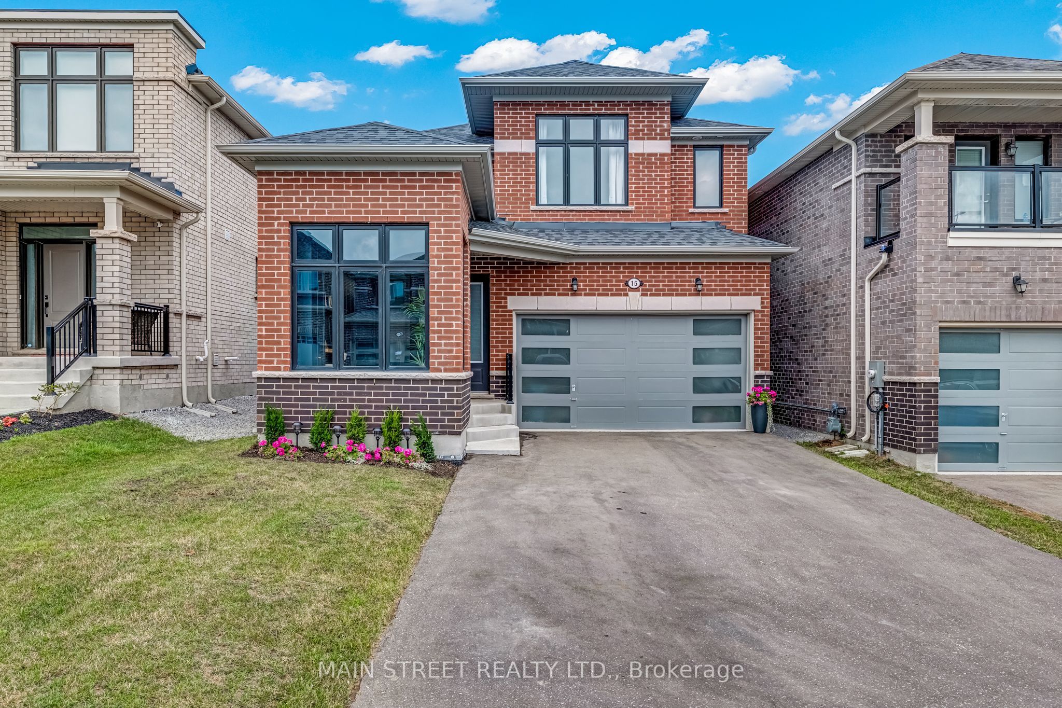
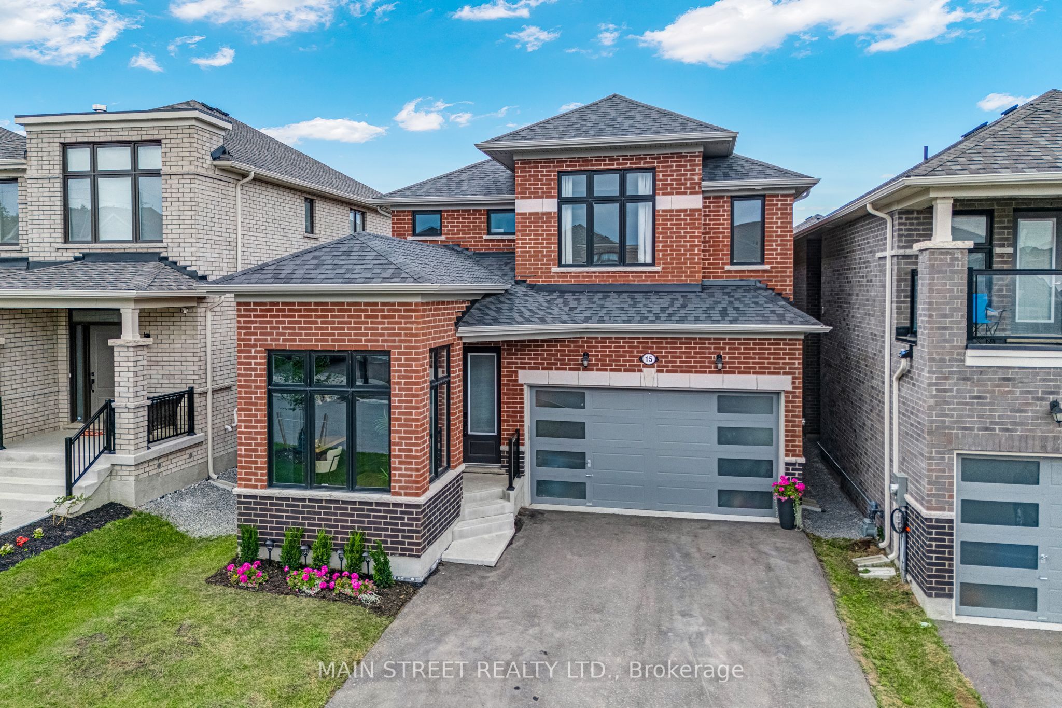
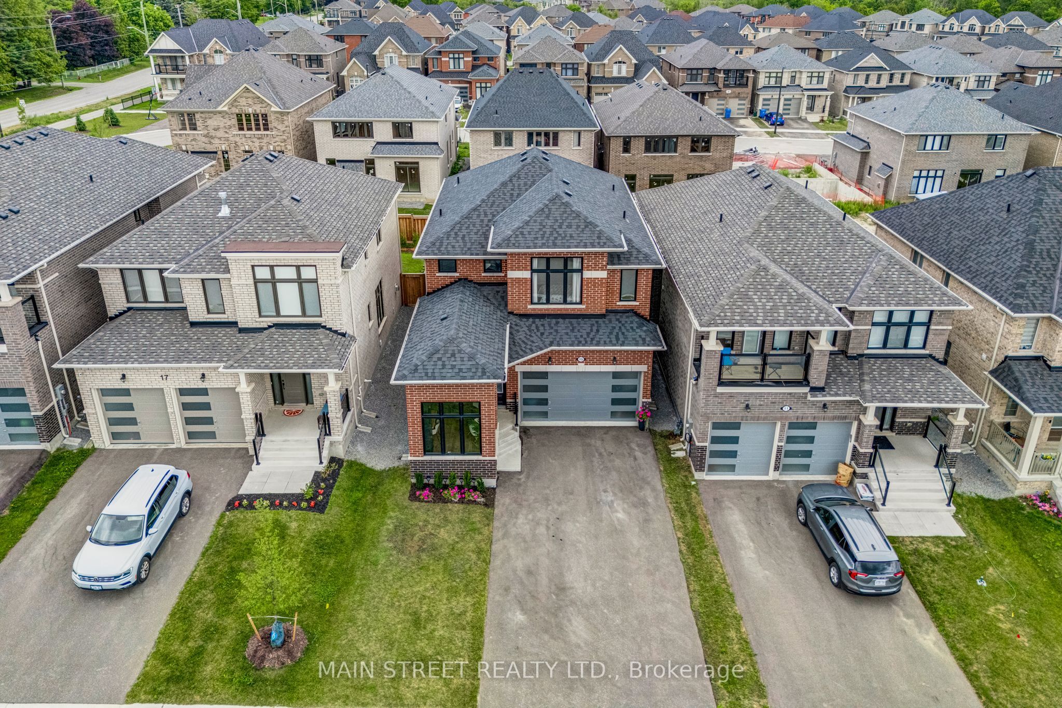
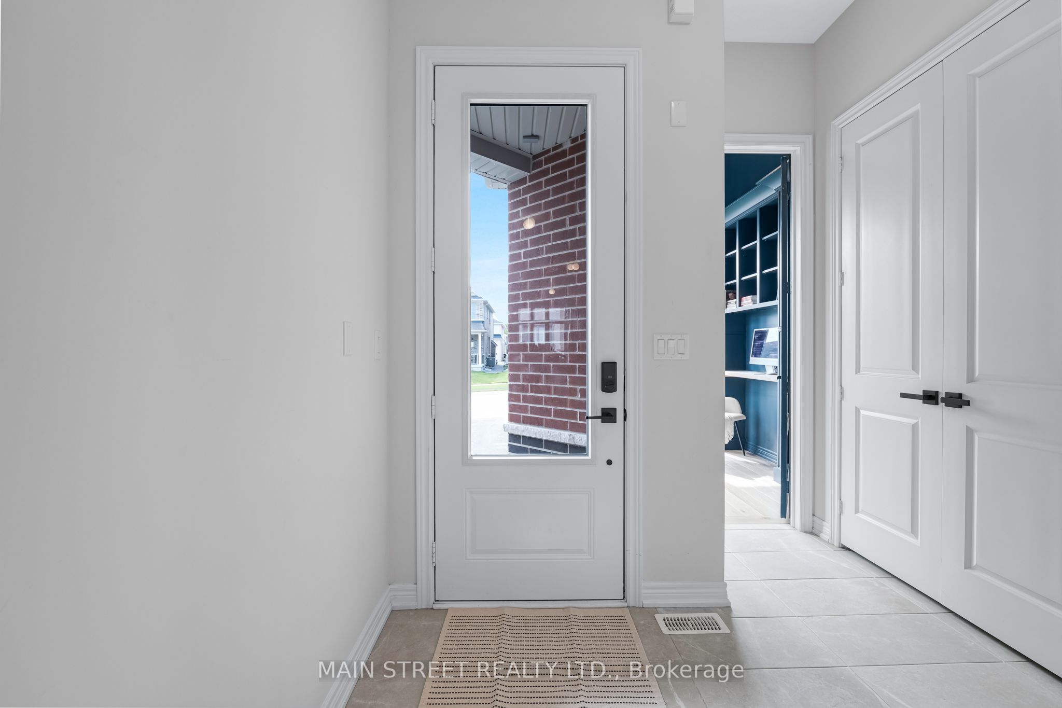
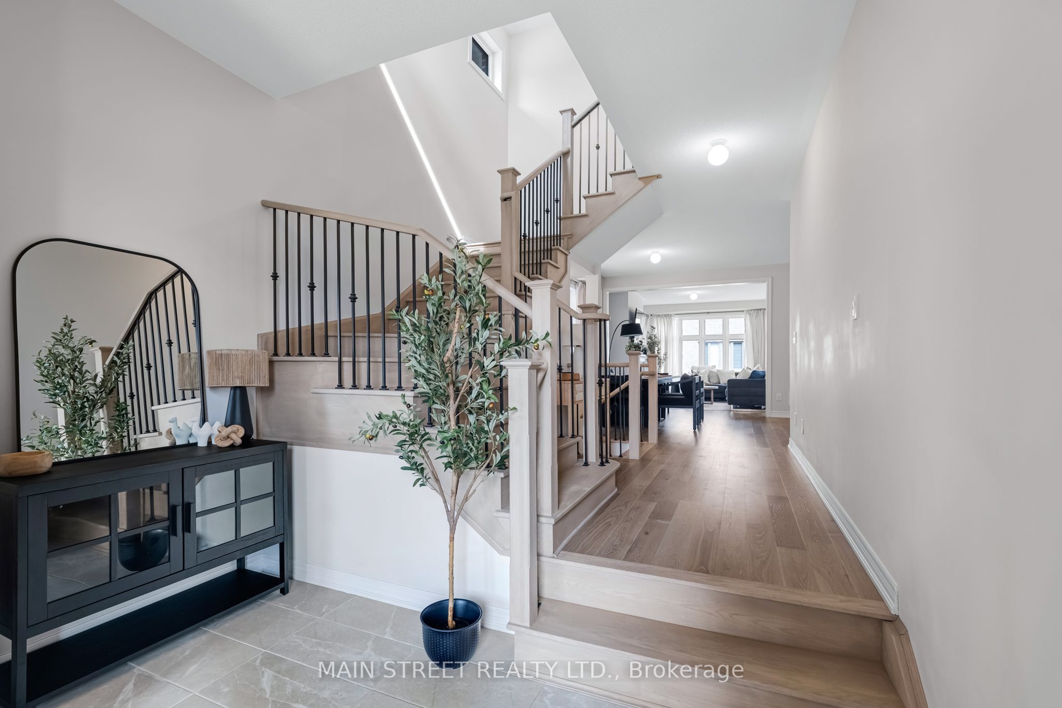
OFFERS ANYTIME! Prepare to fall in love with this designer 2023-built 4-bedroom, 4-bathroom 2521 sq. ft. detached home crafted by Ballymore Homes in Sutton's sought after new Trilogy subdivision surrounded by nature and trails! This home truly has it all - upgrades & custom finishings from top-to-bottom! The sun-filled main level features upgraded light oak engineered hardwood, upgraded 9' ceilings and upgraded 8' doors and entryways throughout! The open concept kitchen and breakfast area features cabinets to ceiling with 13" crowns, 36" SMEG gas stove, vertical tile backsplash, quartz countertops, under-mount stainless steel sink, a direct walk-out to your backyard and an added butler servery/coffee bar! The cozy great room features a beautiful gas fireplace, oversized windows flooding the main level with natural light and an open view of the stunning dining room! The main level is fully complete with a spacious laundry room directly off the garage and a moody main floor office/library with 12' shiplap ceiling and custom-built cabinetry! The upgraded light oak staircase with wrought-iron pickets takes you to the bright and airy second level featuring a gorgeous primary enclave with an oversized walk-in closet, fabulous 4-piece ensuite featuring a freestanding bathtub, frameless glass shower and large vanity! The second level is complete with 3 additional spacious sun-filled bedrooms each equipped with a bathroom. This gorgeous home is further perfected with a 3-piece bathroom rough-in in the spacious unfinished basement. To top it all off the double car garage features a 200V electric vehicle charger, an electronic garage door opener and spacious 4-car paved driveway with no sidewalk! Tucked away from construction! Transferable Tarion Warranty & worry free ownership! New energy efficient systems furnace/HRV, AC, windows, roof, appliances & more! A truly breathtaking home w/ no detail overlooked located in a beautiful family-friendly community in flourishing Sutton!
Property Information
Building Details
Features & Amenities
Financials & Fees
Inclusions & Exclusions
See Schedule C
See Schedule C: Flat Screen TVs & Associated Wall Mounts, Garage Fridge, Tools and Custom-Built Garage Shelving on North Side of Garage Wall
Location
Similar Properties
View More
Source: Toronto Regional Real Estate Board (TRREB), via PropTx Innovations Inc.
The data relating to real estate on this website comes in part from the MLS® data feed of PropTx Innovations Inc. The information is deemed reliable but is not guaranteed accurate by PropTx.
The information provided herein must only be used by consumers that have a bona fide interest in the purchase, sale or lease of real estate and may not be used for any commercial purpose or any other purpose.
© 2026 PropTx Innovations Inc. All rights reserved. MLS®, REALTOR® and the associated logos are owned or controlled by The Canadian Real Estate Association (CREA).