20212 McCowan Road
About This Home
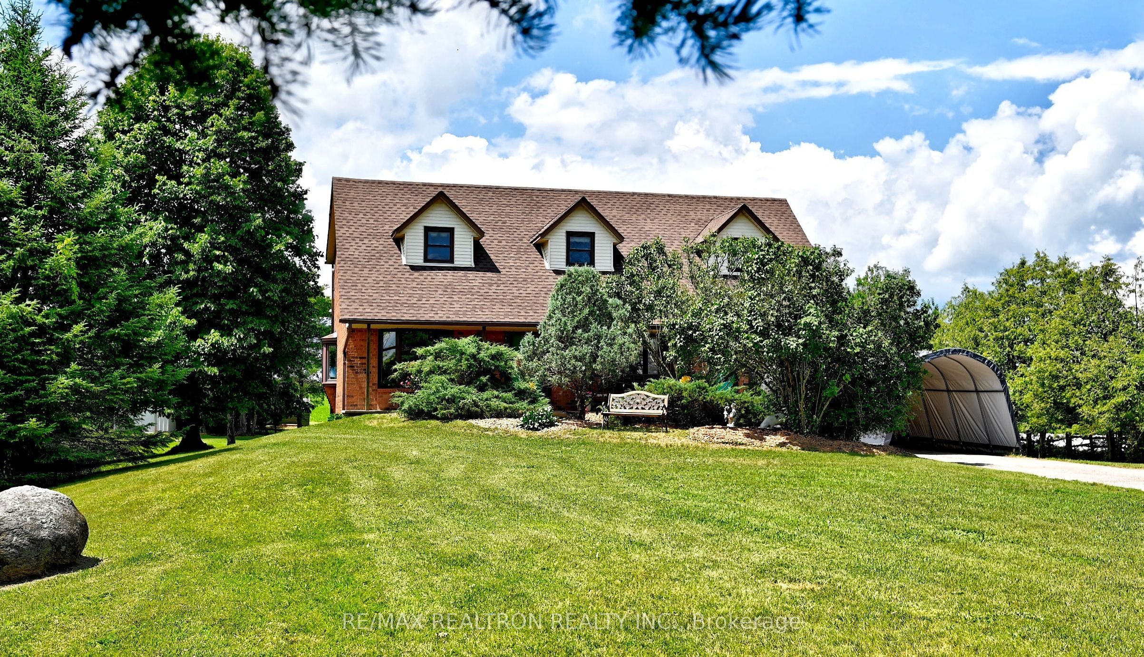
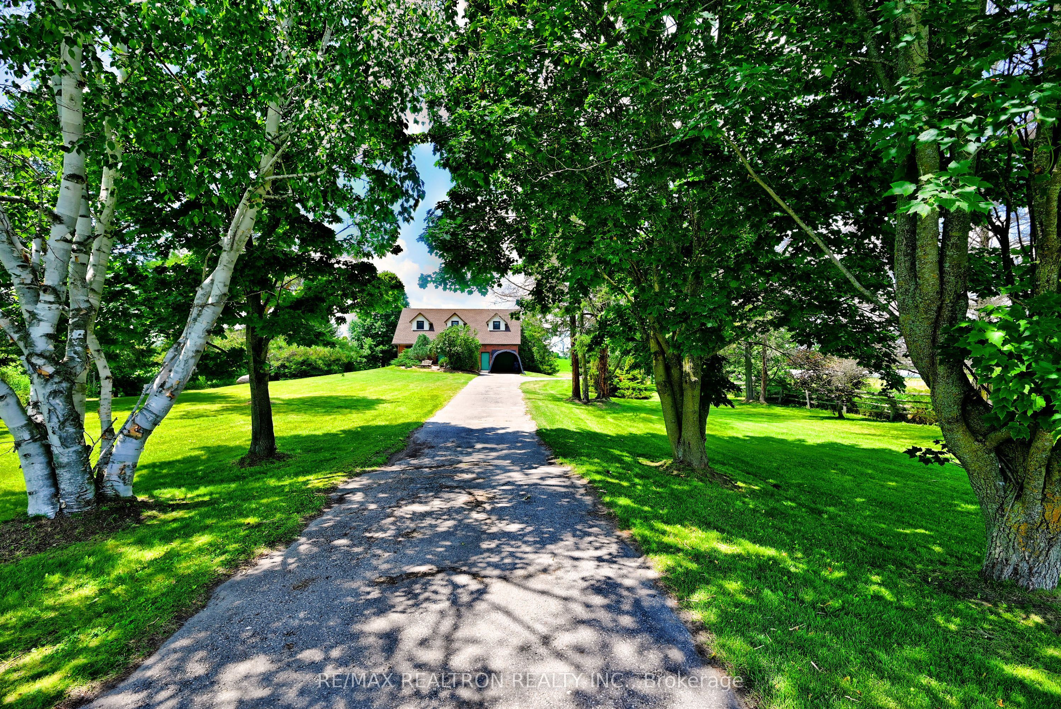
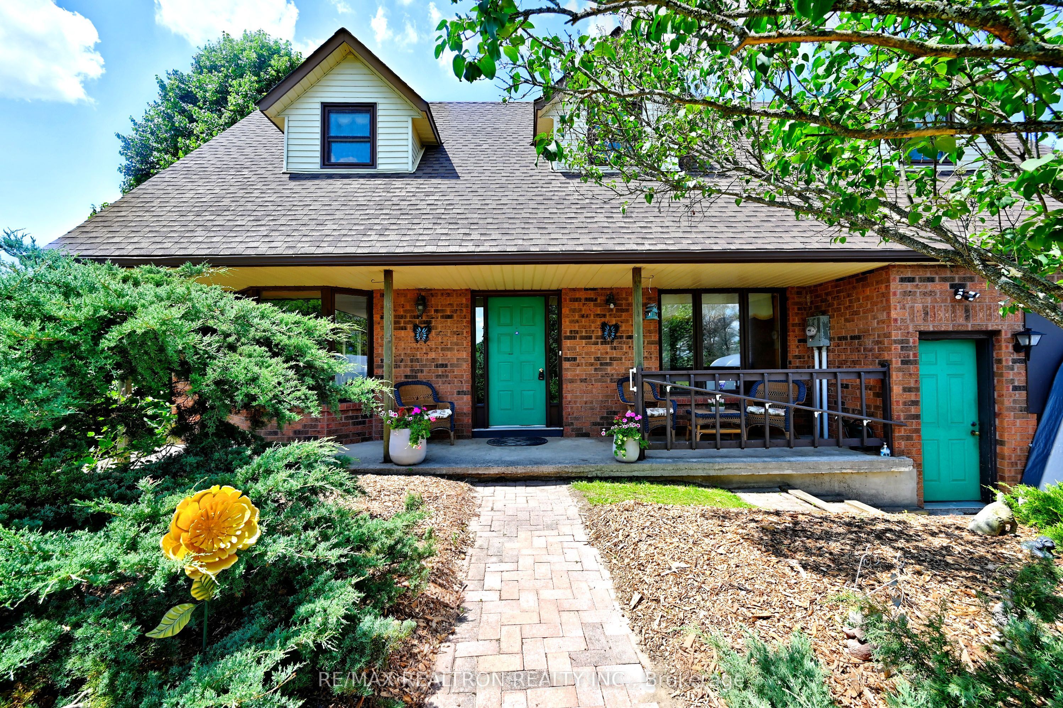
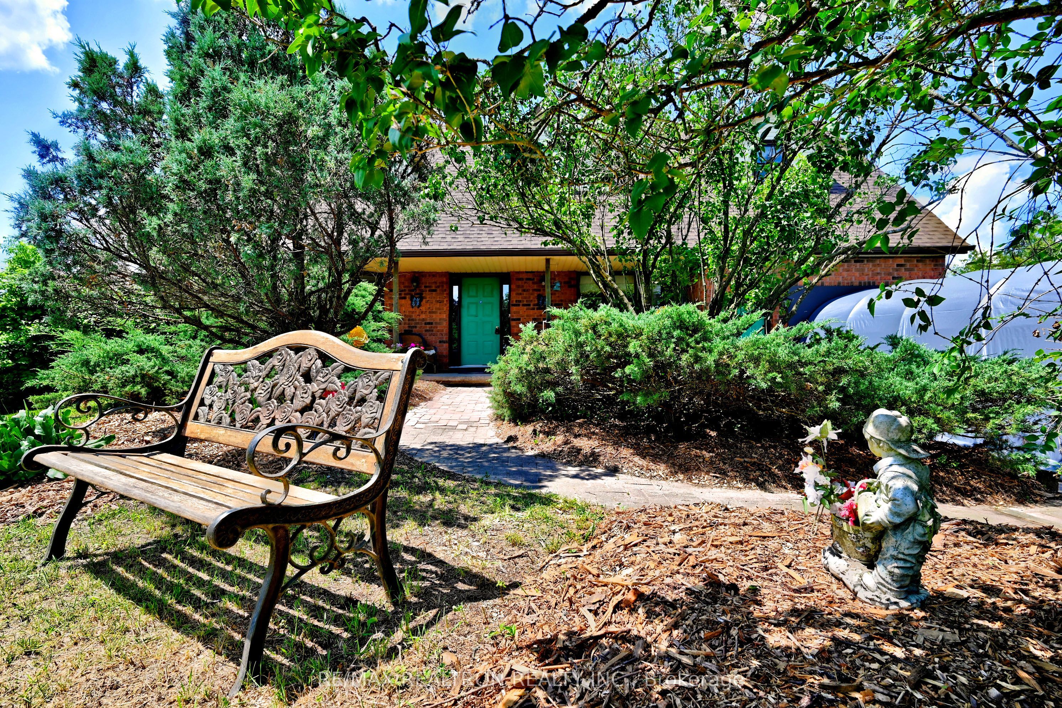
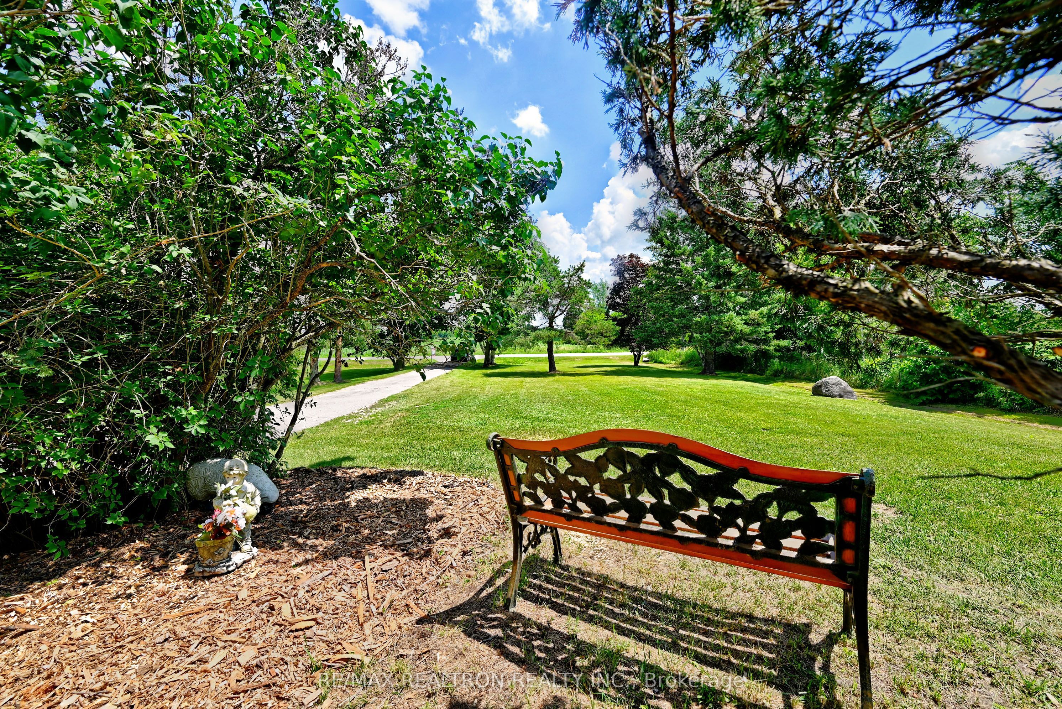
Welcome to this wonderful custom family home situated on 2 beautiful cleared acres of land with mature trees for a great privacy! This lovely home has almost 3000 sq. ft. of finished living space with a very spacious main floor featuring a large living and dining room both with large bay windows, a family sized kitchen with a nice breakfast area that walks out to a very large deck overlooking the serene backyard! Also on this level is a generously sized family room and a main floor laundry room and a 3-piece bathroom. Upstairs are three exceptionally large bedrooms - two of which have walk-in closets and the third one has two closets and there are also 2 full bathrooms on this level. In the nicely finished basement we have a very spacious recreation room plus an extra room that can be used as an office or a child's playroom and a walk up to the garage, as well as a cold room! This property is in a fabulous location just minutes to shopping and parks and recreation centres, schools and amenities, 10 Minutes to HWY 404 ! Don't miss your opportunity to see this excellent property!
Property Information
Building Details
Features & Amenities
Financials & Fees
Inclusions & Exclusions
Ground source geothermal heat and air-conditioning, hot water tank owned, ELF's and fans, UV light, cooktop - 1 year old, fridge, built-in oven, built-in dishwasher-as is, microwave, washer and dryer, garage fridge, basement freezer, basement small workbench, one GDO and 2 remotes, portable car cover outside, shed, two chairlifts, upright piano, outdoor furnace-as is, three antique tractors-all as is, pergola on deck, alarm system is owned not monitored and Drive shed, Central Vacuum & equipment.
Location
Similar Properties
View More
Source: Toronto Regional Real Estate Board (TRREB), via PropTx Innovations Inc.
The data relating to real estate on this website comes in part from the MLS® data feed of PropTx Innovations Inc. The information is deemed reliable but is not guaranteed accurate by PropTx.
The information provided herein must only be used by consumers that have a bona fide interest in the purchase, sale or lease of real estate and may not be used for any commercial purpose or any other purpose.
© 2026 PropTx Innovations Inc. All rights reserved. MLS®, REALTOR® and the associated logos are owned or controlled by The Canadian Real Estate Association (CREA).