334 Stewart Street
About This Home
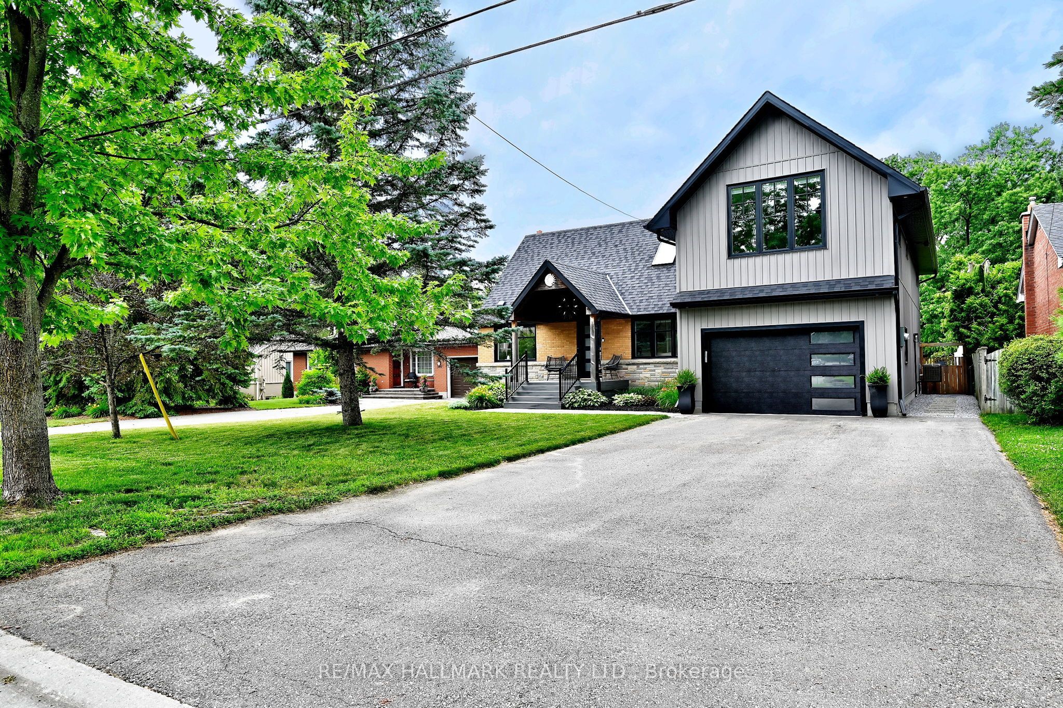
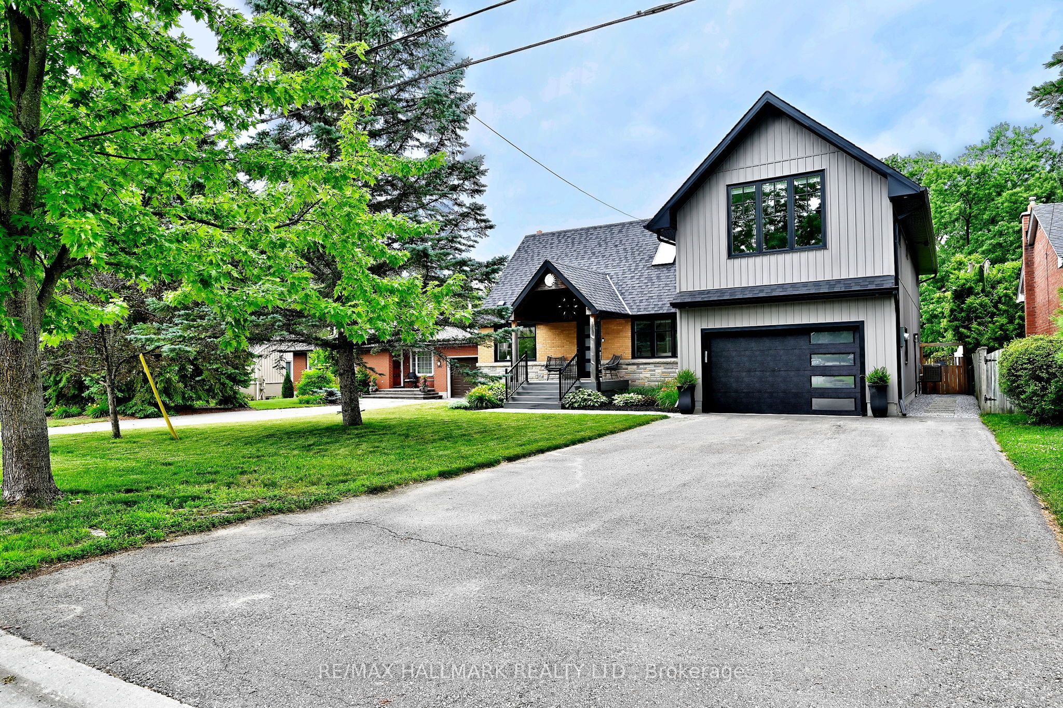
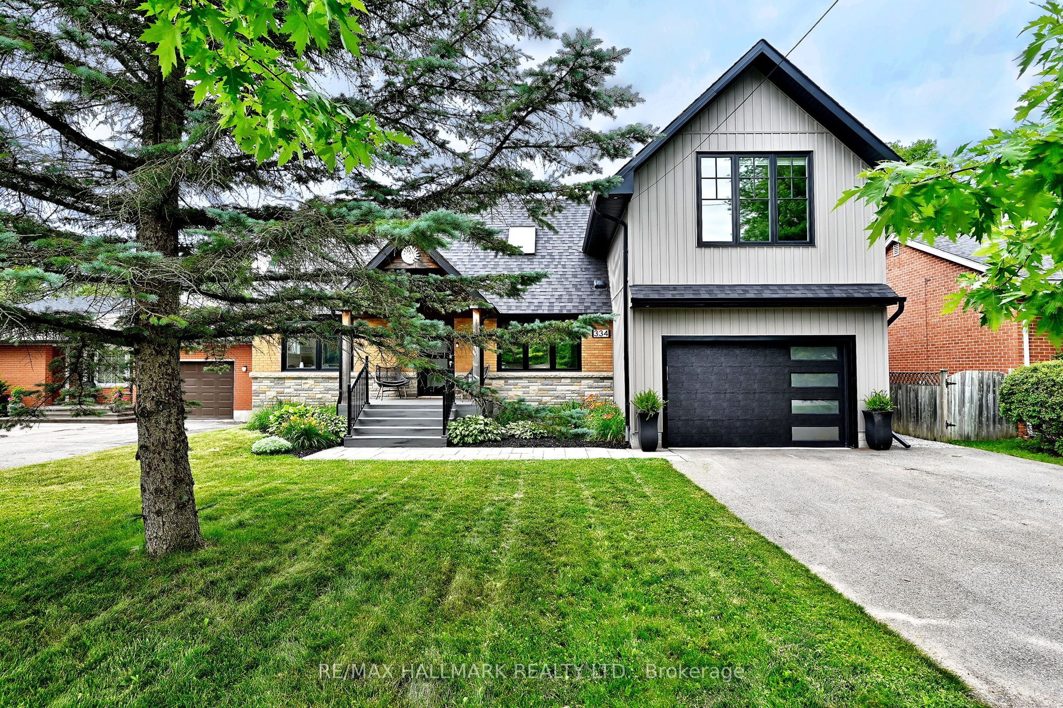
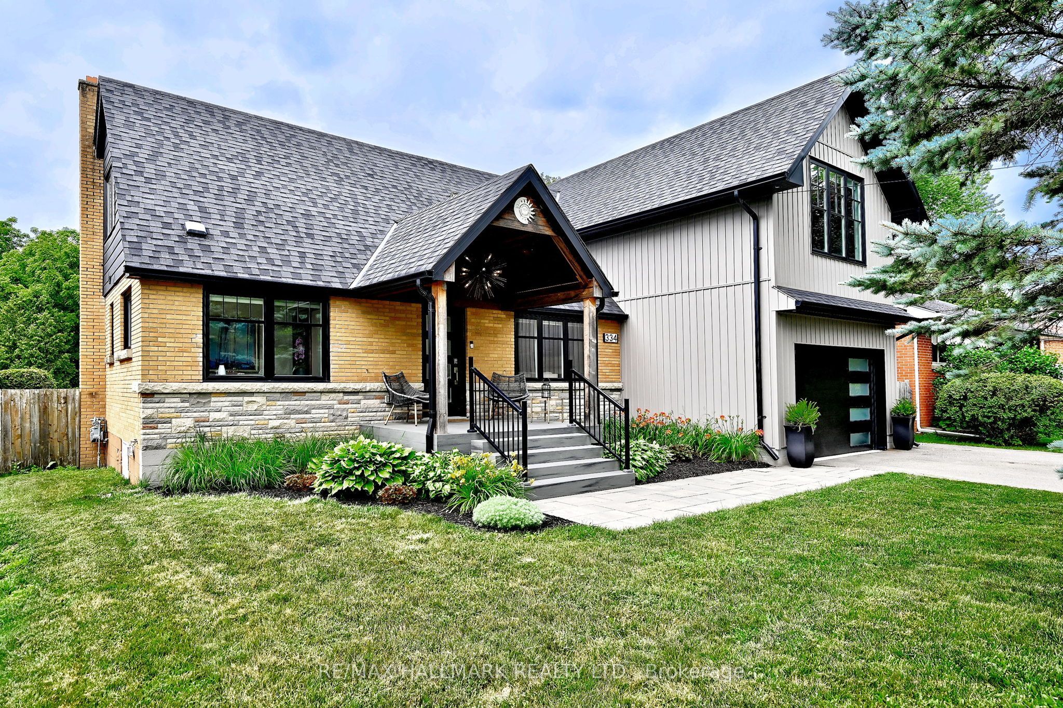
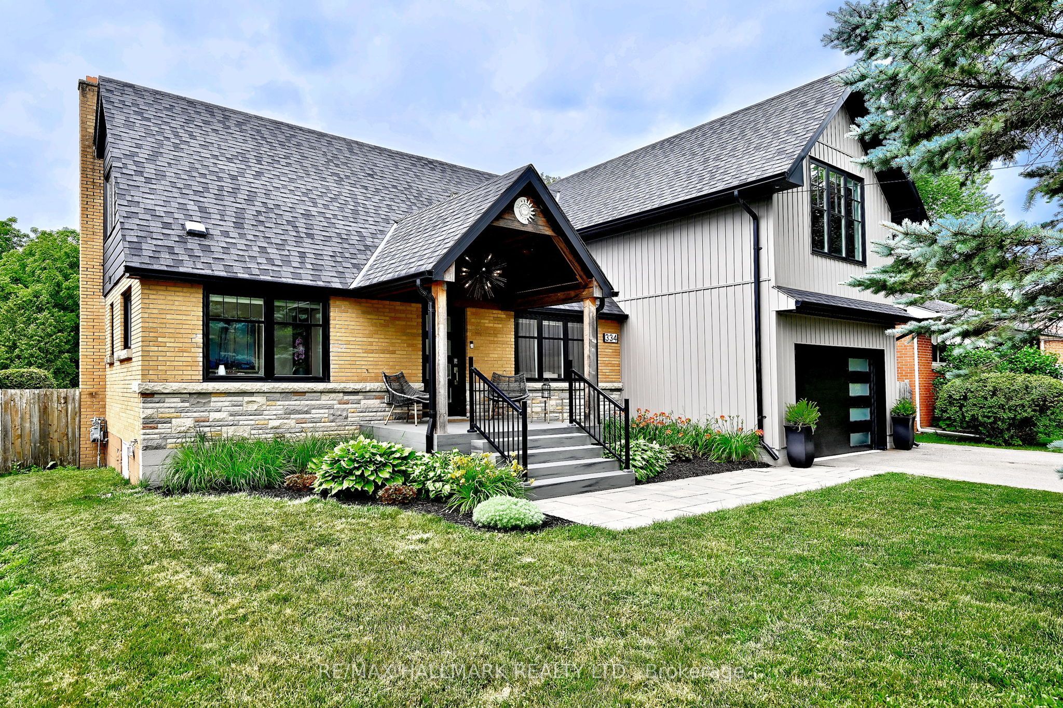
Why buy a cottage when you can have one at home? Serenity, Tranquility, and Peace come to mind when you explore this Stunning Property. Welcome to Sought after Stewart Street, just steps to downtown Newmarket. Wake up in Multiple Bedrooms that face this expansive and luxurious backyard with a Firepit & the Soft Sounds of a river running past the furthest end of the property. This Quiet, Desirable home not only has the advantages of a dead end & cul-de-sac with next to no traffic but the feeling of escape with an amazing atmosphere associated with this magnificent backyard Oasis. A Large Walk-out to Sun-deck & Salt Water Pool. In 2021, an Amazing 2 Bedroom addition was completed to this already Decadent home, featuring a front pool facing room for Entertaining, an Upper Laundry Room and a lovely new Garage. Two A/Cs and two Furnaces were also done for added comfort. New flooring throughout, Pots, Closet Organizers, floor to ceiling window and so much more. A gorgeous Finished basement with Gas Fireplace, a single bedroom and entertainment area. This potential in-law suite also has a 2 piece Bath and a Separate Walk-up entrance to the Backyard. All Beautifully landscaped. New windows in 2019, New Roof in 2021. Exhale & Enjoy!
Property Information
Building Details
Features & Amenities
Financials & Fees
Inclusions & Exclusions
Refrigerator (2019), Stove (2025), Dishwasher, Wine Fridge, Washer, Dryer, All Electric Light Fixtures, All Window Coverings (some power open and close) 2 Furnaces (2nd one: 2021), 2 A/C units (2nd one: 2021), Garage Door Opener with Remote (2) & Keypad, Pool Equipment, Gas Hot Water Tank (owned), New Sump Pump and Battery Backup, New pool heater (2019), Roof (2021), Windows (2019), Gas BBQ Hookup, Water Softener and Reverse Osmosis Water System as is. 2026 Electric Fireplace Insert (Living Room), Gas Fireplace in Basement (as is), Grey 6 Drawer Dresser in Primary Bedroom can stay. 1 6 drawer dress in front room can stay. Roughed in Central Vac (not in addition).
Location
Similar Properties
View More
Source: Toronto Regional Real Estate Board (TRREB), via PropTx Innovations Inc.
The data relating to real estate on this website comes in part from the MLS® data feed of PropTx Innovations Inc. The information is deemed reliable but is not guaranteed accurate by PropTx.
The information provided herein must only be used by consumers that have a bona fide interest in the purchase, sale or lease of real estate and may not be used for any commercial purpose or any other purpose.
© 2026 PropTx Innovations Inc. All rights reserved. MLS®, REALTOR® and the associated logos are owned or controlled by The Canadian Real Estate Association (CREA).