27 Kidd Crescent
About This Home
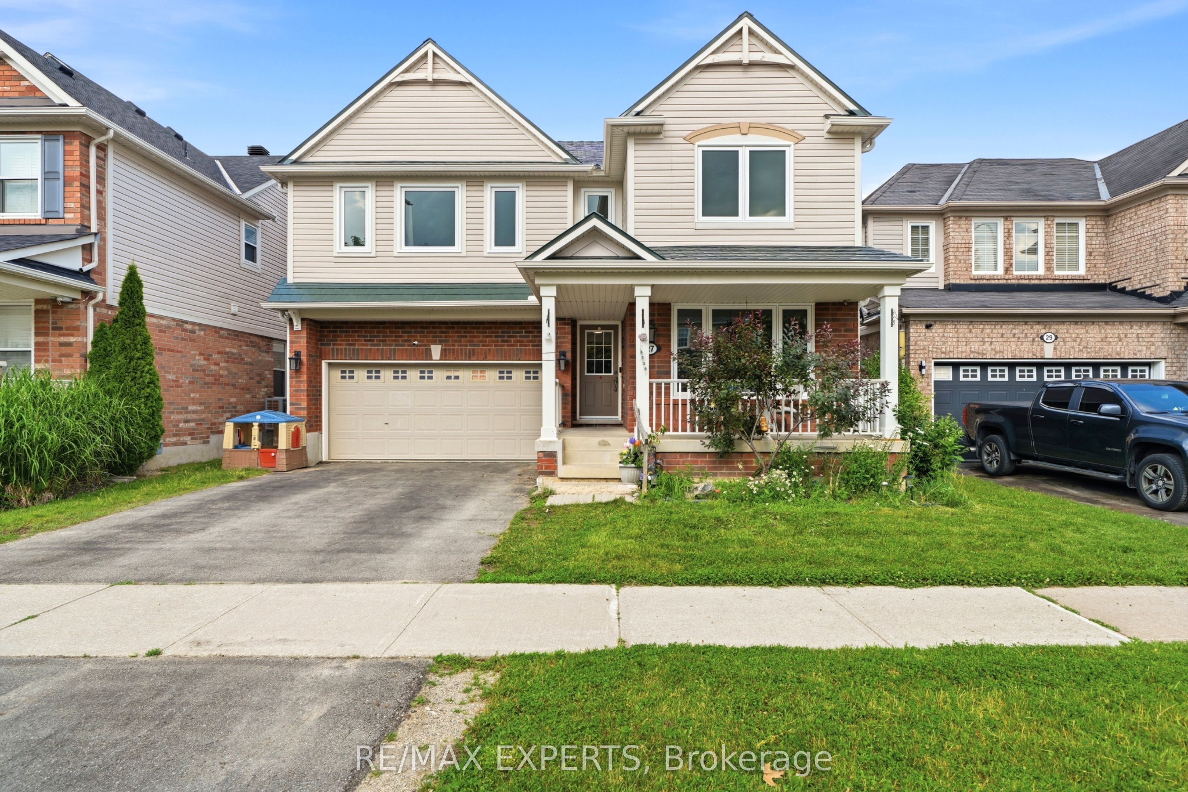
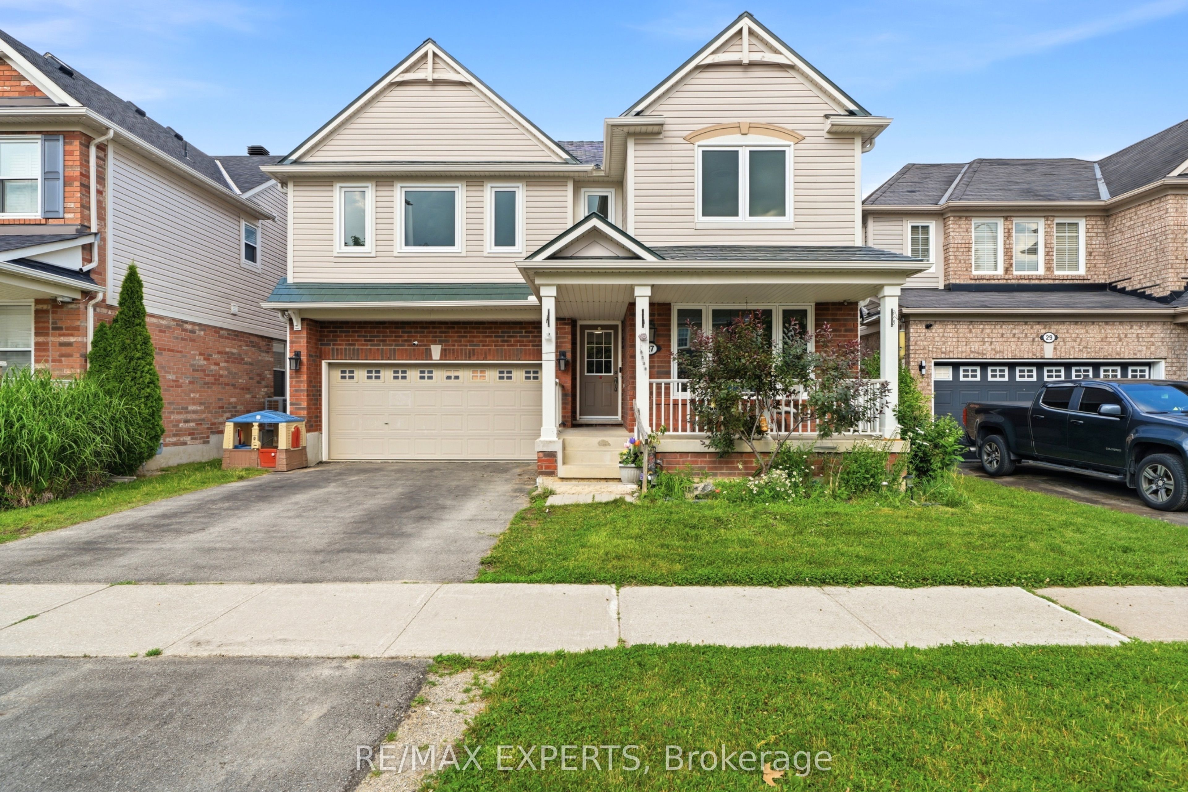
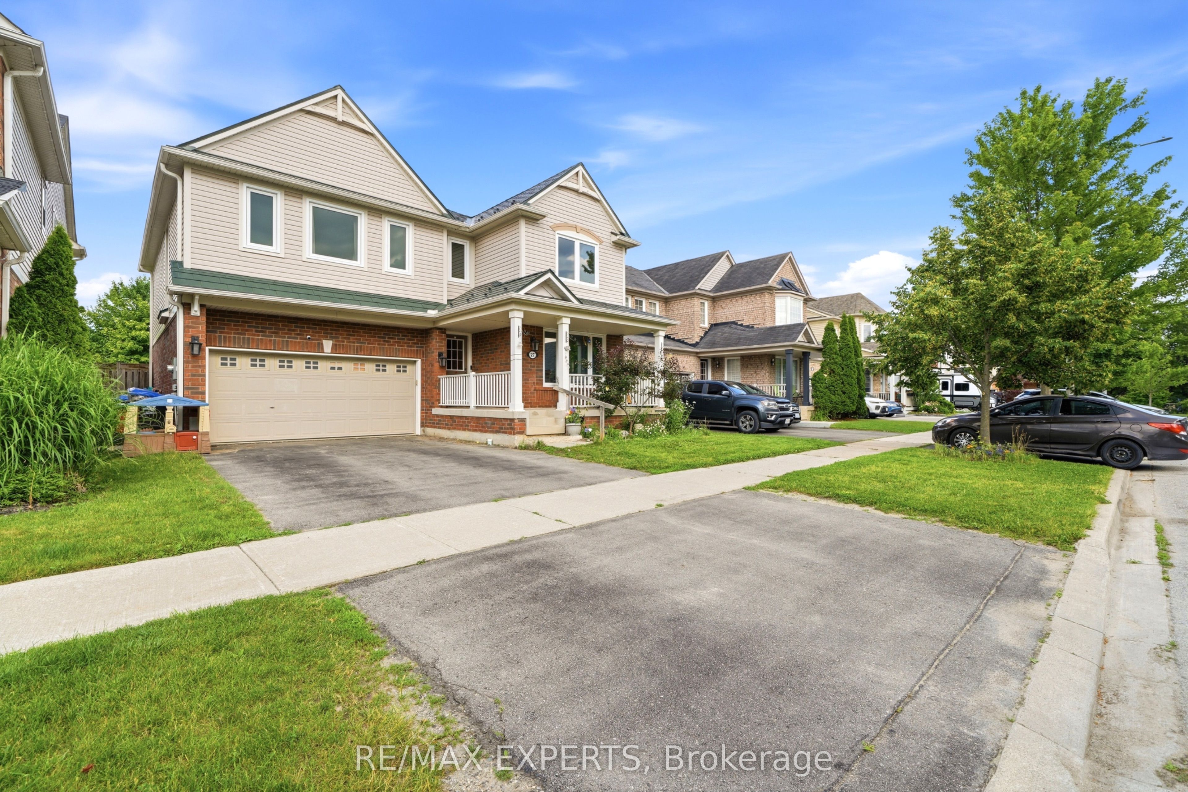
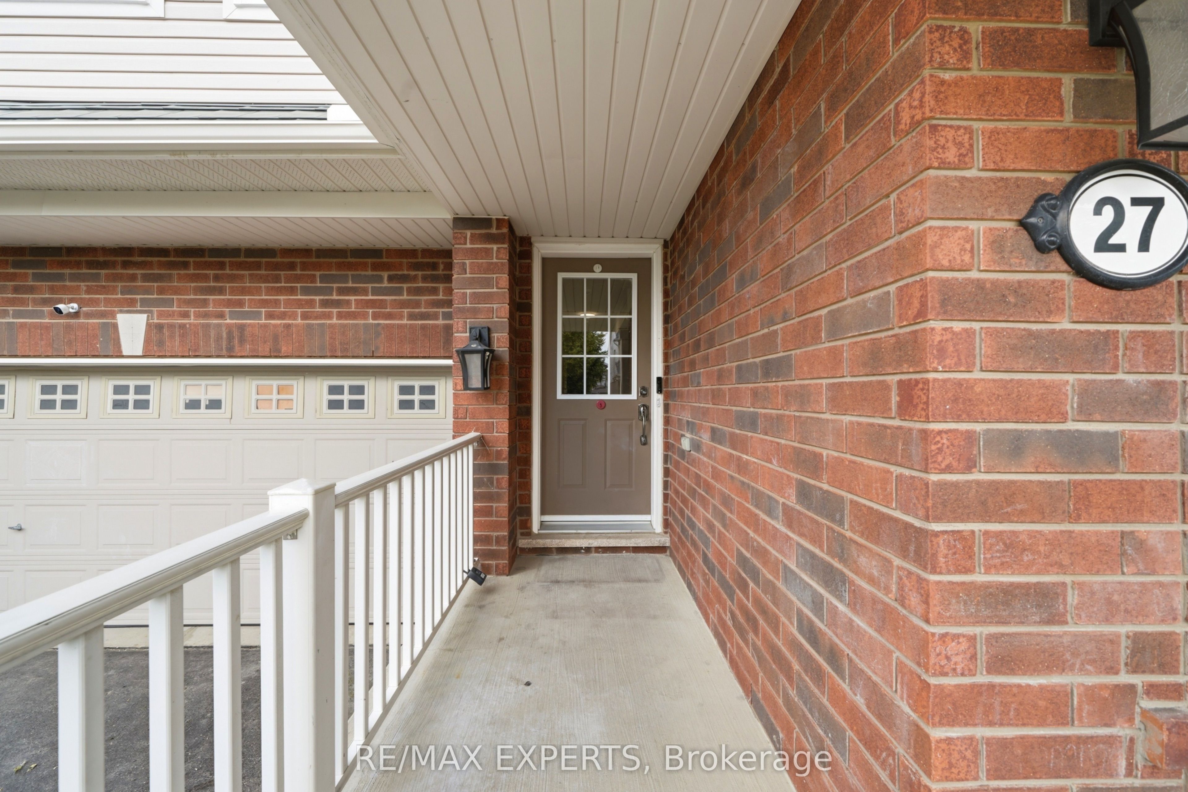
Beautifully updated family home offering over 3,000 sq. ft. of finished living space with incredible flexibility for large families, multi-generational living, or income potential. This spacious 4+2 bedroom, 4 bathroom home features a bright open-concept layout, a designer kitchen with valance lighting, lower pull-out shelving, and overlooks the family and dining rooms with rich hardwood flooring. A separate front living room is perfect as a home office or optional 5th bedroom. Upstairs offers four generous bedrooms, including a spacious primary suite with a walk-in closet and 4-piece ensuite, plus a convenient second-floor laundry room with oversized linen storage.The finished basement includes a kitchenette, living area, bedroom, 3-piece bath, and a second bedroom option-ideal for extended family, shared living, or future income potential with the possibility of a separate entrance.Enjoy the fully fenced backyard with a natural gas BBQ hookup, oversized garden shed, and double garage with inside entry and additional storage.Major updates provide peace of mind, including an aluminum roof (2021), new windows and patio door (2022), eavestroughs (2022), HEPA air filtration and UV purification systems (2022), furnace (2023), tankless hot water system, water softener (2023), paid-in-full security system (2024), and a beautifully renovated shower (2025). A move-in ready home offering space, quality updates, and exceptional value.
Property Information
Building Details
Features & Amenities
Financials & Fees
Inclusions & Exclusions
Fridge, Stove, Dishwasher, Microwave, W&D. Elfs
Location
Similar Properties
View More
Source: Toronto Regional Real Estate Board (TRREB), via PropTx Innovations Inc.
The data relating to real estate on this website comes in part from the MLS® data feed of PropTx Innovations Inc. The information is deemed reliable but is not guaranteed accurate by PropTx.
The information provided herein must only be used by consumers that have a bona fide interest in the purchase, sale or lease of real estate and may not be used for any commercial purpose or any other purpose.
© 2026 PropTx Innovations Inc. All rights reserved. MLS®, REALTOR® and the associated logos are owned or controlled by The Canadian Real Estate Association (CREA).