54 Meyer Circle
About This Home
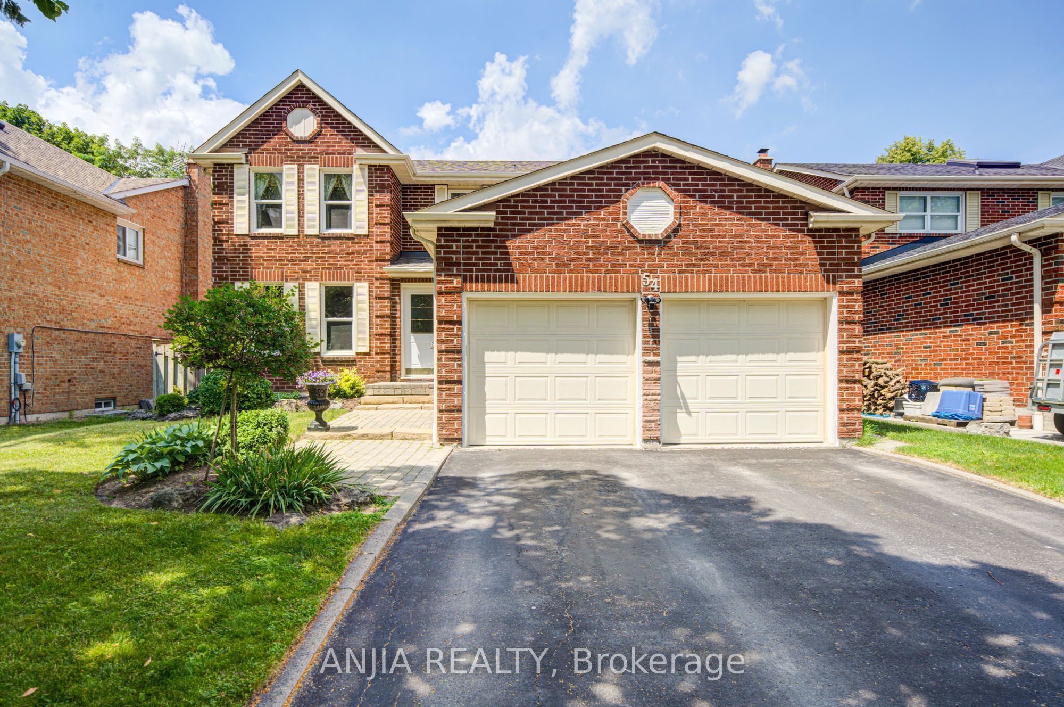
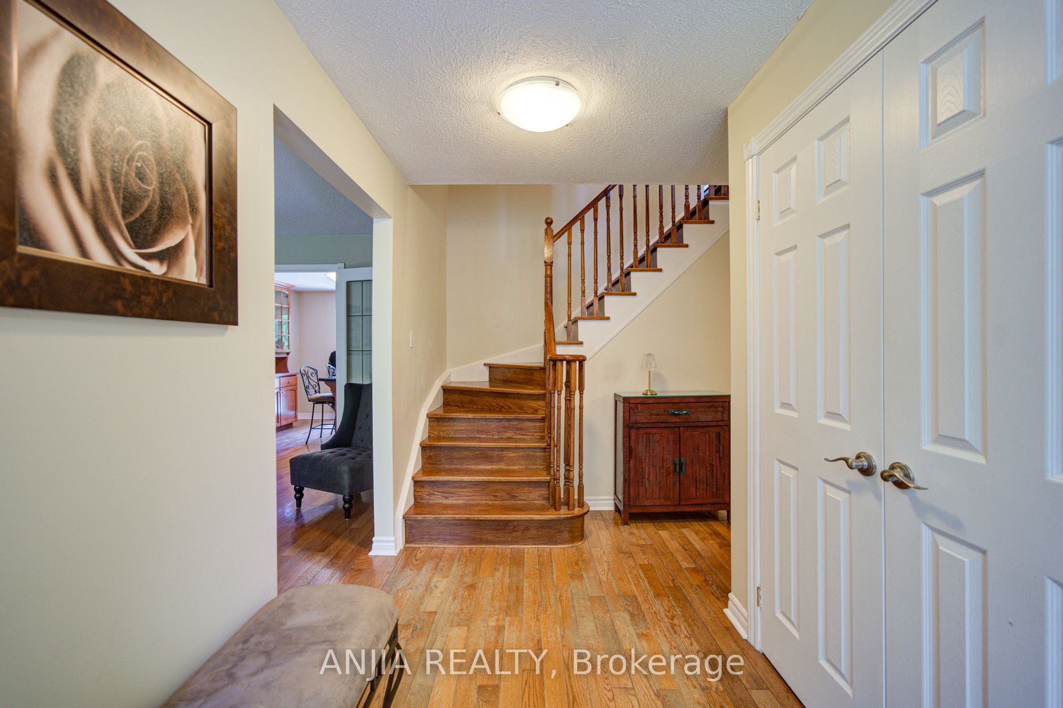
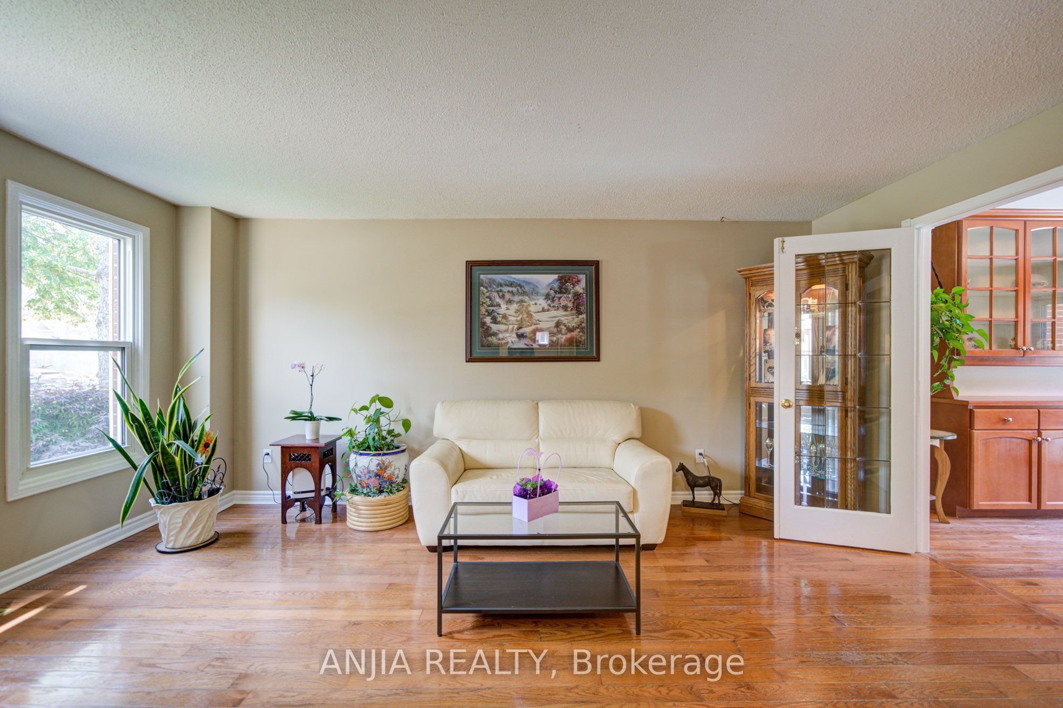
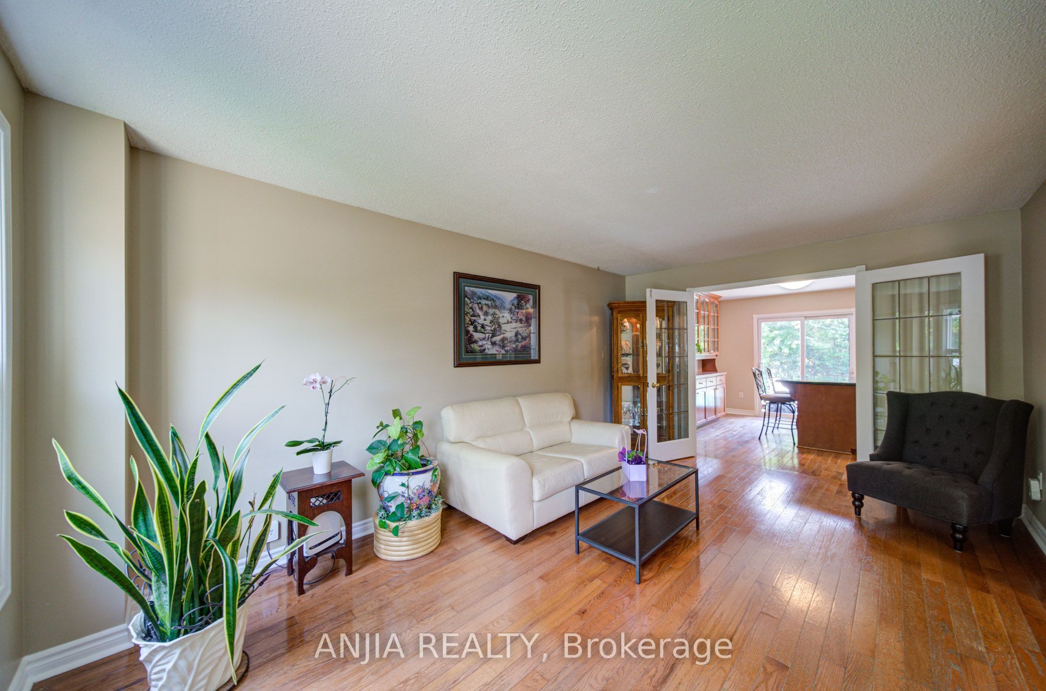
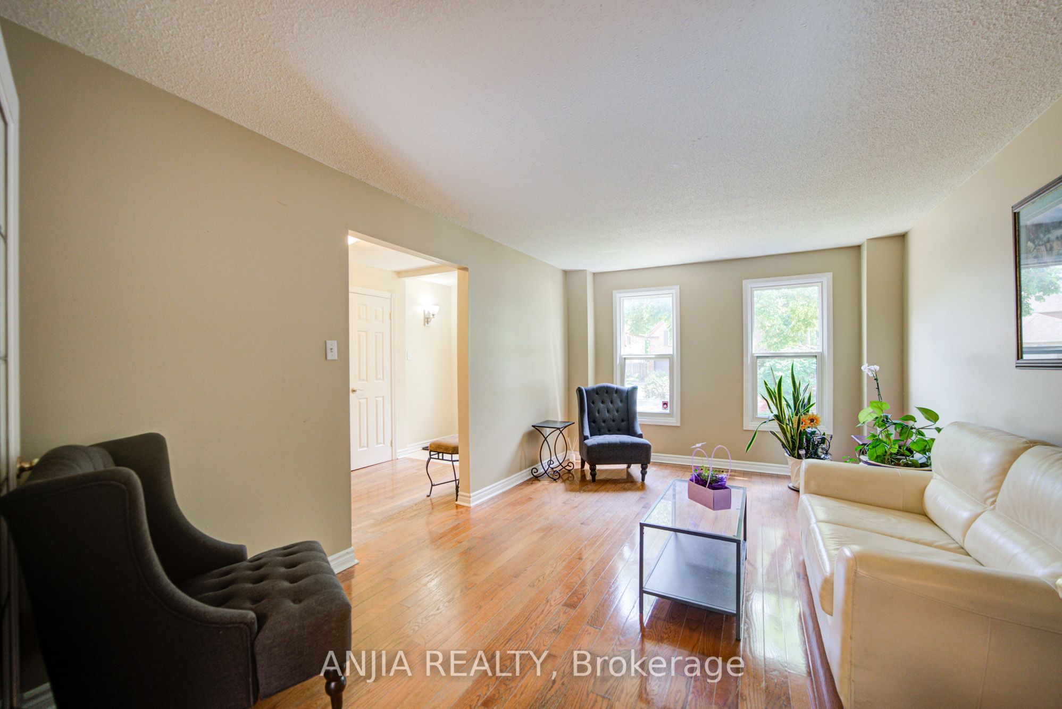
Welcome to one of Markham Village's most cherished streets, where neighbours become lifelong friends and a genuine sense of community is part of everyday living. Tucked away on a quiet, tree-lined street, this beautifully maintained 4+1 bedroom family home offers the perfect balance of comfort, functionality, and space for every stage of life.From the moment you step inside, you'll appreciate the warmth and pride of ownership that radiates throughout. Thoughtfully designed for both everyday family living and effortless entertaining, the heart of the home is a chef-inspired kitchen that seamlessly connects to inviting living spaces. Step outside to your own private backyard retreat, complete with a 4-foot-deep inground sports pool-perfect for summer gatherings, family fun, or relaxing staycations at home.The spacious primary suite provides a peaceful escape, while the fully finished basement, featuring a fifth bedroom and fourth bathroom, offers exceptional flexibility for extended family, guests, or a private nanny/in-law suite. Additional highlights include hardwood flooring throughout, a convenient main-floor laundry/mudroom with direct access to the double-car garage, and meticulous upkeep that makes this home truly move-in ready.Ideally located just minutes from charming Main Street Markham, GO Transit, public transit, top-rated schools, parks, shopping, and Highway 404, this home delivers both lifestyle and convenience.
Property Information
Building Details
Features & Amenities
Financials & Fees
Inclusions & Exclusions
Existing Refrigerator, Stove Top, Built-In Oven & Dishwasher, Hood Range, Stacked Front Load Washer & Dryer, GB&E, CAC, Central Vac, All Electric Light Fixtures & Window Coverings, Refrigerator In Basement, Shed & Firewood At Side Of House.
Ring Security System (Includes Exterior Garage Door Light), Freezer In Garage, Pool Boxes & Planters, Teardown Shed, Outdoor Furniture.
Location
Similar Properties
View More
Source: Toronto Regional Real Estate Board (TRREB), via PropTx Innovations Inc.
The data relating to real estate on this website comes in part from the MLS® data feed of PropTx Innovations Inc. The information is deemed reliable but is not guaranteed accurate by PropTx.
The information provided herein must only be used by consumers that have a bona fide interest in the purchase, sale or lease of real estate and may not be used for any commercial purpose or any other purpose.
© 2026 PropTx Innovations Inc. All rights reserved. MLS®, REALTOR® and the associated logos are owned or controlled by The Canadian Real Estate Association (CREA).