101 Mcclellan Way
About This Home
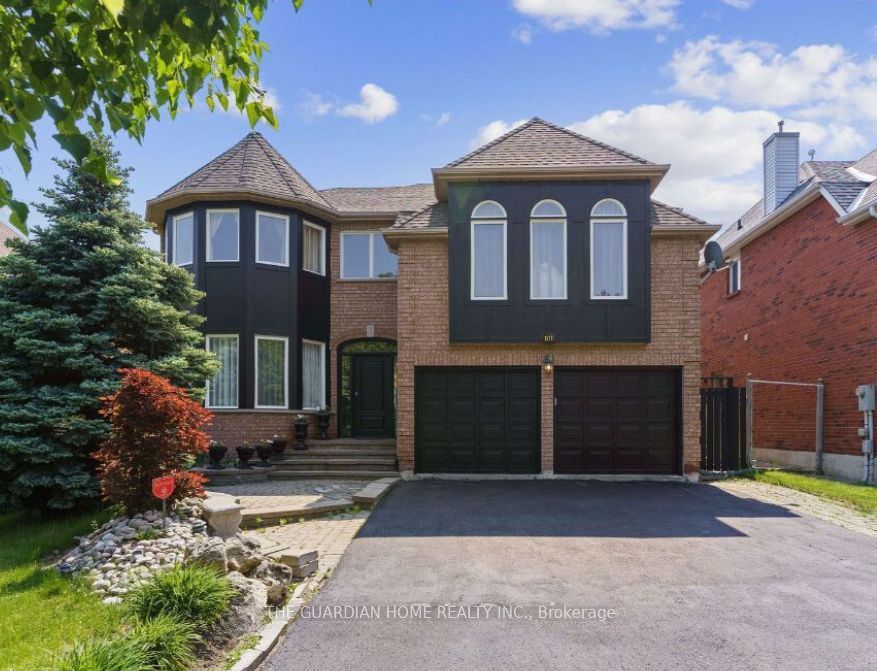
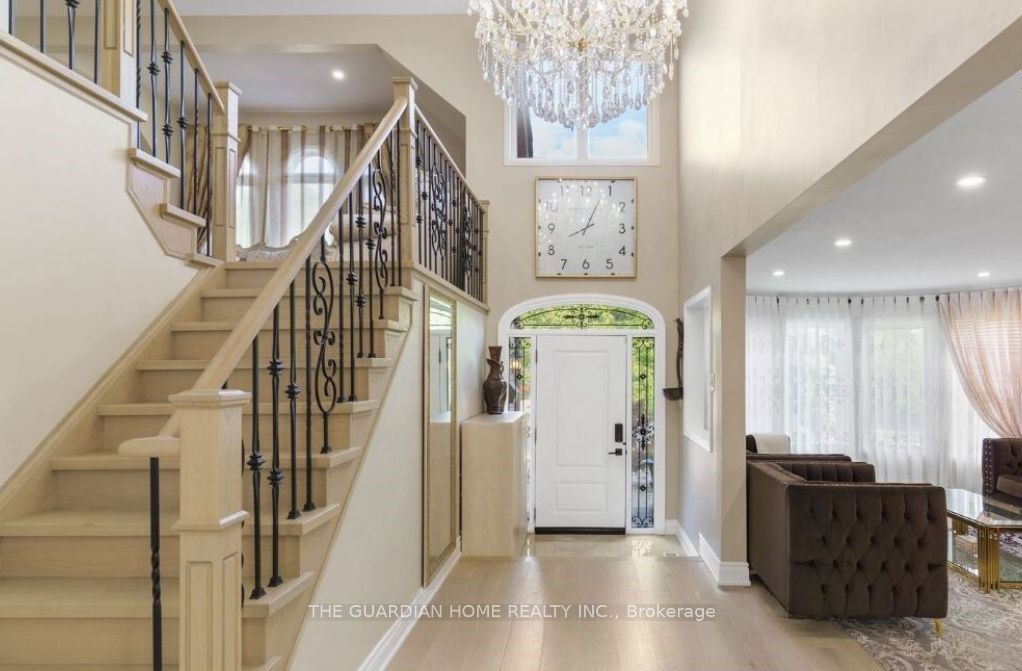
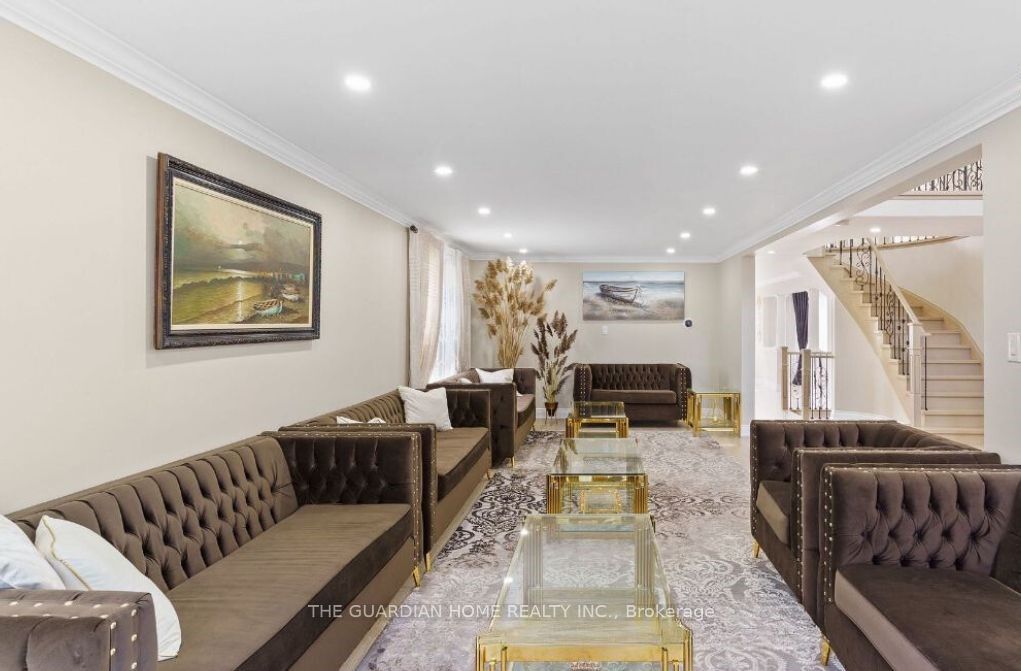
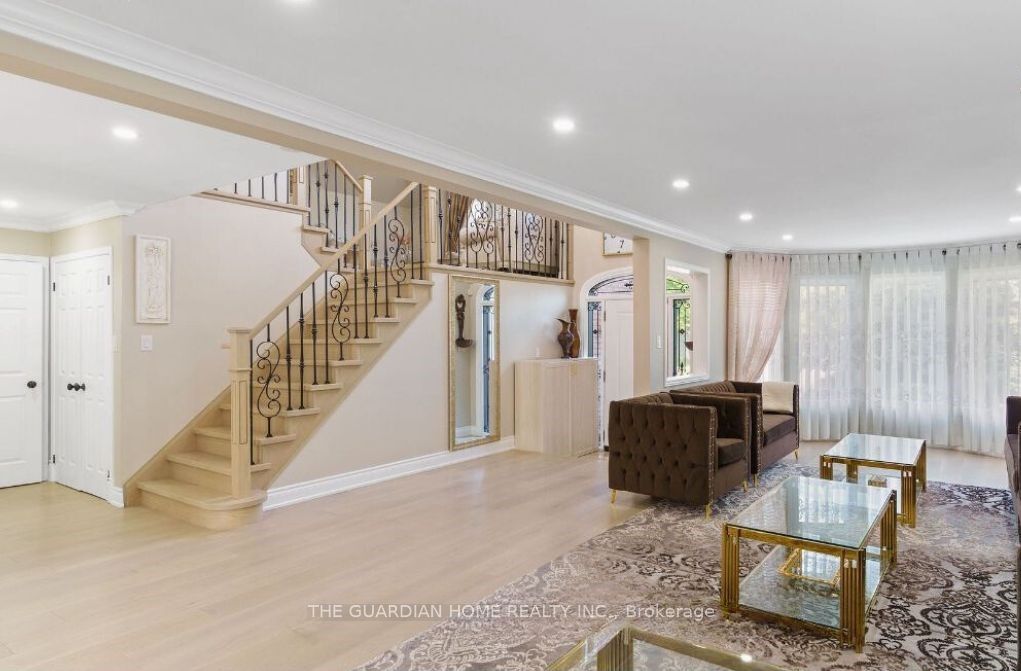
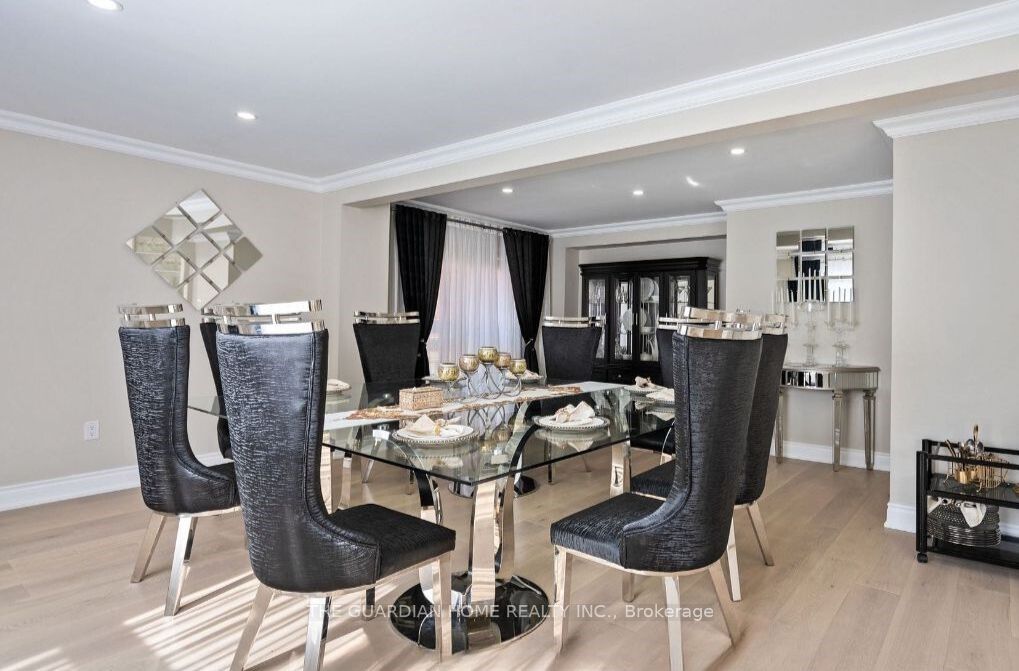
Presenting a Spacious 4-bedroom Detached Family Home in The Highly Sought-after Aurora Highlands. This Property Features a Grand Entrance with Dual Staircases, a Generous Great Room with a Gas Fireplace, and Large Bedrooms on the Upper Floor. The open concept design show cases smooth ceilings, pot lights, and stylish crown moulding. The Functional Kitchen Offers Granite Countertops and A Gas Stove. Hardwood floors are throughout the home. Located within walking distance of schools, parks, transit, and amenities. Basement is under construction towards finishing.
Property Information
Building Details
Features & Amenities
Financials & Fees
Inclusions & Exclusions
All Existing Gas Stove, Dishwasher , Fridge Range Hood, Washer And Dryer. All Elf's. All Gb & E. Cvac, Water Softener System, Hwt (R) $20.82 + Hst Per Month. Newer Ac (2018).
Location
Similar Properties
View More
Source: Toronto Regional Real Estate Board (TRREB), via PropTx Innovations Inc.
The data relating to real estate on this website comes in part from the MLS® data feed of PropTx Innovations Inc. The information is deemed reliable but is not guaranteed accurate by PropTx.
The information provided herein must only be used by consumers that have a bona fide interest in the purchase, sale or lease of real estate and may not be used for any commercial purpose or any other purpose.
© 2026 PropTx Innovations Inc. All rights reserved. MLS®, REALTOR® and the associated logos are owned or controlled by The Canadian Real Estate Association (CREA).