45 Linden Lane
About This Home
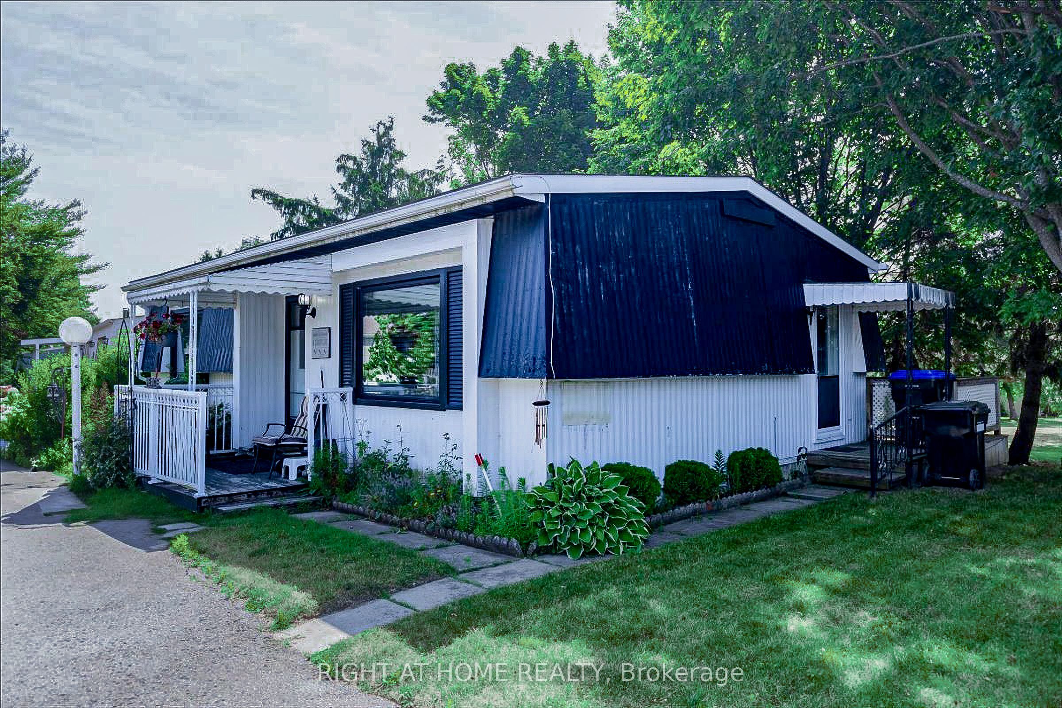
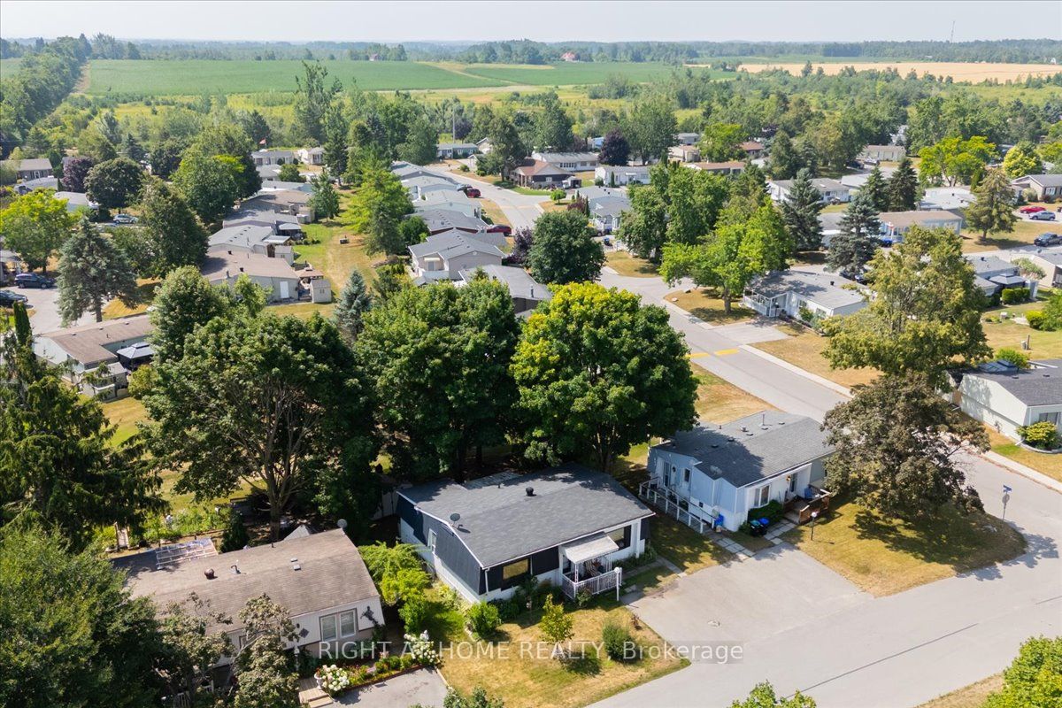
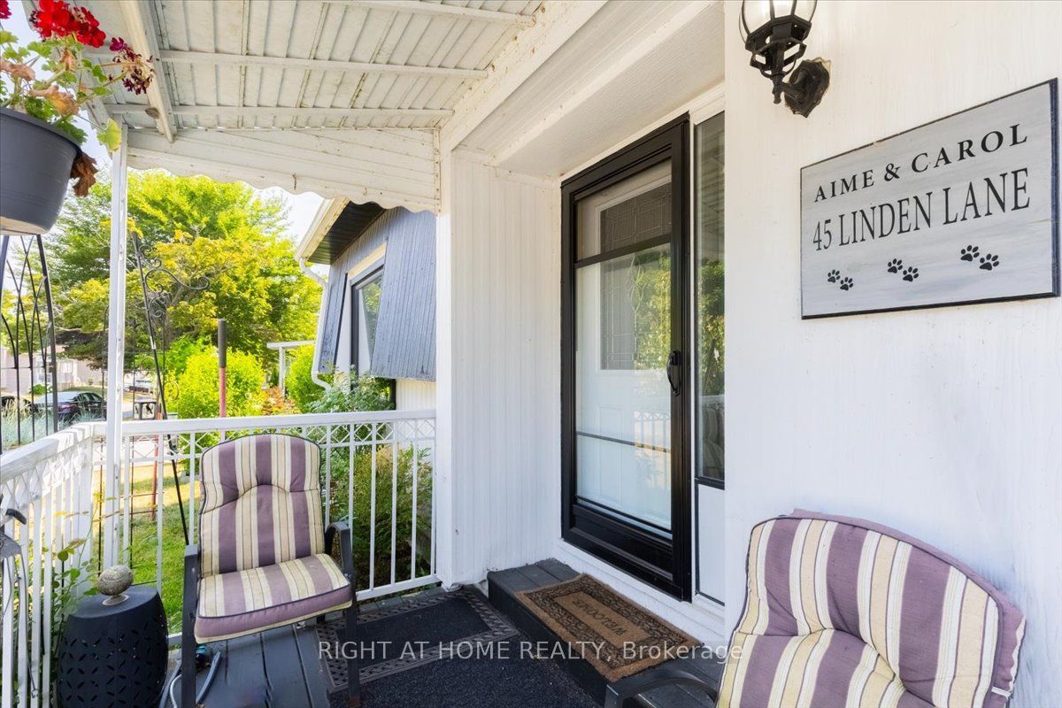
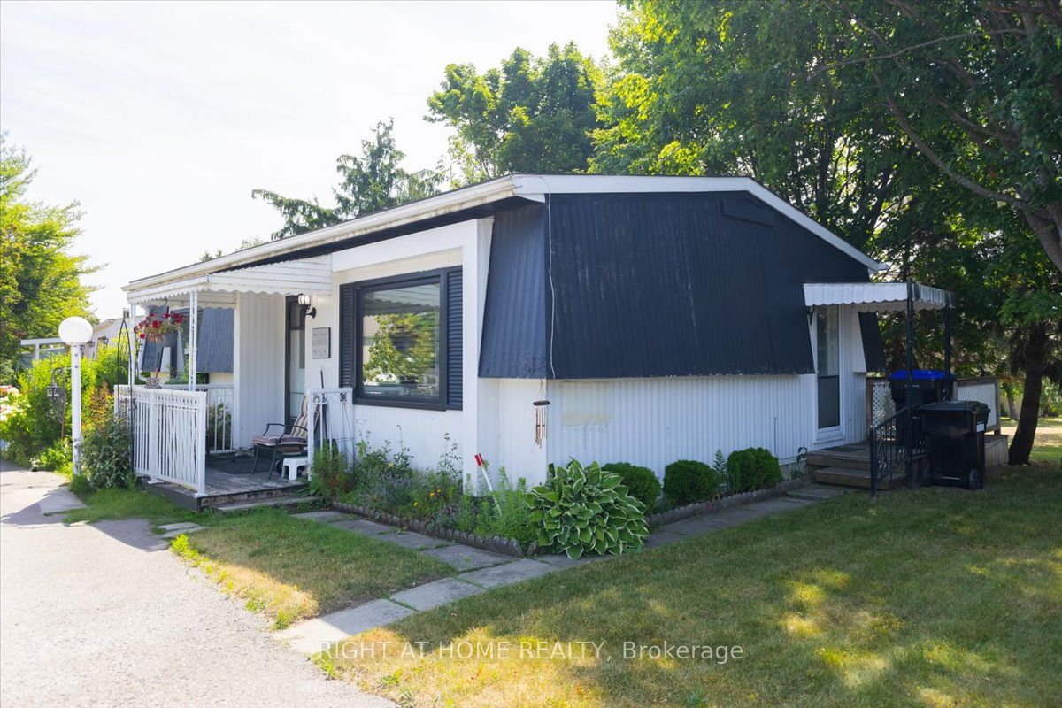
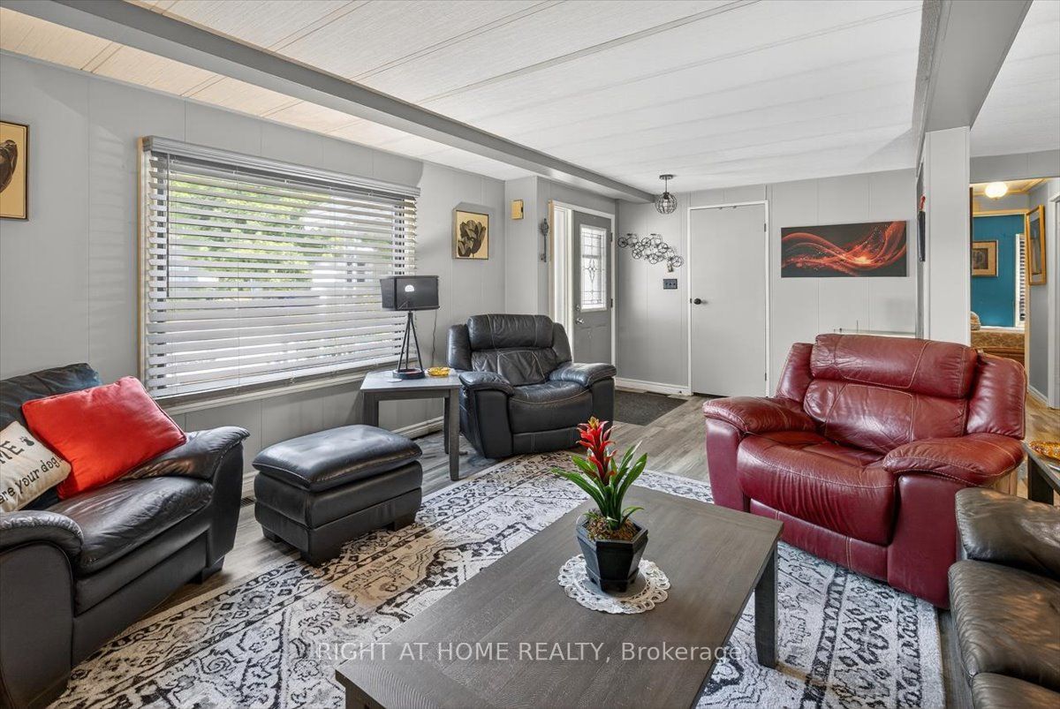
Welcome to the Sommerset Model in the highly sought-after adult lifestyle community of Sandycove Acres. **Vacant and move-in ready**, this beautifully updated home offers the perfect blend of comfort, privacy, and carefree living.The bright, open-concept layout features new vinyl plank flooring, new windows throughout, and new sliding patio doors leading to a private backyard with mature trees, plenty of shade, and exceptional privacy. Unlike many homes, you'll enjoy generous space between neighbouring properties, creating a more open and peaceful setting.The updated kitchen showcases quartz countertops and newer appliances, while the renovated bathroom features a Bath Fitter shower and modern vanity. Newer heating and cooling systems provide year-round comfort, and a storage shed adds extra convenience.Sandycove Acres offers an exceptional lifestyle with two clubhouses, fitness centre, shuffleboard courts, ballrooms, library, woodworking shop, kitchens, laundry facilities, weekly bingo, clubs, and community events. The on-site Sandycove Mall includes a pharmacy, variety store, restaurant, hair salon, and clothing shop, all just minutes from your door.With parking for two vehicles, beautifully maintained grounds, and community-maintained roads, this turnkey home is the perfect opportunity to enjoy a welcoming, active community in a peaceful setting.
Property Information
Building Details
Features & Amenities
Financials & Fees
Inclusions & Exclusions
stove, fridge, washer, dryer, dishwasher, window coverings
Location
Similar Properties
View More


Source: Toronto Regional Real Estate Board (TRREB), via PropTx Innovations Inc.
The data relating to real estate on this website comes in part from the MLS® data feed of PropTx Innovations Inc. The information is deemed reliable but is not guaranteed accurate by PropTx.
The information provided herein must only be used by consumers that have a bona fide interest in the purchase, sale or lease of real estate and may not be used for any commercial purpose or any other purpose.
© 2026 PropTx Innovations Inc. All rights reserved. MLS®, REALTOR® and the associated logos are owned or controlled by The Canadian Real Estate Association (CREA).