#BSMT - 75 Eastgrove Square
About This Home
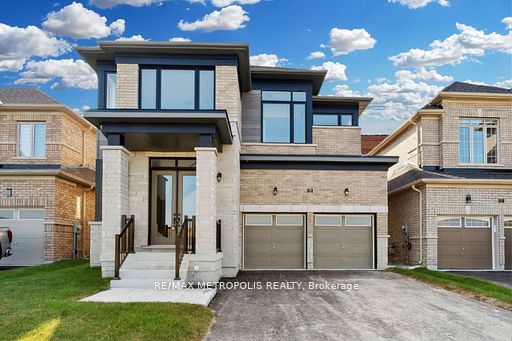
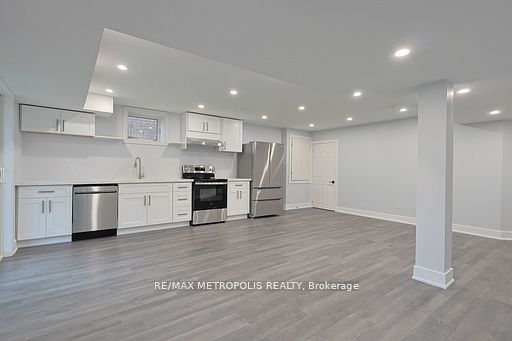
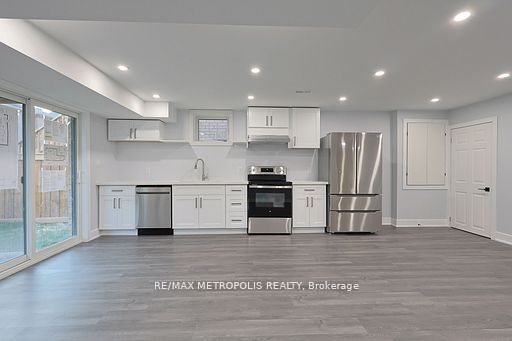
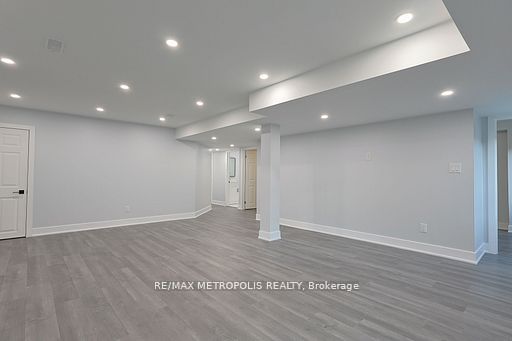
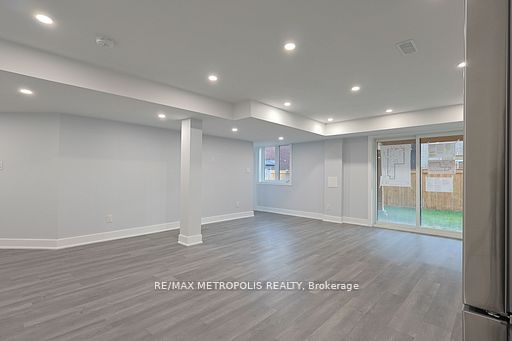
Experience the perfect blend of style and convenience in this brand-new legal basement apartment, nestled in the heart of Sharon. Steps away from East Gwillimbury GO Station & Hwy 404 this sun-filled apartment with 2 generous bedrooms and 1.5 bathrooms was designed with modern finishes and high-quality materials. Featuring a spacious open concept kitchen with quartz countertop, soft-close cabinets and sleek high-end appliances. Vinyl floor, countless pot-lights, private laundry ensuite, large windows and as a added bonus there's a large den that can be used as a bedroom/office. This unit has both a separate entrance and walkout for easy accessibility. Located close to all essential amenities, including shopping, dining, and public transit, this apartment offers an unbeatable convenience. Don't miss out on this fantastic opportunity to enjoy a comfortable and stylish living space in one of the most sought-after neighbourhoods!
Property Information
Building Details
Features & Amenities
Inclusions & Exclusions
Stainless Steel Stove, Dishwasher & Fridge. Washer & Dryer combo. All existing window coverings and electrical light fixtures.
Location
Similar Properties
View More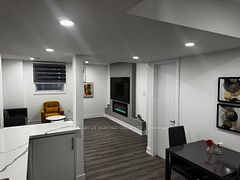
Source: Toronto Regional Real Estate Board (TRREB), via PropTx Innovations Inc.
The data relating to real estate on this website comes in part from the MLS® data feed of PropTx Innovations Inc. The information is deemed reliable but is not guaranteed accurate by PropTx.
The information provided herein must only be used by consumers that have a bona fide interest in the purchase, sale or lease of real estate and may not be used for any commercial purpose or any other purpose.
© 2026 PropTx Innovations Inc. All rights reserved. MLS®, REALTOR® and the associated logos are owned or controlled by The Canadian Real Estate Association (CREA).