35 Harmony Hill Crescent
About This Home
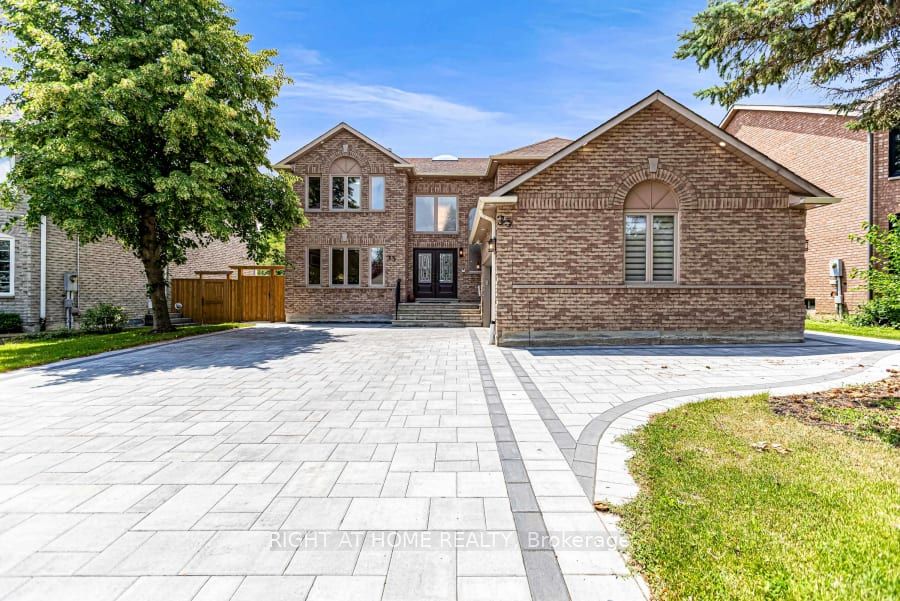
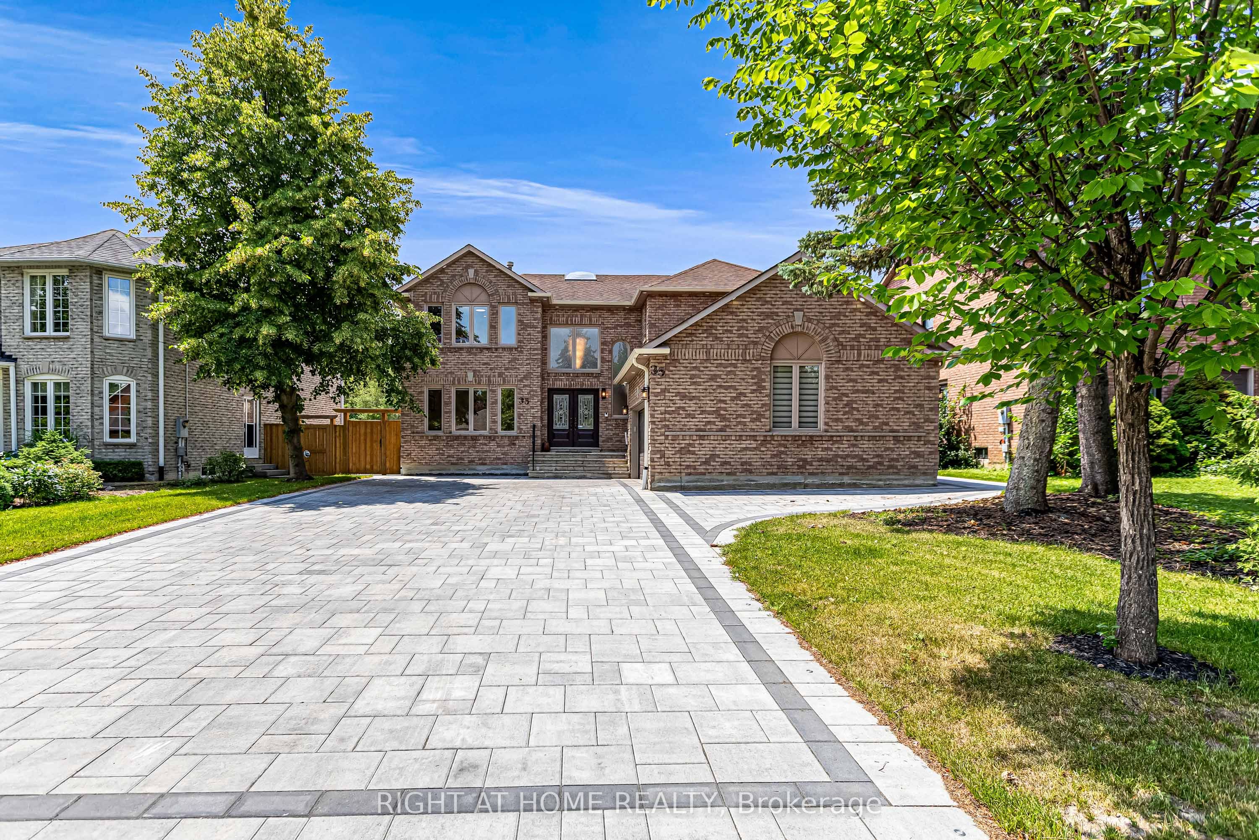
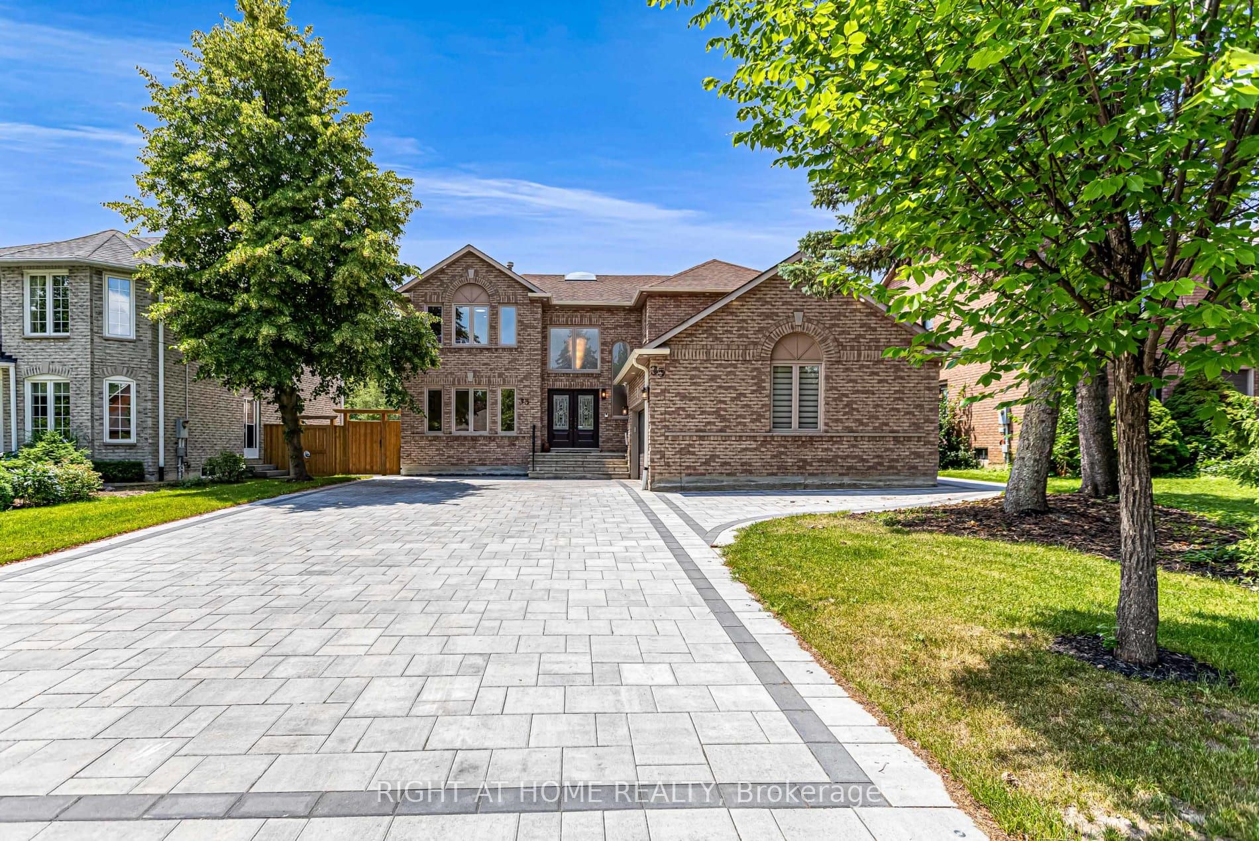
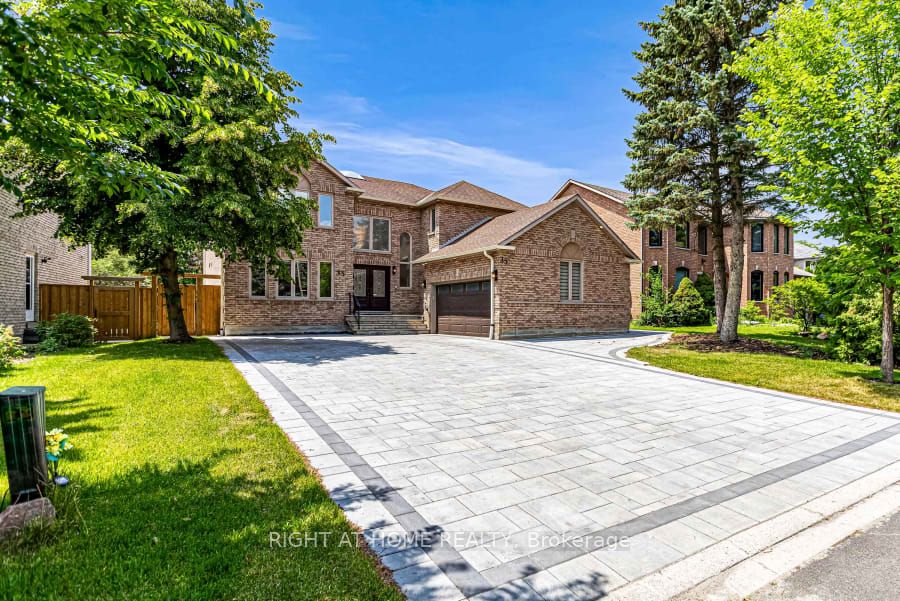
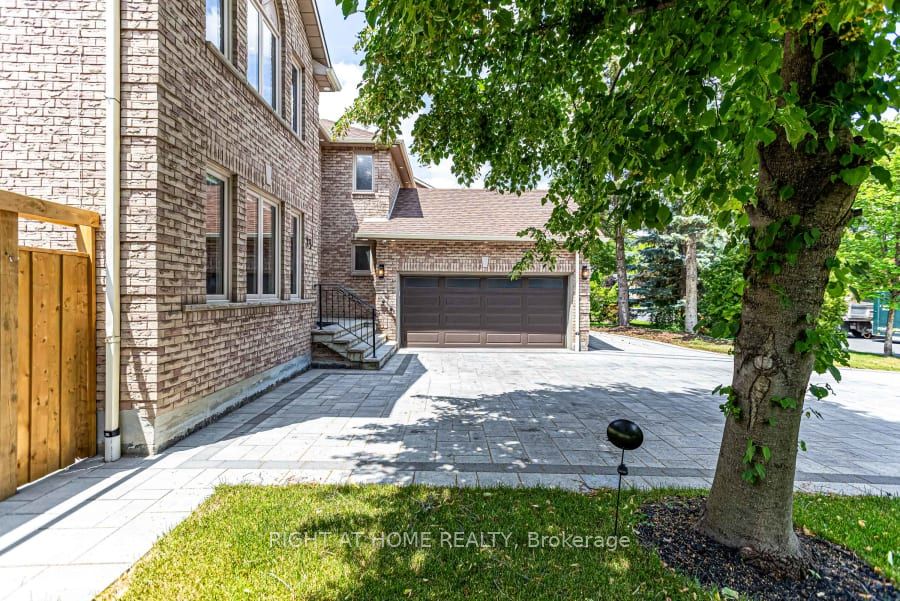
*Premium Mill Pond Ravine Lot with over 64 ft Frontage *Approximately $600,000 in High-end Renovations * Approximately 5,000 SQF of living space * 5+2 Bedrooms, including 5 Ensuite Bedrooms,6 Full Bathrooms *An Impressive Grand Foyer with a Soaring Two-story Ceiling *Big Skylight Providing Abundant Natural Light * The Gourmet Kitchen Featuring a Large Center Island, Custom Cabinetry, High-End Stainless-Steel Appliances, Sleek Quartz Countertops * Main-floor Bedroom could be Home Office *The Oversized Primary Bedroom Serves as Custom-Designed Walk-in Closet and a Lavish 5pc Ensuite w/High-end Finishes * Two Fireplaces in the Family Room on Main Floor & Living Room in Basement * Professionally Finished Walk-out Basement Features Built-in Shelving, 2 Additional Bedrooms and 2 Full Bathrooms, a Full Kitchen, a Second Laundry, Potential In-Law Accommodations * Expansive SW-facing Windows throughout the Home overlook the Breathtaking Ravine Views * Heated Floors in Selected Areas (Master Bathroom on 2nd, Living Room & One Suite, Potential Laundry in Basement) * The Convenience of a Main-floor Laundry room * LED Pot Lights throughout * Owned Rinnai 95% High-Efficiency Tankless Water Heater * Epoxy-Coated Garage Floor for Durability and Easy Maintenance * Professionally Landscaped Front and Backyard w/Extensive Interlocking Stone, and Custom Stone Pathways along Both Sides of the Home* Double Decks overlooking the Ravine * Heated Driveway Parking for up to 10 Vehicles * Exceptional Privacy and a Serene Setting in One of the Community's Most Sought-after Locations * Highly Regarded School District-St.Theresa of Lisieux CHS & Alexander Mackenzie HS
Property Information
Building Details
Features & Amenities
Financials & Fees
Inclusions & Exclusions
New Kitchen Samsung App (Fridge, Stove, Built-In Microwave, Dishwasher ) & FOTILE Range Hood on Main, 1 Fridge & 1 Stove in Basement , New Samsung Washer & Dryer , AC, 2 Fireplaces, Led Light Fixtures
All Window Coverings
Location
Similar Properties
View More

Source: Toronto Regional Real Estate Board (TRREB), via PropTx Innovations Inc.
The data relating to real estate on this website comes in part from the MLS® data feed of PropTx Innovations Inc. The information is deemed reliable but is not guaranteed accurate by PropTx.
The information provided herein must only be used by consumers that have a bona fide interest in the purchase, sale or lease of real estate and may not be used for any commercial purpose or any other purpose.
© 2026 PropTx Innovations Inc. All rights reserved. MLS®, REALTOR® and the associated logos are owned or controlled by The Canadian Real Estate Association (CREA).