34 Pineview Trail
About This Home
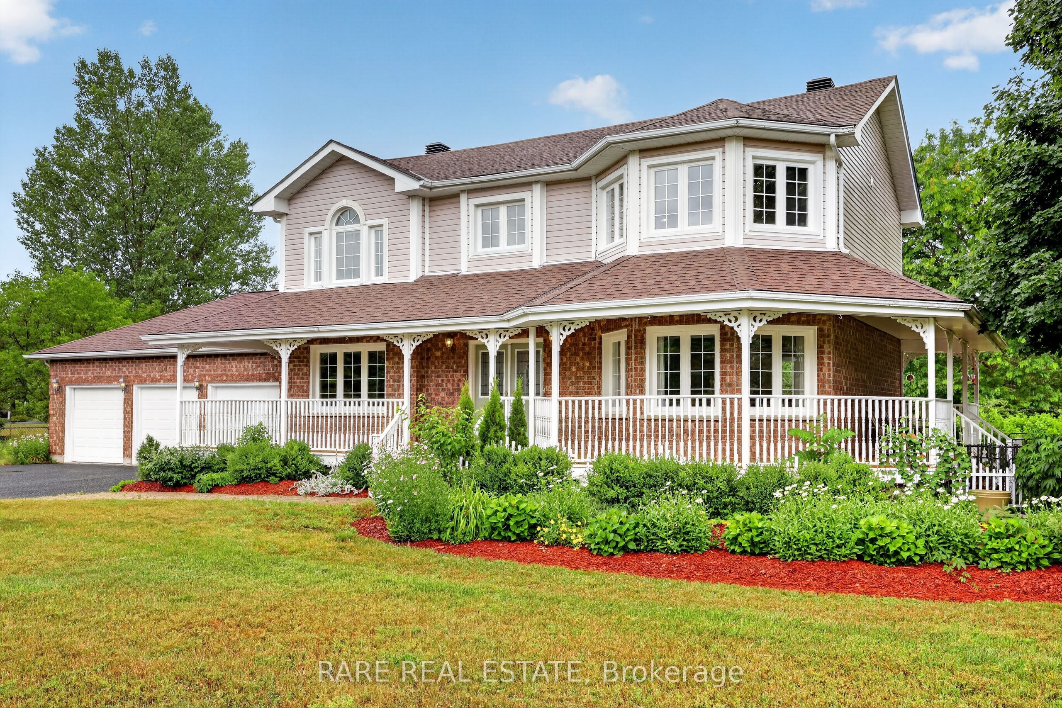
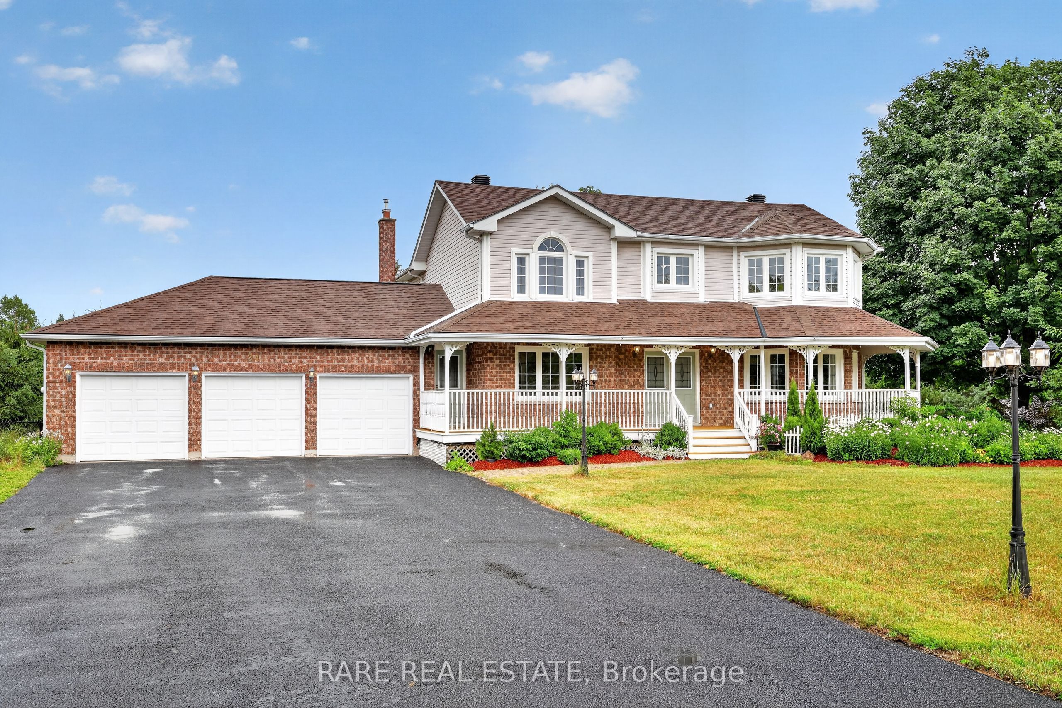
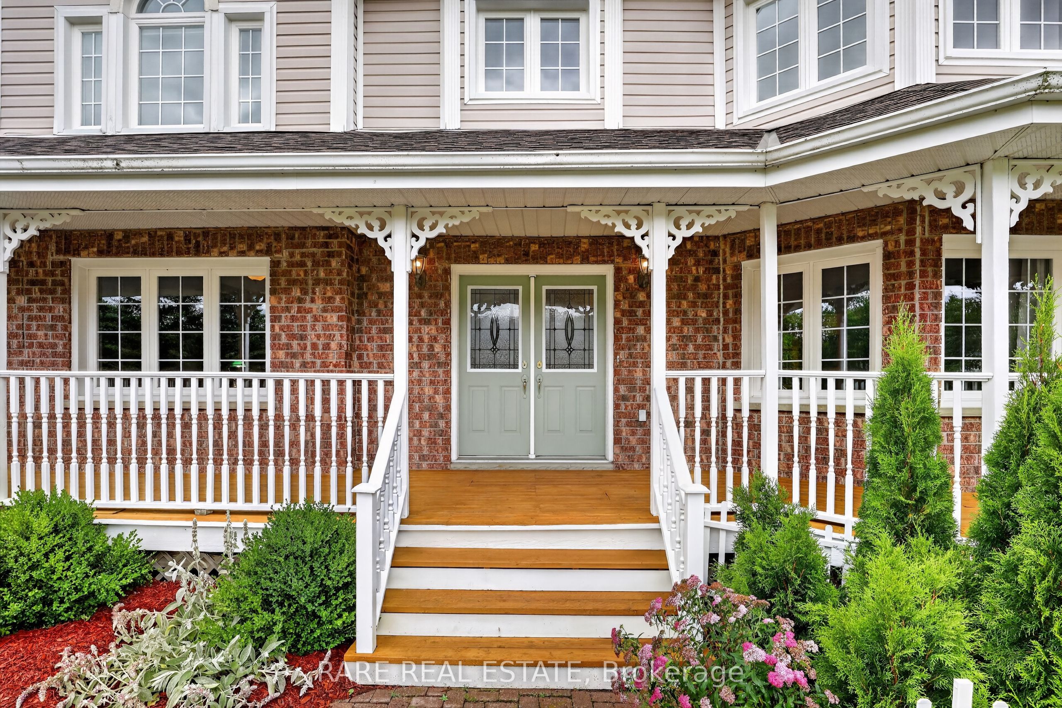
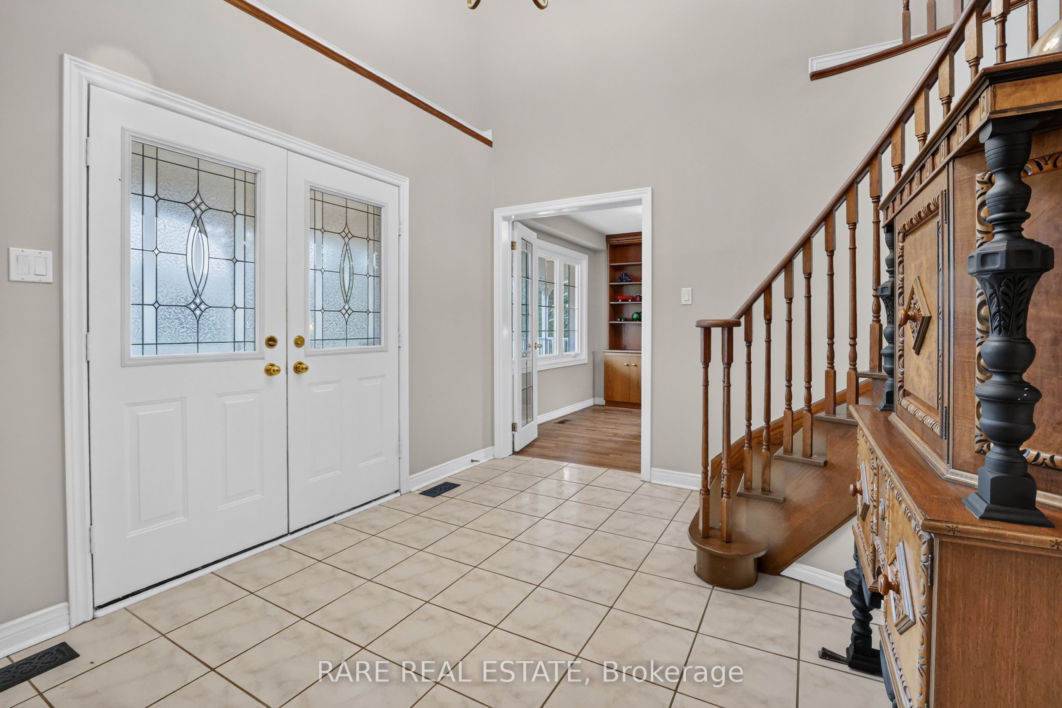
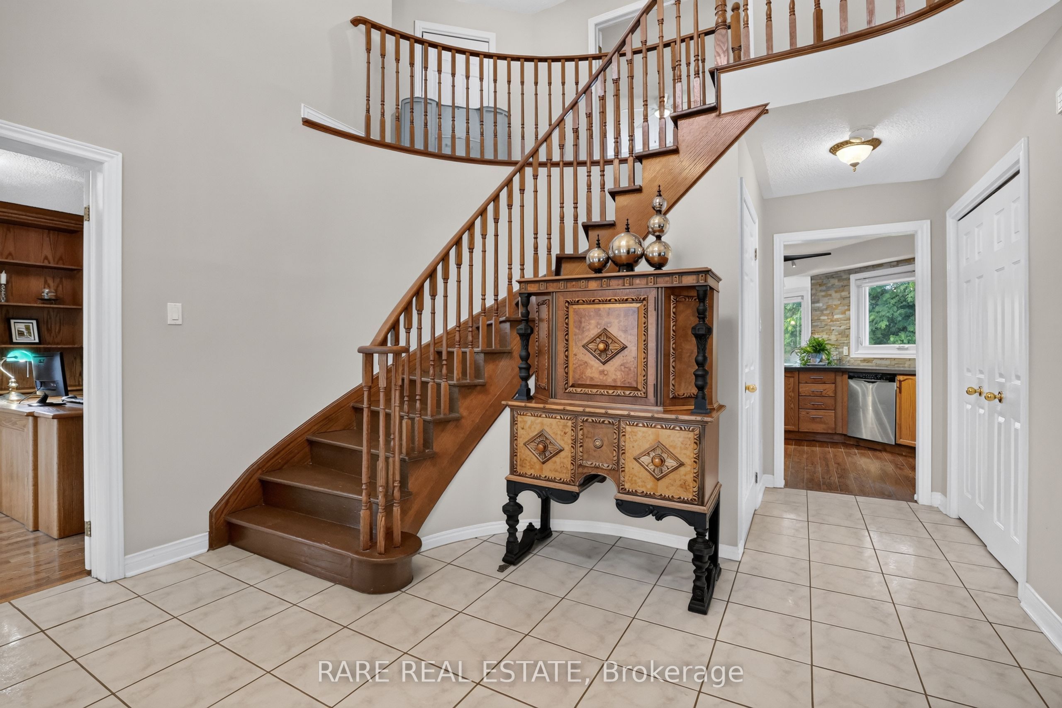
Welcome to 34 Pineview Trail, Essa your own private country retreat set on a picturesque 1.8-acre lot. Offering the perfect blend of space, comfort, and convenience, this beautiful home is ideal for families seeking peaceful rural living just minutes from town. Featuring 4+1 bedrooms, 3 full bathrooms, and 1 powder room, this home offers a functional layout with plenty of room for the whole family. A spiral staircase leads to the upper level, adding a unique touch to the home's design. Enjoy your morning coffee or unwind in the evening on the charming covered front porch overlooking the peaceful surroundings. The inviting living area is centered around a cozy gas fireplace, creating the perfect space to gather with family and friends. The home also features a 3-car garage with inside entry and a whole-home generator for added convenience and peace of mind. Nature lovers will appreciate the neighboring Simcoe County Forest, offering endless opportunities for hiking, biking, snowshoeing, birdwatching, and exploring the outdoors. Whether you're an avid adventurer or simply enjoy the beauty of nature, this location is truly a photographer's dream. Enjoy the best of country living while being just 10 minutes to Angus and Highway 400, providing quick access to shopping, schools, restaurants, and an easy commute. Experience the privacy, space, and lifestyle you've been searching for at 34 Pineview Trail.
Property Information
Building Details
Features & Amenities
Financials & Fees
Inclusions & Exclusions
SS- Stove/ Fridge/ Dishwasher/ Bar Fridge/ Washer & Dryer/ Water Softener/All Blinds/Generator
Pool table /Theatre room sound/video system/ Curtains and sheers/All metal garden decorations/Portable metal fence for the pee pen /Plastic white plastic fence in the garden/Bird baths and feeders and posts/Potted cedar trees/Potted plants/Red hydrangeas/All day lilies/Variegated hostas.
Location
Similar Properties
View More
Source: Toronto Regional Real Estate Board (TRREB), via PropTx Innovations Inc.
The data relating to real estate on this website comes in part from the MLS® data feed of PropTx Innovations Inc. The information is deemed reliable but is not guaranteed accurate by PropTx.
The information provided herein must only be used by consumers that have a bona fide interest in the purchase, sale or lease of real estate and may not be used for any commercial purpose or any other purpose.
© 2026 PropTx Innovations Inc. All rights reserved. MLS®, REALTOR® and the associated logos are owned or controlled by The Canadian Real Estate Association (CREA).