71 Glengordon Crescent
About This Home
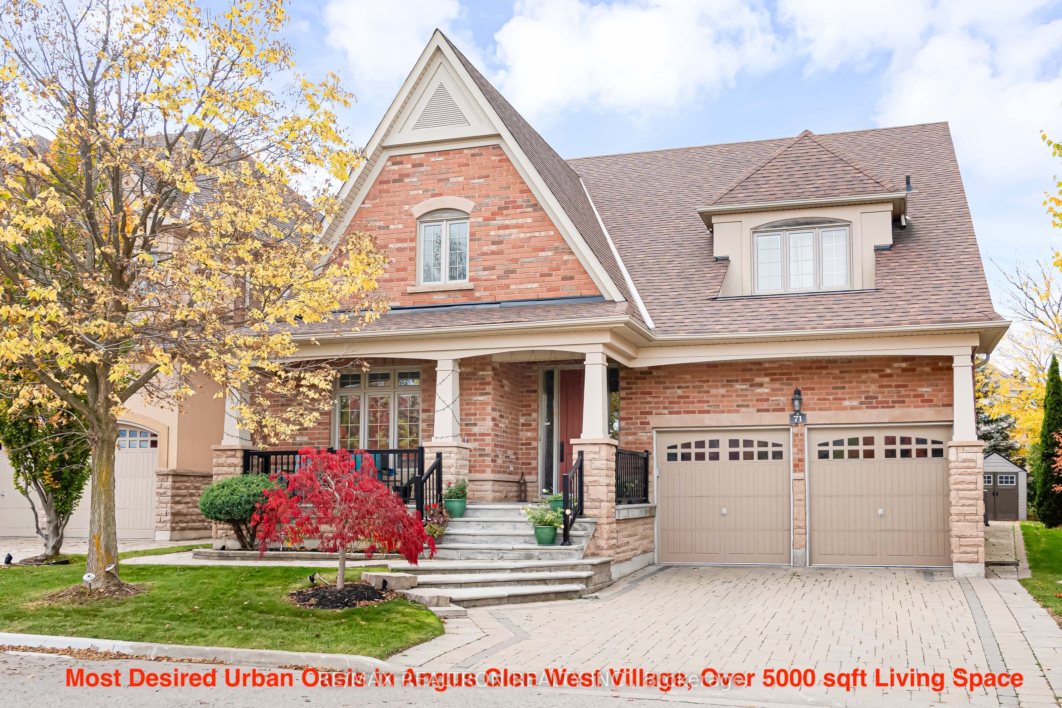
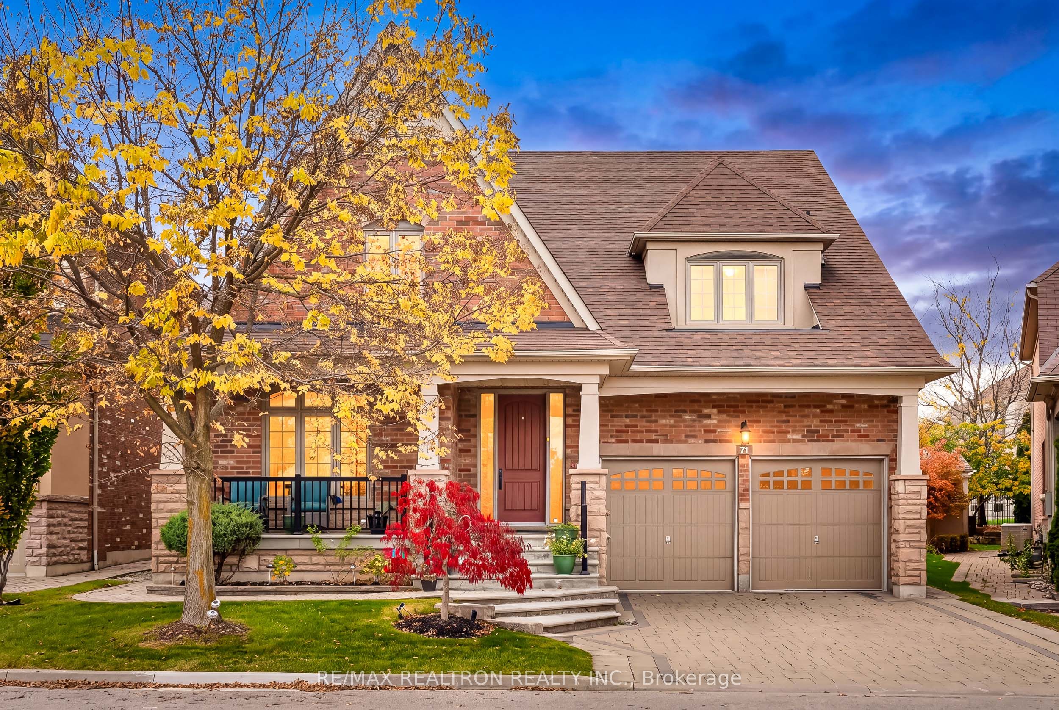
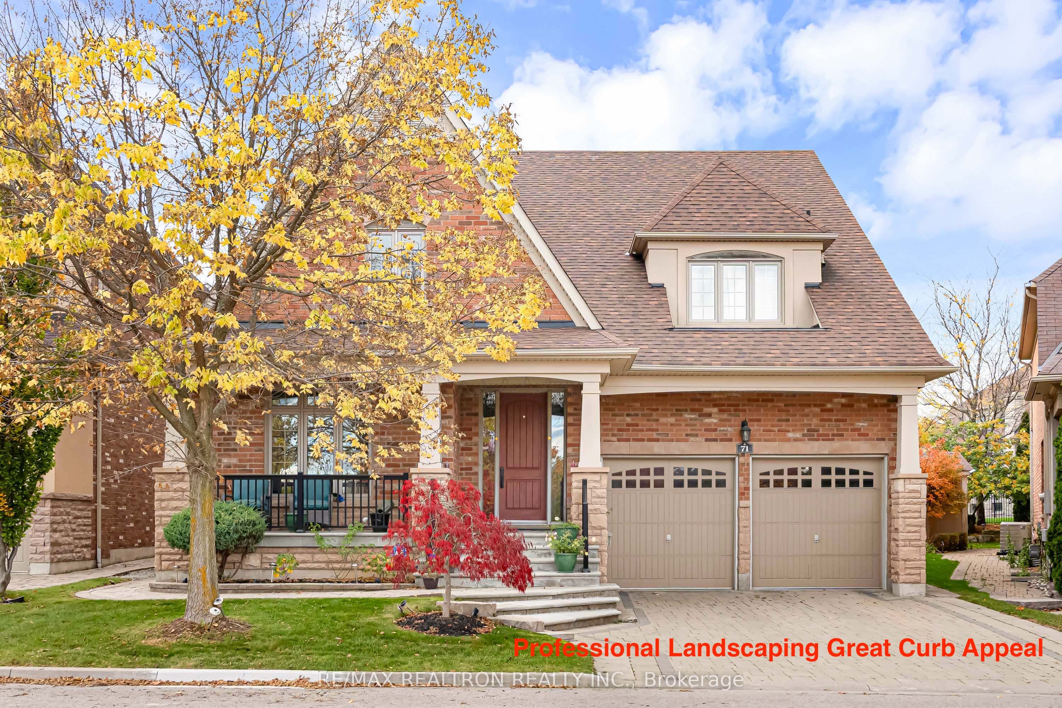
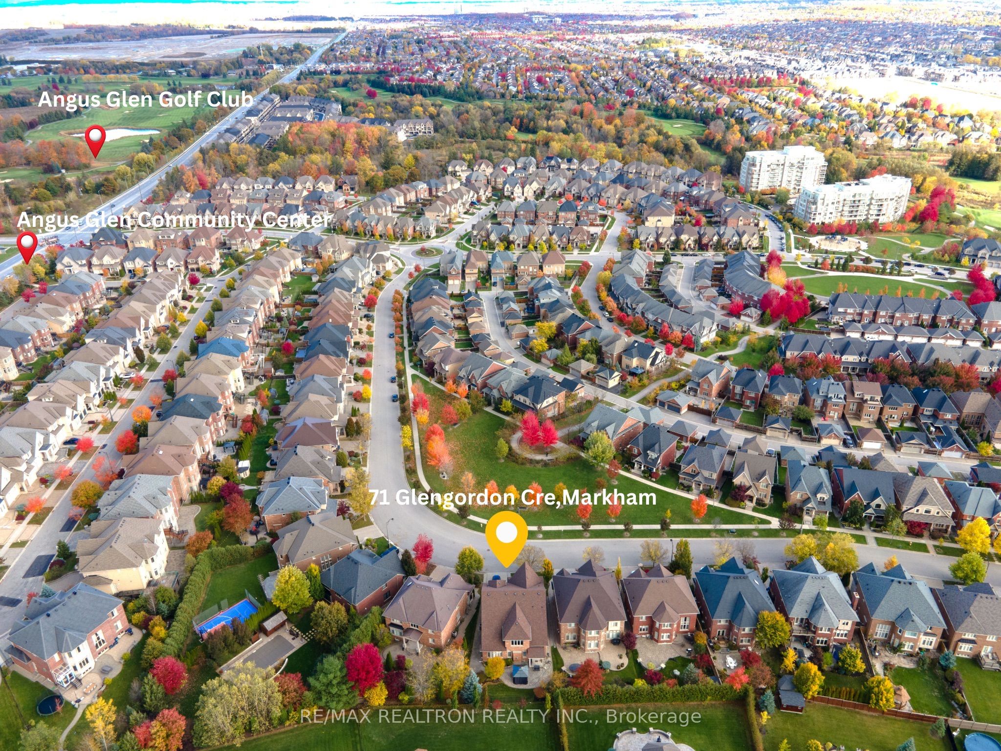
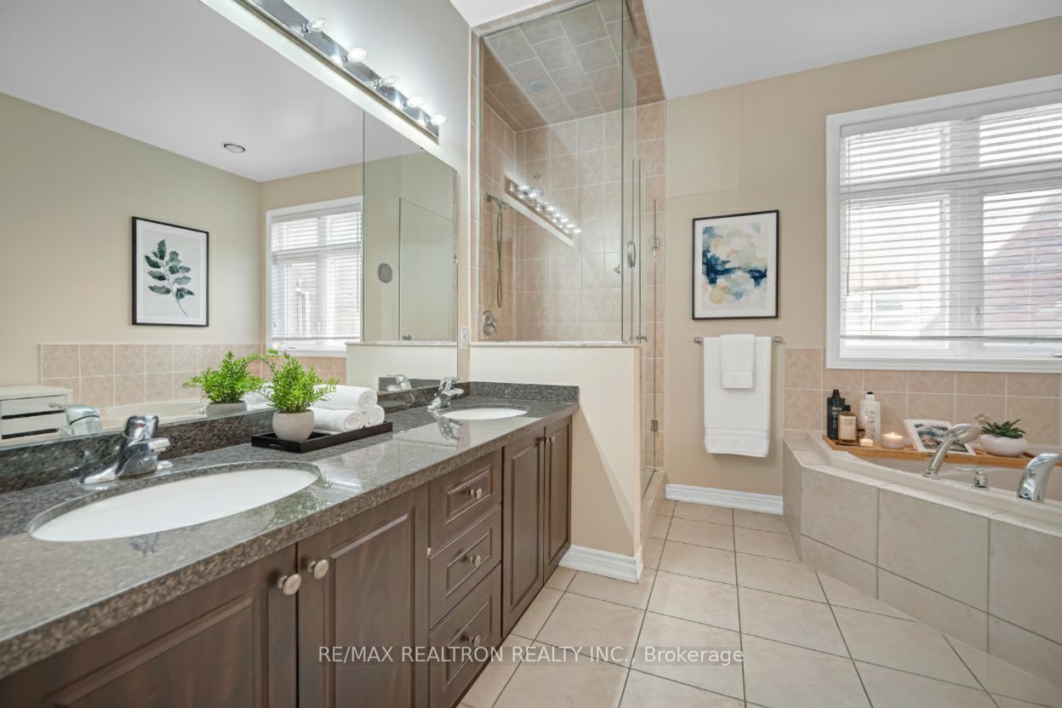
PRESTIGIOUS ANGUS GLEN WEST VILLAGE! Rare opportunity to acquire a detached luxury residence, boasting over 5,000 sq. ft. of living space in Markham's most coveted neighborhood.Over $100,000 CAD recently invested in stunning upgrades, making this home completely move-in ready. Situated on a premium lot, this property directly faces a scenic park and backs onto 1/3 Acre multi-million dollar estates.ARCHITECTURAL APPEAL & MULTI-GENERATIONAL LAYOUT: Featuring exceptional curb appeal and professional landscaping. The main floor spans nearly 2,000 sq. ft. and is highlighted by a soaring two-storey cathedral ceiling and floor-to-ceiling windows, creating a bright, airy ambiance. The convenient main floor Primary Suite with a 5-piece ensuite makes this home ideal for multi-generational living.Includes a gourmet kitchen with a walk-in Pantry. The second floor offers an amazing open-concept loft area (perfect for a home office). Two Bedrooms with Semi- Ensuite, and a third bedroom features its own private 4-piece ensuite. The fully finished basement provides two additional bedrooms with a 4 Pcs Bathroom, a spacious recreation area, and extra storage.PREMIER LOCATION & AMENITIES: Located within the highly-rated school district: Buttonville P.S. and Pierre Elliott Trudeau H.S. Enjoy steps-to-door access to the Modern Design Angus Glen Community Centre,Library,Swimming Pool, Arena, and minutes to the renowned Angus Glen Golf Club. Easy access to Highway 404, shopping, and dining completes this perfect offering.
Property Information
Building Details
Features & Amenities
Financials & Fees
Inclusions & Exclusions
Fridge,Stove,Range Hood,Dishwasher, Washer,Dryer, CVC(as is), Water Softener(as is),Fireplace(as is), Roof(2019)
Location
Similar Properties
View More
Source: Toronto Regional Real Estate Board (TRREB), via PropTx Innovations Inc.
The data relating to real estate on this website comes in part from the MLS® data feed of PropTx Innovations Inc. The information is deemed reliable but is not guaranteed accurate by PropTx.
The information provided herein must only be used by consumers that have a bona fide interest in the purchase, sale or lease of real estate and may not be used for any commercial purpose or any other purpose.
© 2026 PropTx Innovations Inc. All rights reserved. MLS®, REALTOR® and the associated logos are owned or controlled by The Canadian Real Estate Association (CREA).