21 Lilly Valley Crescent
About This Home
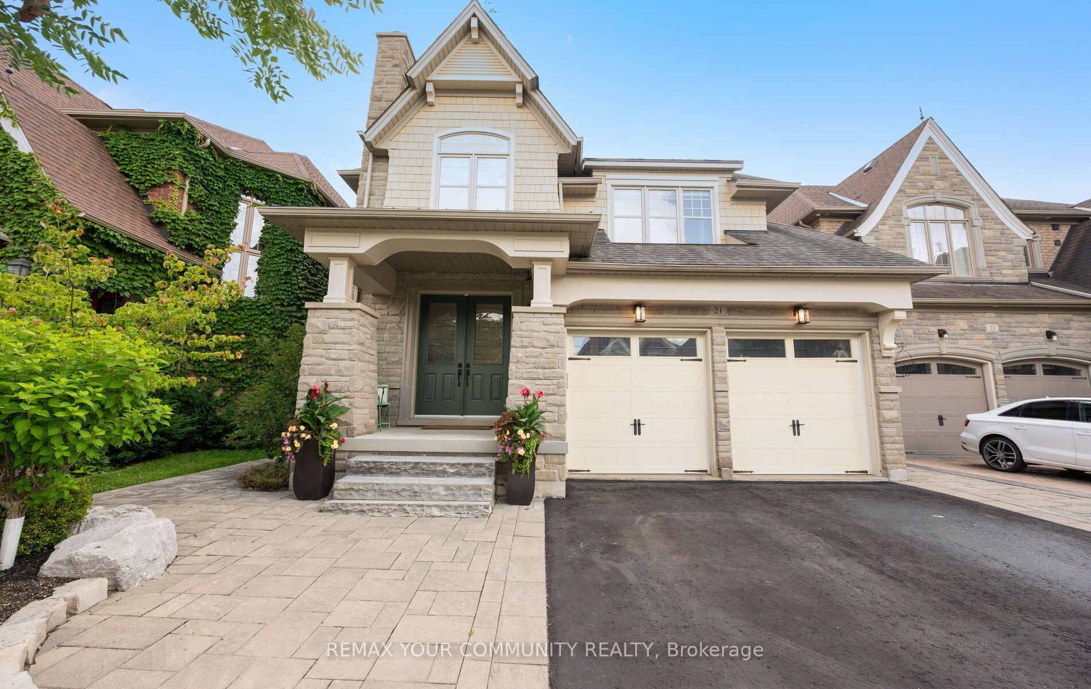
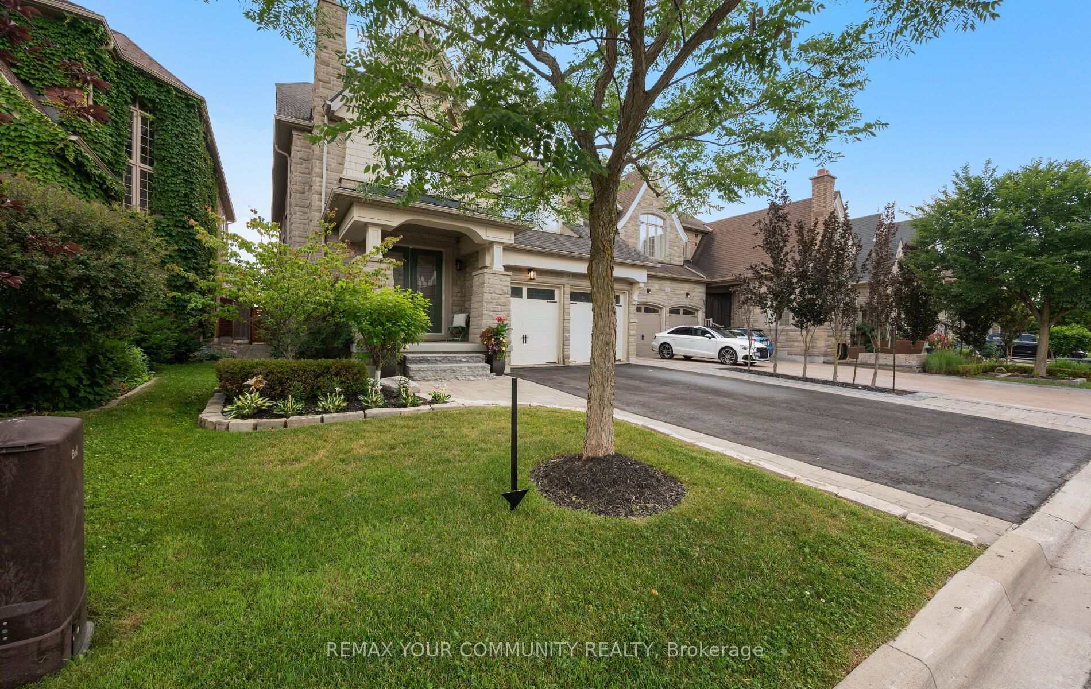
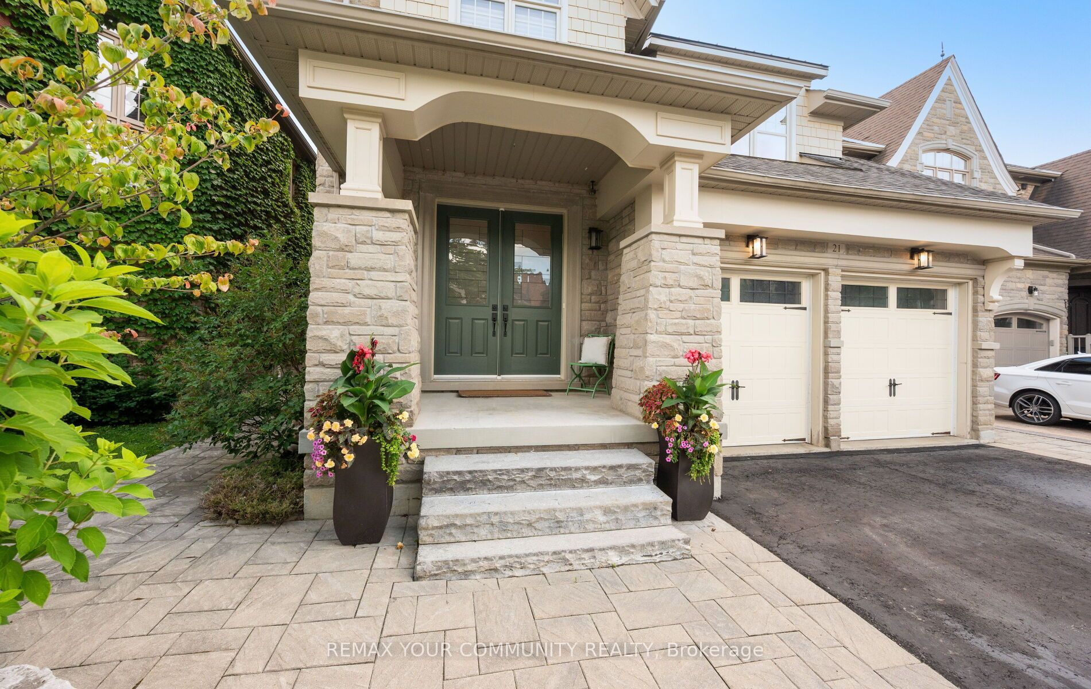
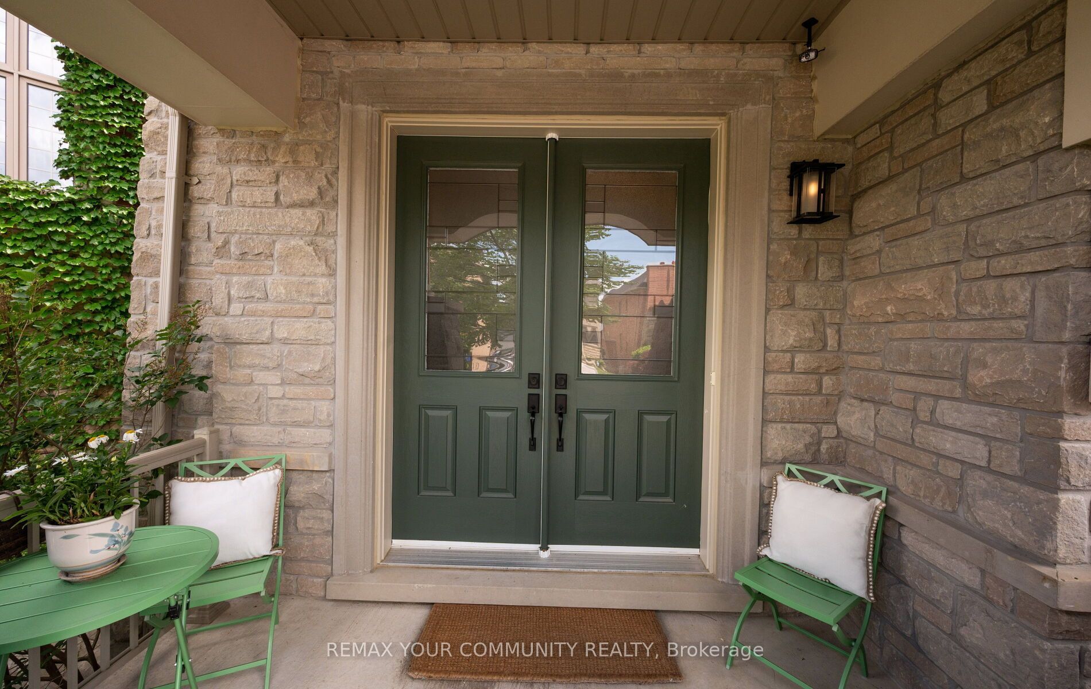
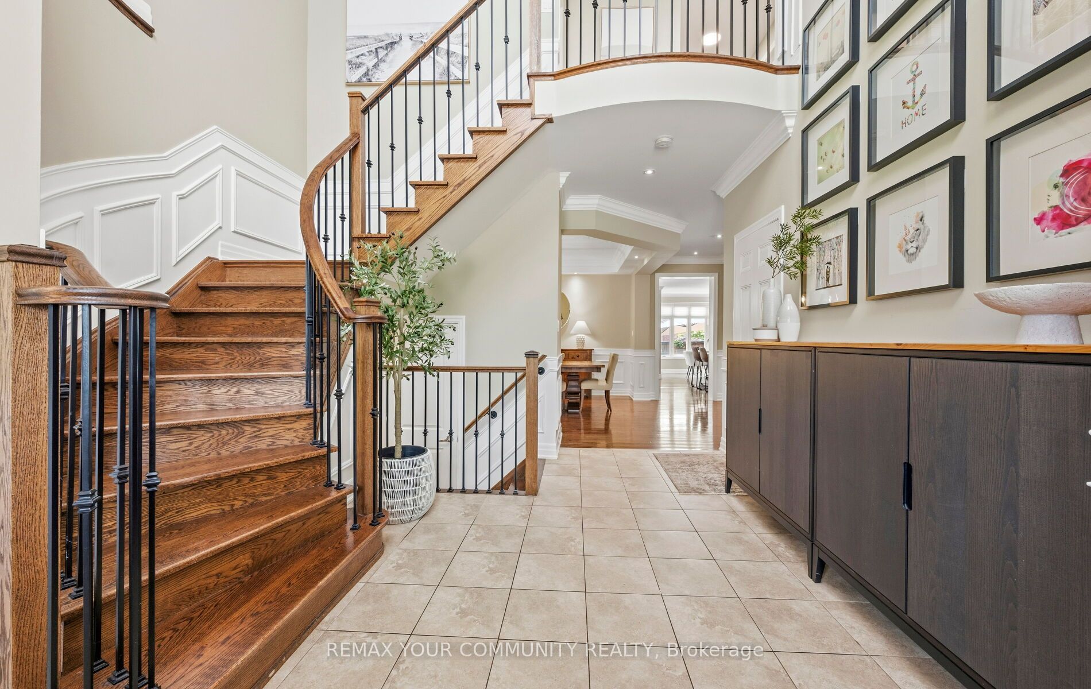
This exceptional King City residence commands attention with its striking exterior appeal defined by extensive stonework and meticulously manicured perennial landscape. Beyond the inviting covered front porch, the dramatic 2 storey foyer establishes an immediate sense of airiness. The main level is defined by high end craftsmanship, featuring hardwood flrs, elegant wainscot, crown moulding & a sophisticated blend of coffered and waffled ceilings. A private home office complete with French door entry and waffled ceiling offers an ideal workspace. Chef's style kitchen boasts upgraded cabinetry with stamped mesh detail, marble backsplash, granite countertops, built-in appliances, centre island & a light filled breakfast rm framed by a huge bow window. Transitioning to outdoor living is seamless with walkout to a stunning, maintenance free composite deck with integrated stair lighting & an overhead awning overlooking a private stone patio and pristine landscaped gardens. Solid oak staircase with wainscot detail leads to 4 generous bedrooms in the the upper level + functional 2nd level laundry rm. The primary suite is a true sanctuary, highlighted by a vaulted coffered ceiling, spacious walk-in closet & relaxing 5 pc ensuite. Professionally finished lower level extends your living space highlighting a recreation rm with contemporary linear gas fireplace & a dedicated exercise area serviced by a wet bar/kitchenette with 2 beverage fridges & a stylish 3 pc bath, plenty of storage space. including a functional mechanical rm with workshop space.
Property Information
Building Details
Features & Amenities
Financials & Fees
Inclusions & Exclusions
Bosch fridge with water & ice (2026), Bosch induction cooktop (2023), Kitchenaid wall mount convection oven, Kitchenaid wall mount convection microwave, Bosch built in dishwasher (2025),new garburator, LG front load clothes washer & dryer, HRV fresh air exchange, owned tankless hotwater on demand, humidifier, central air conditioner, central vacuum, potlights, Hunter Douglass Silhouette blinds, upgraded light fixtures, 2 basement beverage fridges, 2 utility sheds, meticulous stonework on front, rear & sides, wet bar, cold room, security system as is.
Location
Similar Properties
View More
Source: Toronto Regional Real Estate Board (TRREB), via PropTx Innovations Inc.
The data relating to real estate on this website comes in part from the MLS® data feed of PropTx Innovations Inc. The information is deemed reliable but is not guaranteed accurate by PropTx.
The information provided herein must only be used by consumers that have a bona fide interest in the purchase, sale or lease of real estate and may not be used for any commercial purpose or any other purpose.
© 2026 PropTx Innovations Inc. All rights reserved. MLS®, REALTOR® and the associated logos are owned or controlled by The Canadian Real Estate Association (CREA).