28 Bridgend Court
About This Home
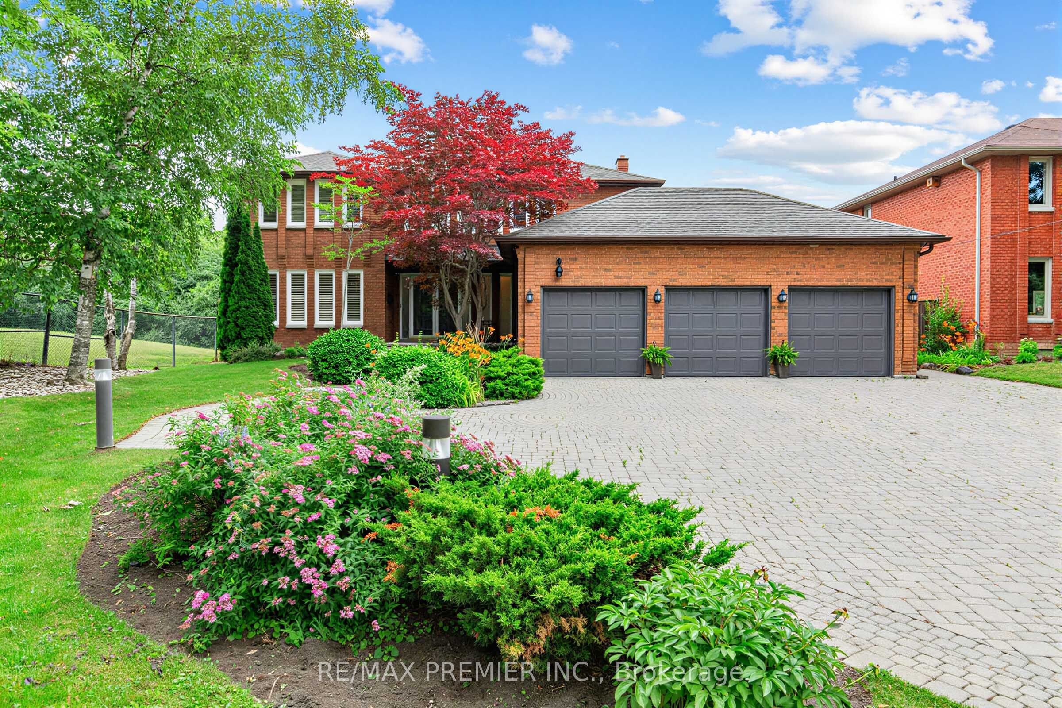
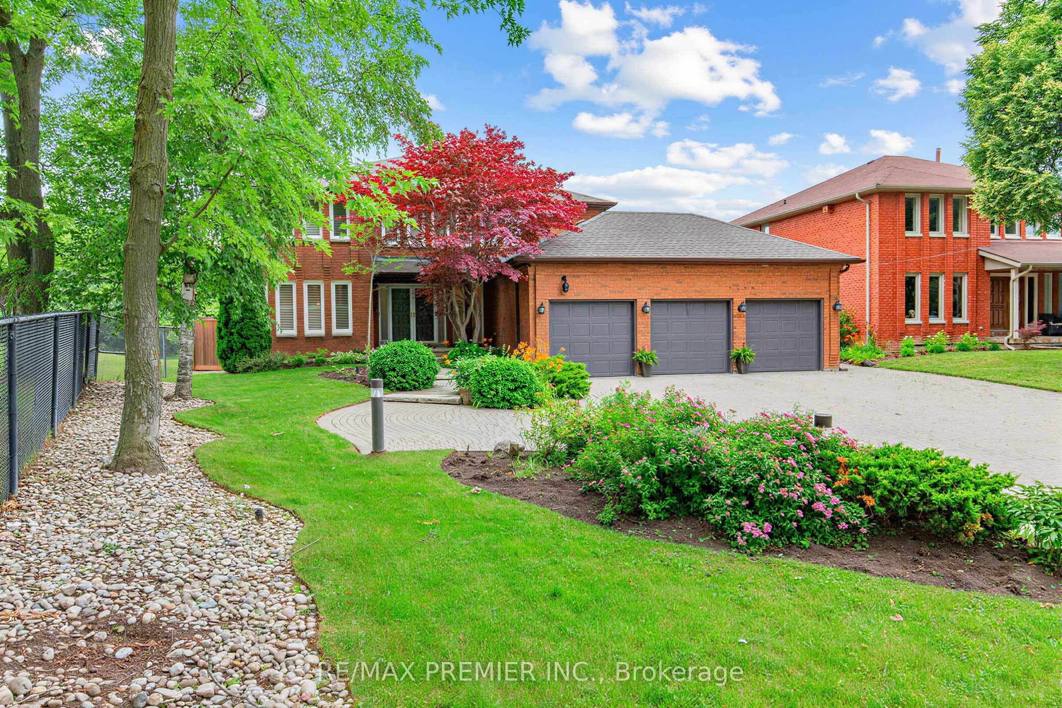
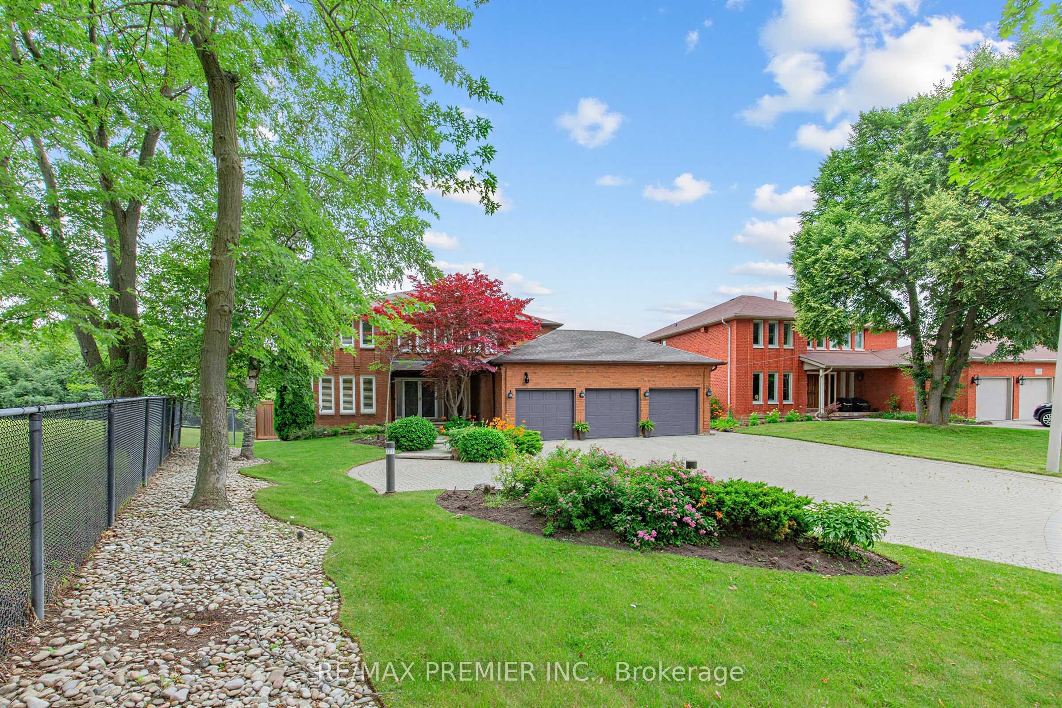
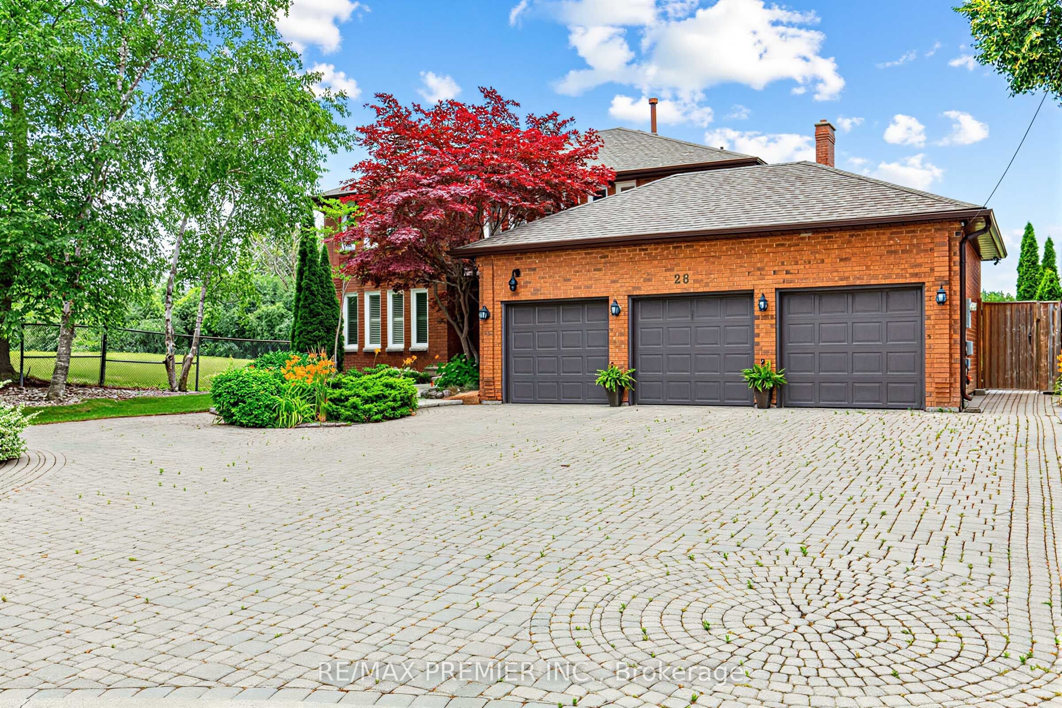
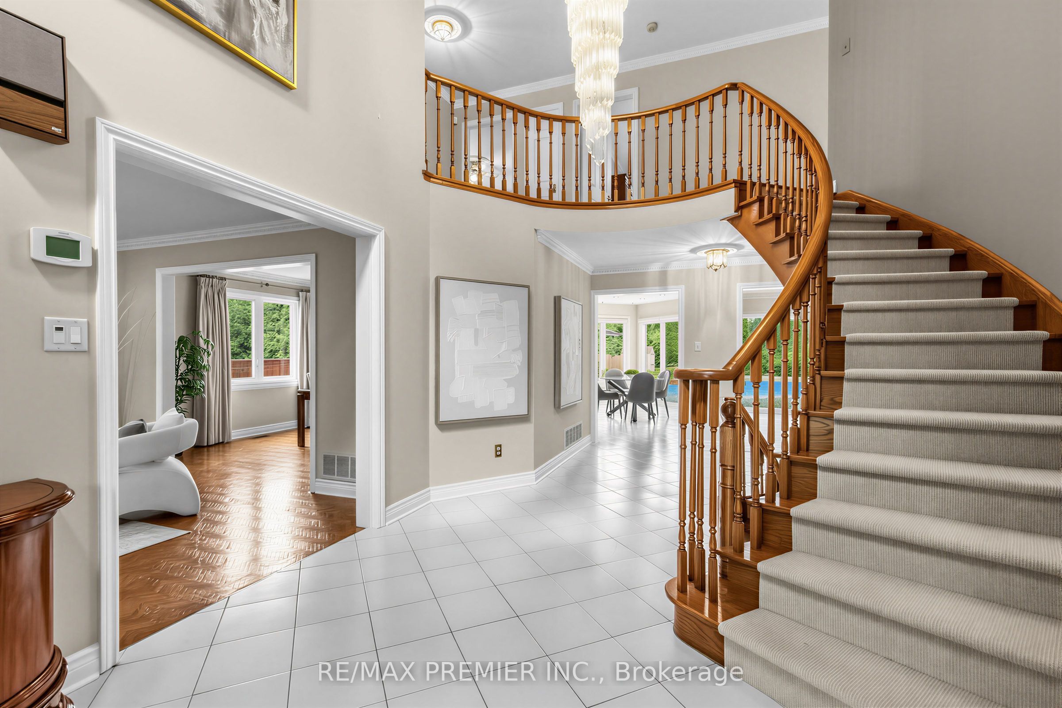
Some homes are built. Others are positioned. This is one of Islington Woods' most coveted ravine properties. Set at the end of a quiet cul-de-sac beside a private park, this custom executive residence offers exceptional privacy, timeless design, and resort-style living on a spectacular pie-shaped ravine lot. The backyard is the showpiece, featuring an inground pool, heated cabana with change room and 3-piece bath, expansive stone patios, mature landscaping, and breathtaking western sunsets. Inside, discover over 3,300 sq. ft. of thoughtfully designed living space with generous principal rooms, a private main-floor office, renovated bathrooms, a gourmet kitchen with premium Viking appliances and built-in Sub-Zero refrigerator, and a finished walk-up lower level complete with a separate entrance, wet bar, sauna, full bath, and excellent in-law or multi-generational living potential. Additional highlights include a heated triple-car garage, parking for 10+ vehicles, whole-home water purification system, and convenient access to Highways 407, 400, 401 & 427, Pearson International Airport, Vaughan Metropolitan Centre, Cortellucci Vaughan Hospital, premier golf courses, shopping, fine dining, and top-rated schools. Properties offering this level of privacy, setting, and lifestyle rarely become available.
Property Information
Building Details
Features & Amenities
Financials & Fees
Inclusions & Exclusions
Premium Viking appliances, built-in Sub-Zero refrigerator, whole-home water purification system, heated triple-car garage, central vacuum, resort-style inground pool, heated cabana with change room and 3-piece bath, outdoor speaker system, gas BBQ hookup, underground sprinkler system with timers, retractable rear awnings, professionally landscaped grounds, and parking for 10+ vehicles.
Location
Similar Properties
View More
Source: Toronto Regional Real Estate Board (TRREB), via PropTx Innovations Inc.
The data relating to real estate on this website comes in part from the MLS® data feed of PropTx Innovations Inc. The information is deemed reliable but is not guaranteed accurate by PropTx.
The information provided herein must only be used by consumers that have a bona fide interest in the purchase, sale or lease of real estate and may not be used for any commercial purpose or any other purpose.
© 2026 PropTx Innovations Inc. All rights reserved. MLS®, REALTOR® and the associated logos are owned or controlled by The Canadian Real Estate Association (CREA).