91 Governor Crescent
About This Home
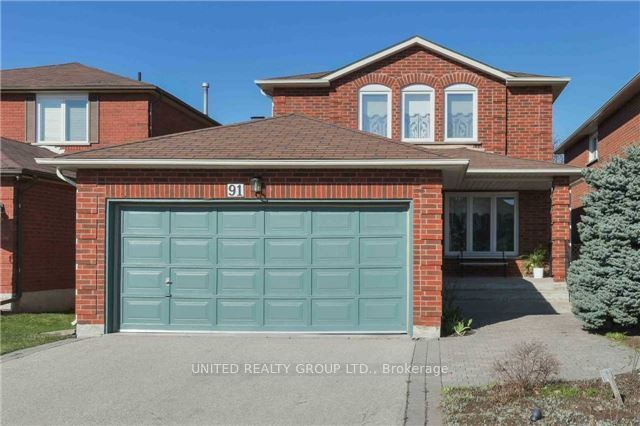
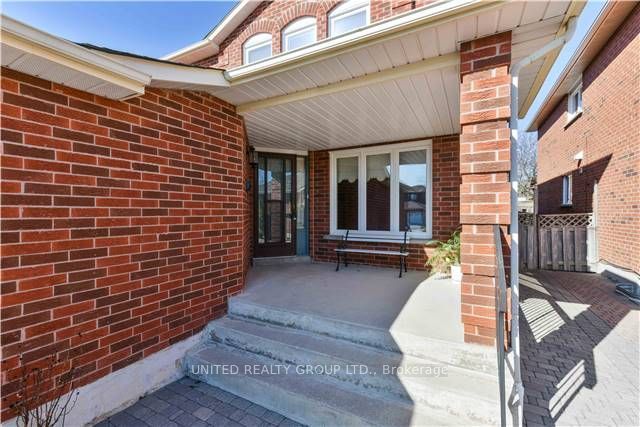
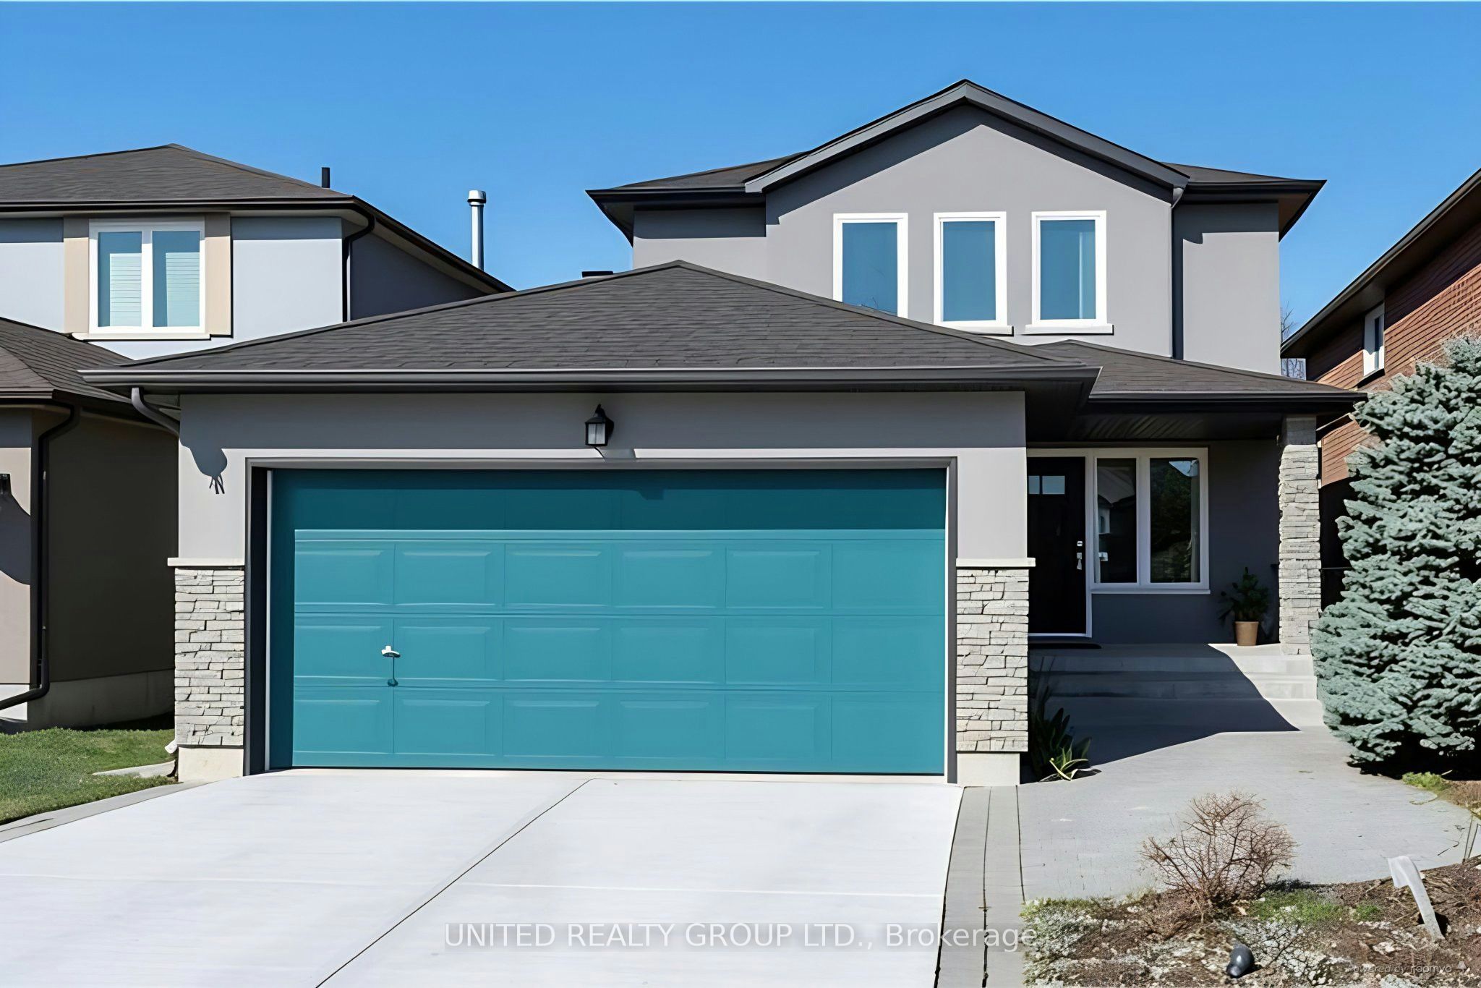
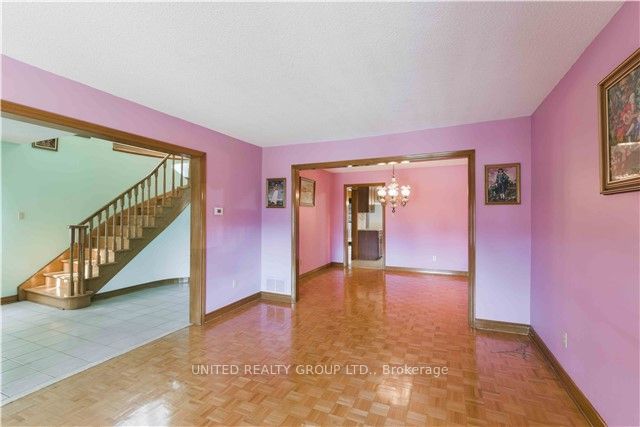
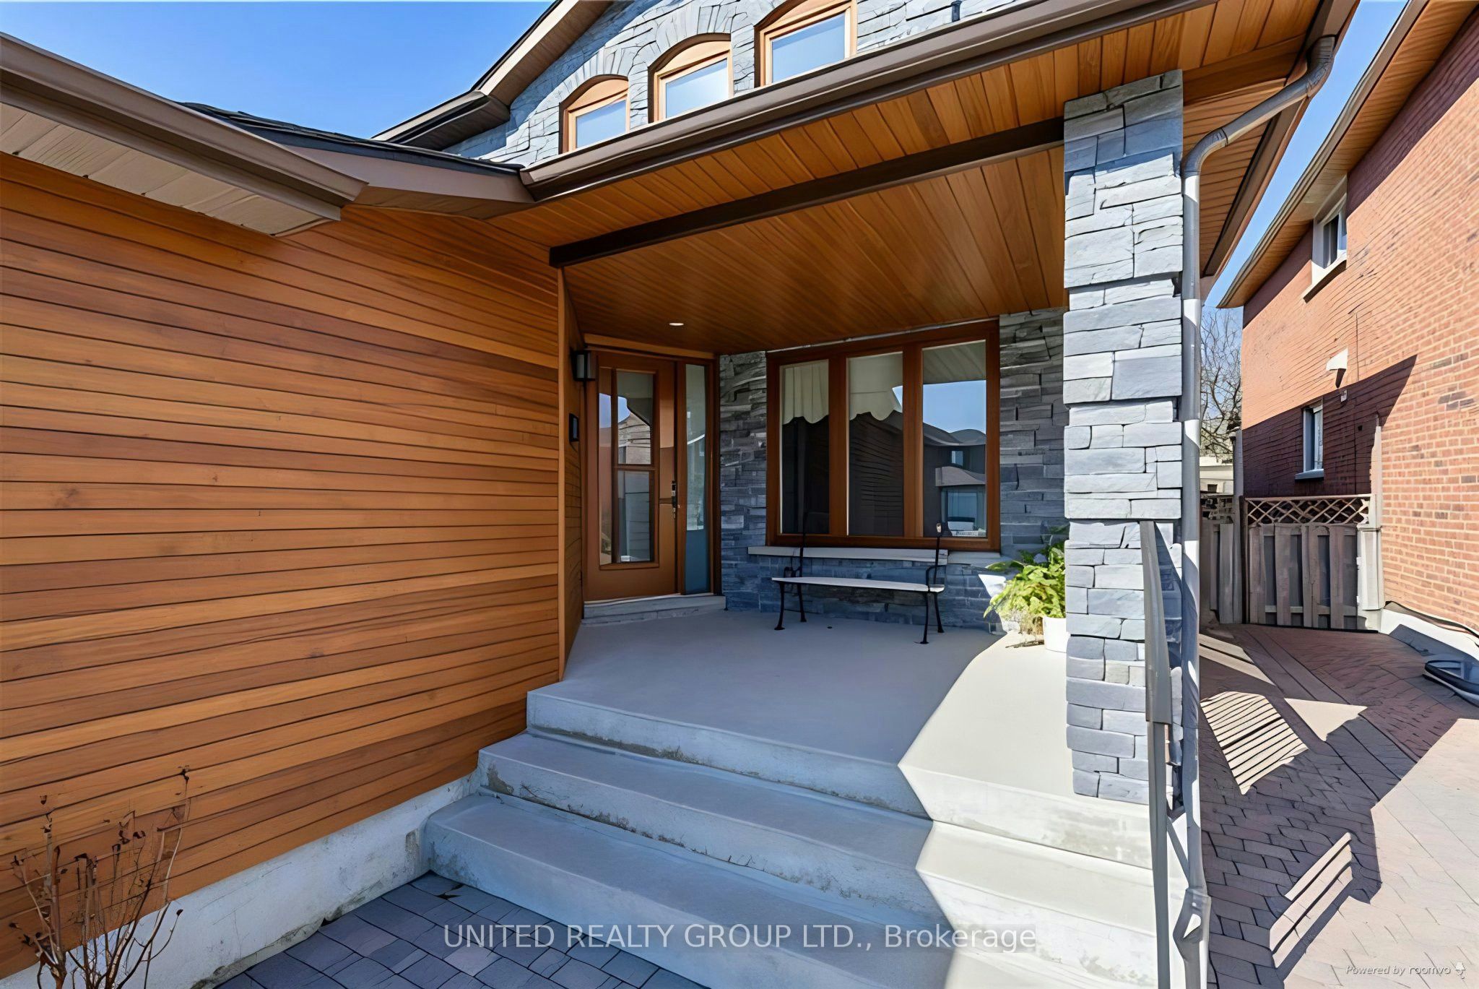
WELCOME TO 91 GOVERNOR CRESCENT IN EAST WOODBRIDGE, 10 REASONS YOU WILL LOVE THISHOME. 1) Spacious 2,175 Sq Ft Above Grade - Generous floor plan offering plenty of room for growing families and entertaining. 2) Well-Maintained 3-Bedroom + 2nd Floor Den, 2-Storey Home - Pride of ownership throughout with a clean, move-in ready feel. 3) Separate Entrance to Unfinished Basement - Excellent potential for an in-law suite, rental income, or custom finishing. 4) No Carpet Throughout - Easy maintenance flooring across the entire home. 5) Bright & Functional Layout - Large principal rooms with great natural light and comfortable living spaces. 6) Two Walkouts to a Spacious Backyard - Perfect for outdoor entertaining, family gatherings, or future landscaping ideas. 7) Double Car Garage + Ample Parking - Convenient and practical for multi-vehicle households. 8) Large Bedrooms with Generous Closets - Plenty of storage and comfortable private spaces for the whole family. 9) Prime Family-Friendly Neighborhood - Walking distance to schools, parks, and public transit. 10) Close to All Amenities - Minutes to shopping, restaurants, major highways, and everyday conveniences in Vaughan. SOME PHOTOS HAVE BEEN VIRTUALLY ENHANCED.
Property Information
Building Details
Features & Amenities
Financials & Fees
Inclusions & Exclusions
FRIDGE, STOVE, BUILT IN DISHWASHER, WASHER, DRYER, ALL ELECTRIC LIGHT FIXTURES, ALL WINDOW COVERINGS, BATHROOM MIRRORS ALL SOLD IN AS IS, WHERE IS CONDITION.
ALL TENANTS BELONGINGS
Location
Similar Properties
View More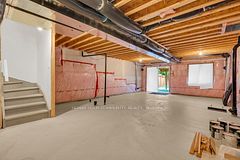
Source: Toronto Regional Real Estate Board (TRREB), via PropTx Innovations Inc.
The data relating to real estate on this website comes in part from the MLS® data feed of PropTx Innovations Inc. The information is deemed reliable but is not guaranteed accurate by PropTx.
The information provided herein must only be used by consumers that have a bona fide interest in the purchase, sale or lease of real estate and may not be used for any commercial purpose or any other purpose.
© 2026 PropTx Innovations Inc. All rights reserved. MLS®, REALTOR® and the associated logos are owned or controlled by The Canadian Real Estate Association (CREA).