2035 Craig Road
About This Home
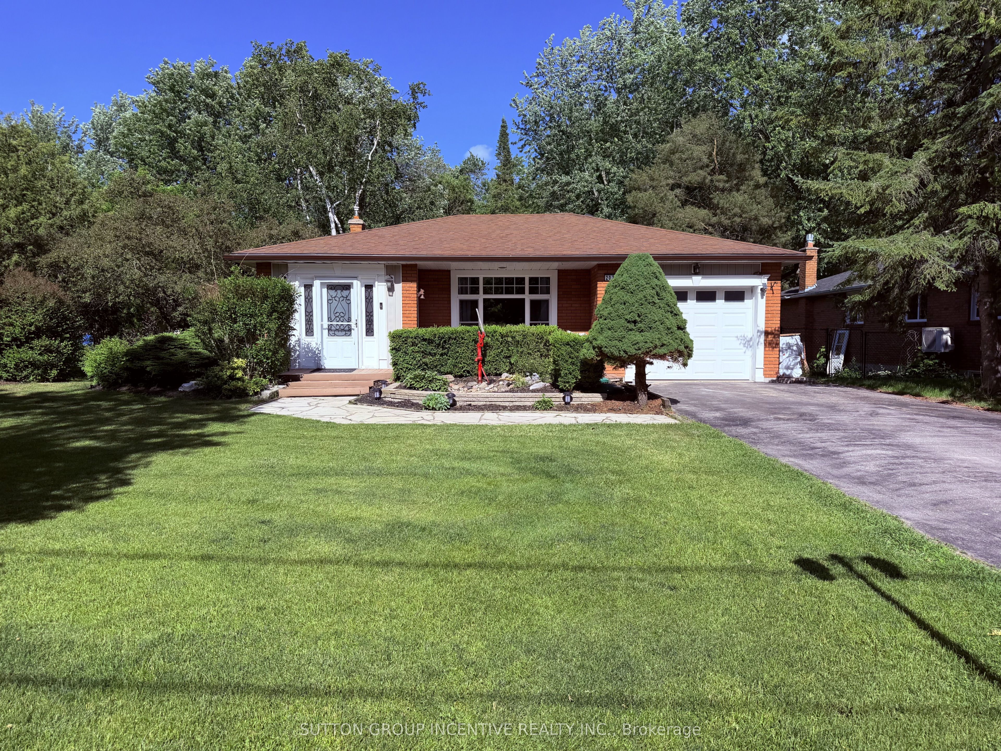
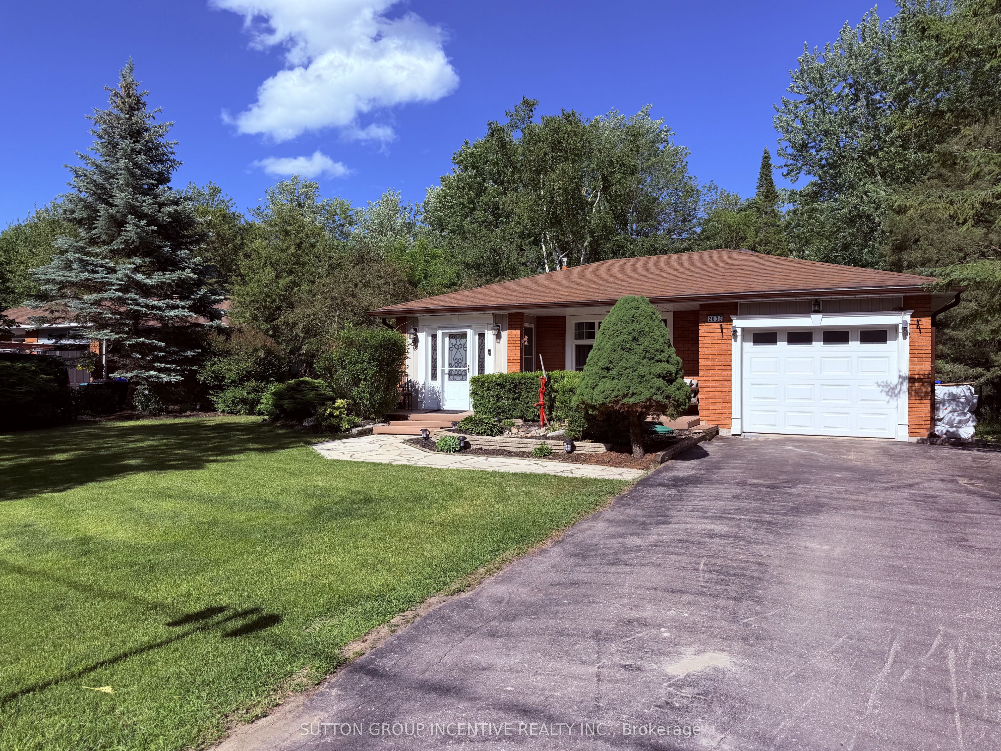
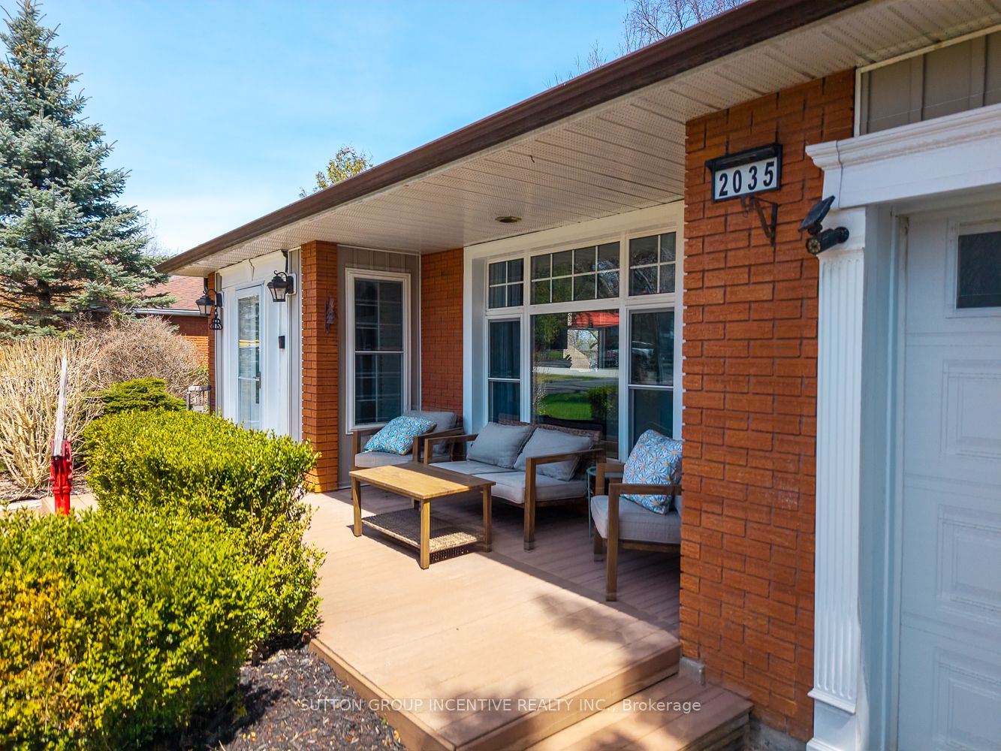
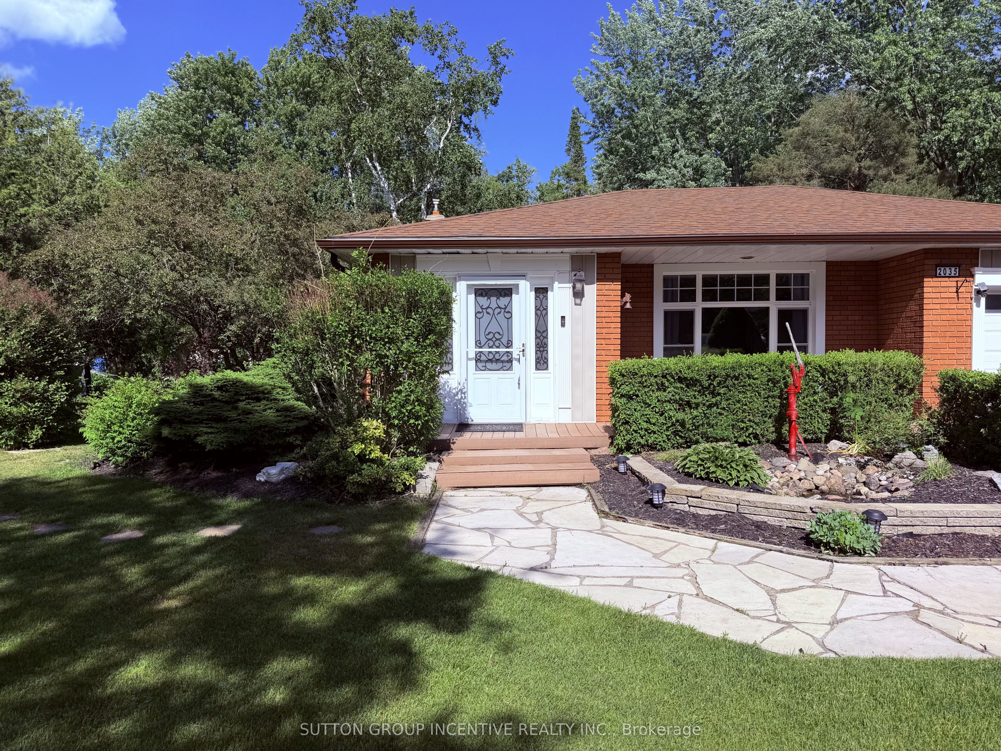
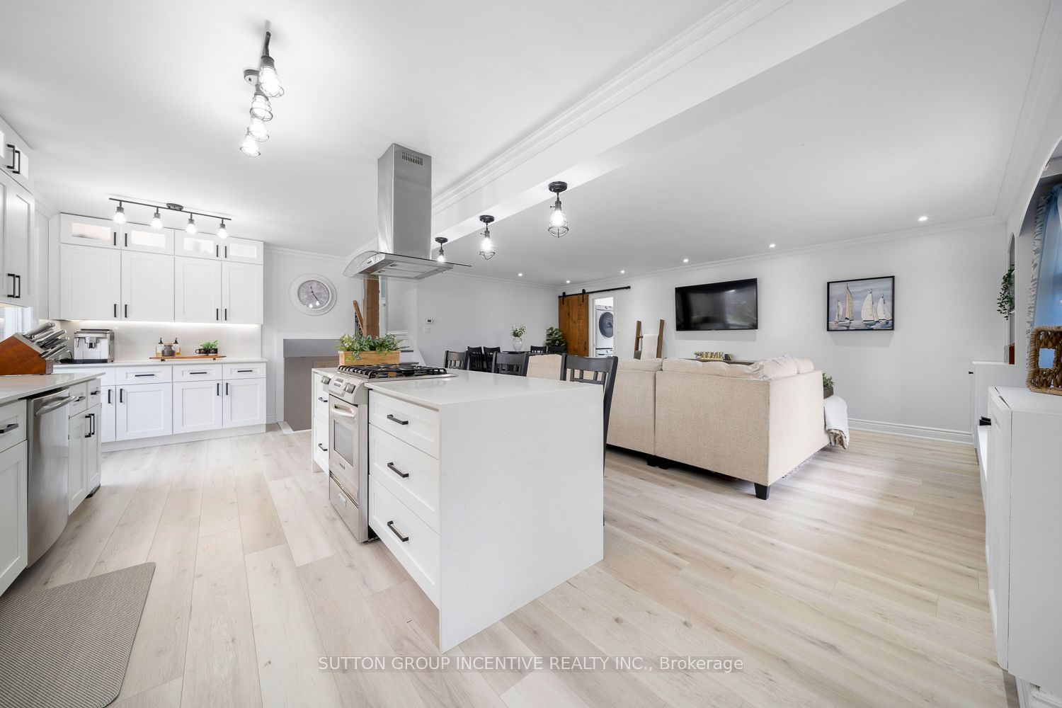
Space, privacy, income potential, and an exceptional Alcona location all come together at this beautifully updated home on a spectacular 75 x 202-ft treed lot backing onto peaceful greenspace. One of the property's most valuable features is the bright, above-grade, self-contained one-bedroom apartment, complete with a private entrance, kitchen, and laundry. It is an ideal setup for extended family, adult children, guests, or buyers looking to offset their monthly expenses with rental income. The main home has been thoughtfully updated and features a brand-new designer kitchen overlooking the open-concept living area, three spacious bedrooms, and a spa-inspired semi-ensuite with a custom two-person shower and corner soaker tub. A separate basement flex space provides approximately 500 additional square feet for a home office, gym, playroom, media room, or extra storage, without interfering with the apartment. Outside, enjoy a private, professionally landscaped backyard surrounded by mature trees, an Arctic Ocean Legend swim spa with 60 jets, and an impressive barn with hydro that is perfect for a workshop, studio, hobby space, or storage. A generator backup system adds year-round comfort and peace of mind. Located within walking distance of shops, parks, schools, and Innisfil Beach Park, with convenient access to Highway 400, this unique property offers the space, versatility, and lifestyle today's buyers are looking for.
Property Information
Building Details
Features & Amenities
Financials & Fees
Inclusions & Exclusions
Built-in Microwave, Dishwasher, Range Hood, Refrigerator x2, Stove x2, Washer x2, Dryer x2, Auto-Garage Door Opener, Arctic Ocean Legend Swim Spa, Hot Water Tank Owned, Central Vac, Window Coverings, ELFs
Location
Similar Properties
View More
Source: Toronto Regional Real Estate Board (TRREB), via PropTx Innovations Inc.
The data relating to real estate on this website comes in part from the MLS® data feed of PropTx Innovations Inc. The information is deemed reliable but is not guaranteed accurate by PropTx.
The information provided herein must only be used by consumers that have a bona fide interest in the purchase, sale or lease of real estate and may not be used for any commercial purpose or any other purpose.
© 2026 PropTx Innovations Inc. All rights reserved. MLS®, REALTOR® and the associated logos are owned or controlled by The Canadian Real Estate Association (CREA).