#3 - 6 Woodglen Way
About This Home
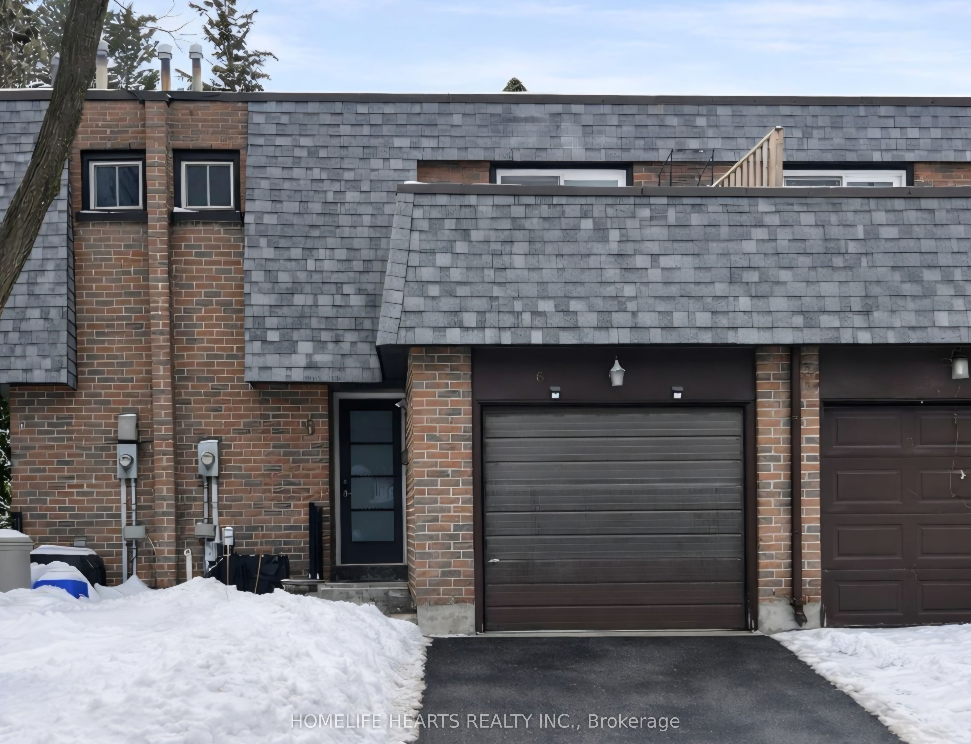
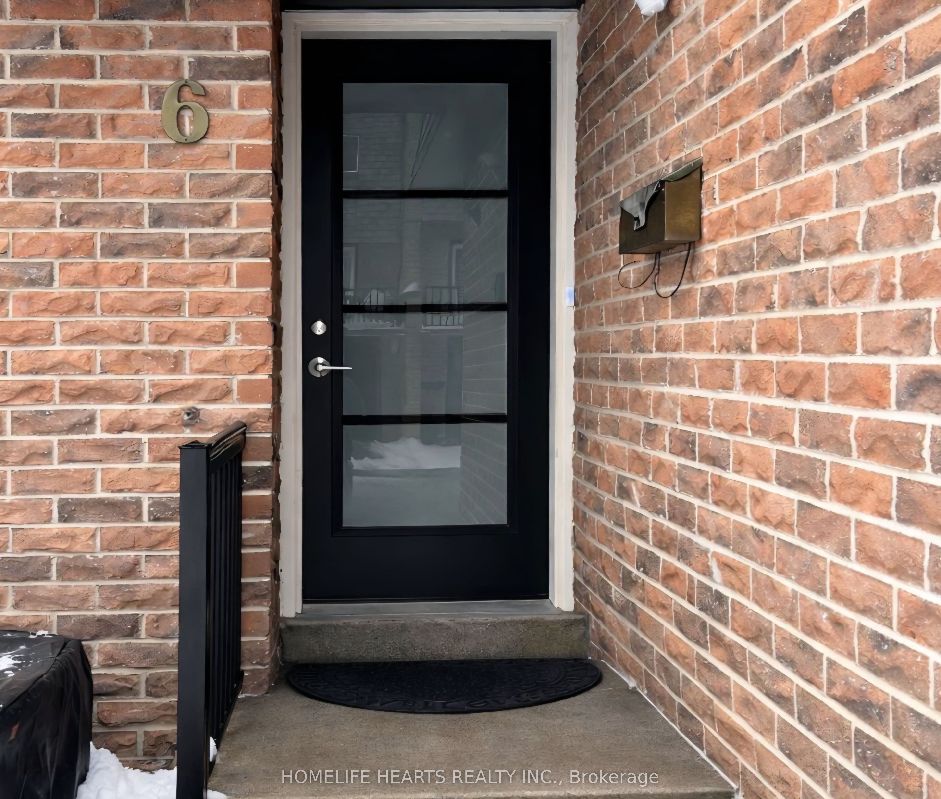
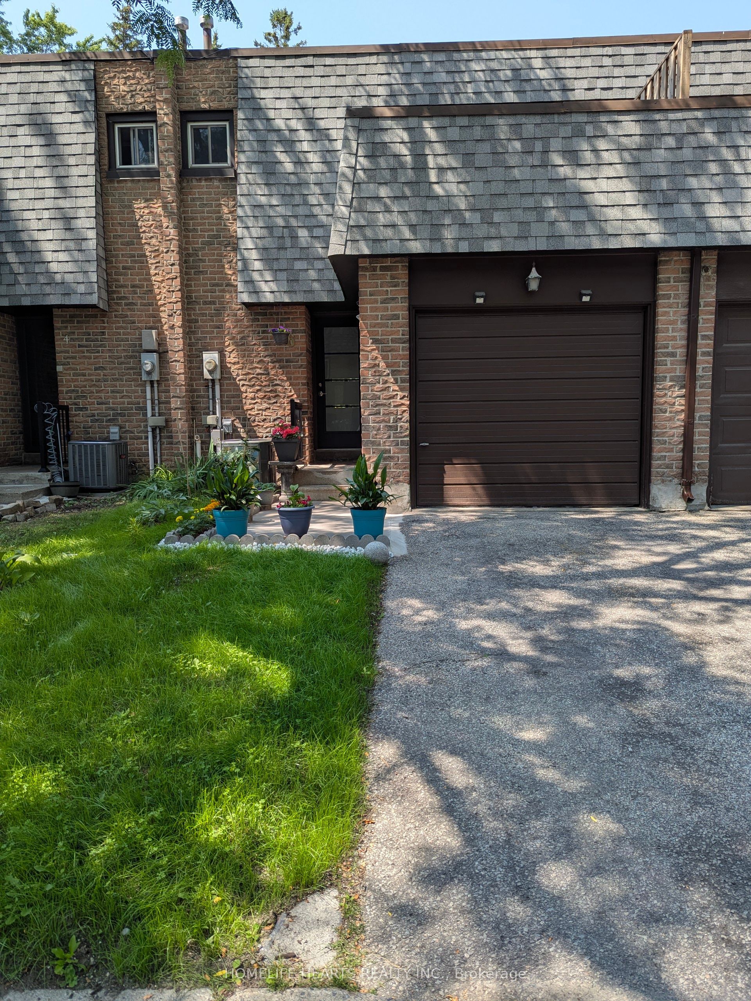
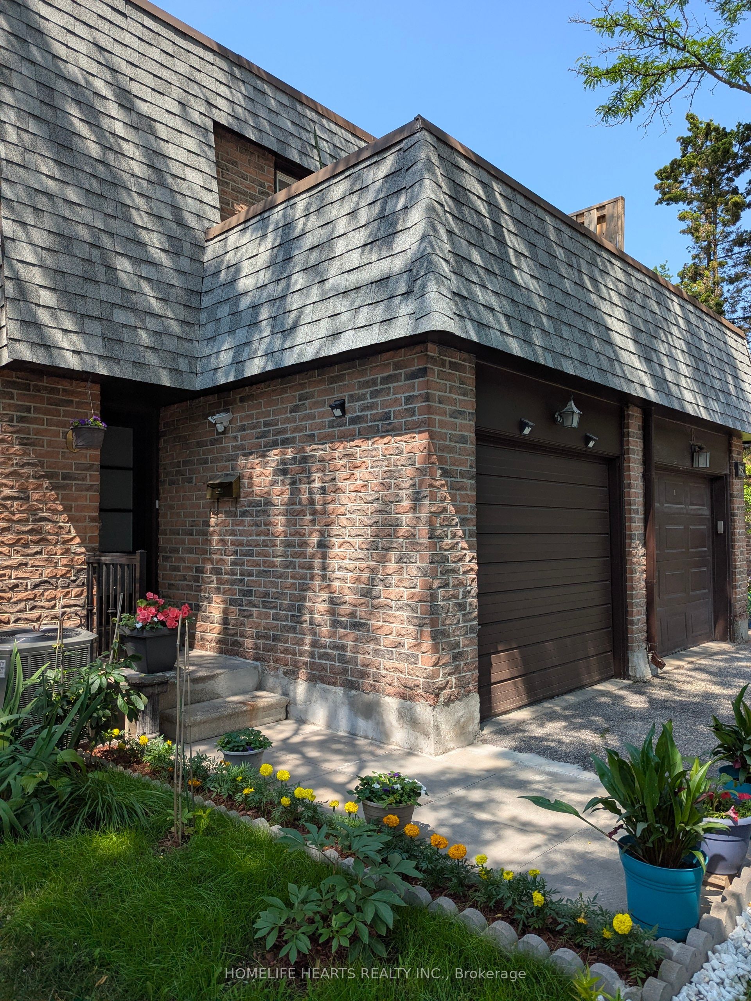
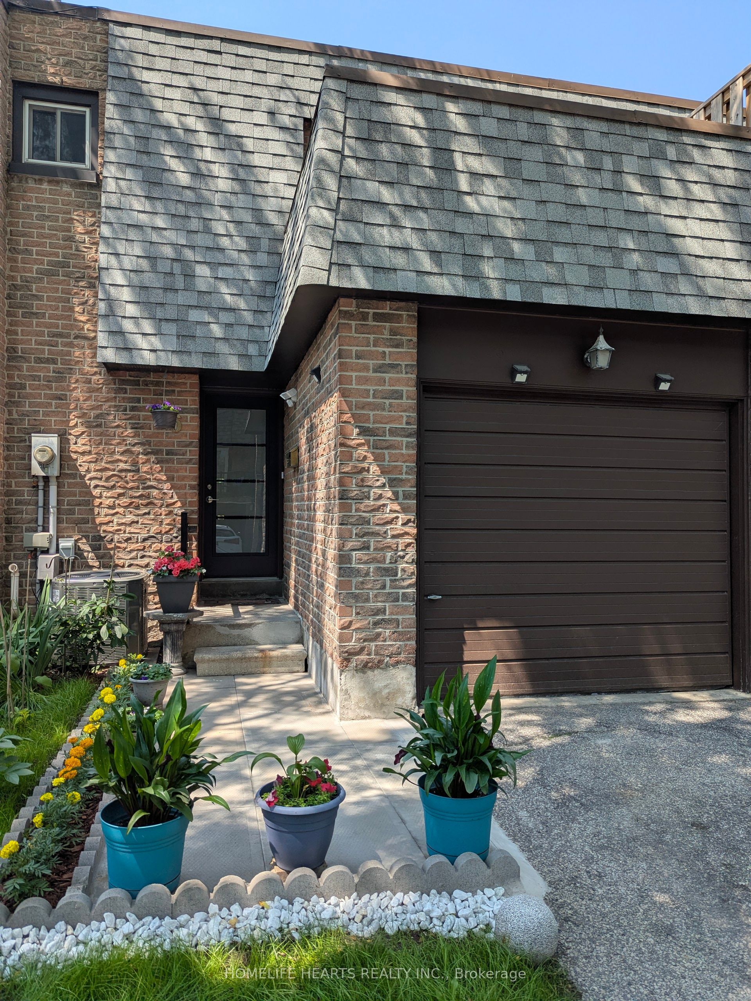
This Is It! WOW! Totally And Beautifully Renovated Townhouse Located In Highly Sought-After And Demand Neighbourhood Of Unionville! Walking Distance To Quaint Main Street Unionville! Everything Updated And Renovated! Very Spacious Home With 1,313 Square Feet Above Grade As Per MPAC Plus A Finished Basement! From A Brand New Glass Front Door Onto A Oversized White And Gleaming Ceramic Floors Foyer To Kitchen! Elegant Foyer Entry With A Mirrored Door Coat Closet And Convenient Powder Room! Inviting Bright Open Concept Living Room On Neutral Hardwood Floors And Walk-Out To An Oversized Wooden Deck Backyard Ideal For Entertaining And Barbecuing! Modern Dining Room With An Exquisite Colour Changing LED Chandelier With Remote Control! Ultra White Kitchen With Quartz Countertop, Undermount Sink, Gooseneck Faucet And 3 Stainless Steel Appliances Plus A Brand New Exhaust Fan! Kitchen Has A Practical Open Serving Window To The Living Room Area For Easy Hosting And Entertainment! Shiny And Bright Stained Wood Stairs To The Bedroom Level! Romantic Primary Bedroom On Laminate Floor With A Large Closet And A 3 Pc Ensuite Bathroom Including A New Separate Shower Stall! 2 Extra Super Clean And Bright Bedrooms With Individual Closets And Windows Sharing A Newer Updated 3 Pc Main Bathroom! Finished Basement With A Large Recreation Room And A Separate Laundry Room! Oversized Single Garage With Space For Extra Storage! Shingles on Side of Mansard Roof Replaced In 2024! Convenient Highway 7 York Bus Right In Front Of The Townhouse Complex! Excellent School Zones For Both Public And Separate School Boards! Unbeatable Unionville Location> Totally Moved-In Condition and Close To All Amenities! You Couldn't Ask for Anything More! Hurry! Take Advantage Of Affordable And Stable Mortgage Rates! Make This Your Next Home!
Property Information
Building Details
Features & Amenities
Financials & Fees
Inclusions & Exclusions
Existing Stainless Steel Fridge, Stove, Dishwasher and Exhaust Fan (2026) in the Kitchen, Newer Washer and Dryer (2025) in Basement, All existing electric light fixtures, LED chandelier in Dining Room, All Window Coverings
Location
Similar Properties
View More
Source: Toronto Regional Real Estate Board (TRREB), via PropTx Innovations Inc.
The data relating to real estate on this website comes in part from the MLS® data feed of PropTx Innovations Inc. The information is deemed reliable but is not guaranteed accurate by PropTx.
The information provided herein must only be used by consumers that have a bona fide interest in the purchase, sale or lease of real estate and may not be used for any commercial purpose or any other purpose.
© 2026 PropTx Innovations Inc. All rights reserved. MLS®, REALTOR® and the associated logos are owned or controlled by The Canadian Real Estate Association (CREA).